
Search results for "Like u" in Home Design Ideas

 Swatt | Miers Architects
Russell Abraham
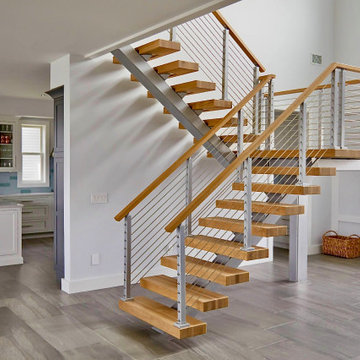
Inspiration for a mid-sized modern porcelain tile dining room remodel in San Francisco with white walls
Inspiration for a mid-sized modern porcelain tile dining room remodel in San Francisco with white walls

 株式会社ハンズデザイン一級建築士事務所
F.G. MUSASHI
Kitchen/dining room combo - contemporary brown floor kitchen/dining room combo idea with white walls and no fireplace
Kitchen/dining room combo - contemporary brown floor kitchen/dining room combo idea with white walls and no fireplace

 Carrick Custom Home Design
Luker Photography
Inspiration for a farmhouse u-shaped gray floor kitchen remodel in Salt Lake City with an undermount sink, flat-panel cabinets, white cabinets, white backsplash, no island and gray countertops
Inspiration for a farmhouse u-shaped gray floor kitchen remodel in Salt Lake City with an undermount sink, flat-panel cabinets, white cabinets, white backsplash, no island and gray countertops
Find the right local pro for your project

 Sellars Lathrop Architects, llc
photos by Matthew Williams
Example of a minimalist l-shaped concrete floor eat-in kitchen design in New York with an undermount sink, flat-panel cabinets, white cabinets, stainless steel countertops, white backsplash, stone slab backsplash, stainless steel appliances and two islands
Example of a minimalist l-shaped concrete floor eat-in kitchen design in New York with an undermount sink, flat-panel cabinets, white cabinets, stainless steel countertops, white backsplash, stone slab backsplash, stainless steel appliances and two islands

 California Closets San Diego
Mid-sized minimalist men's carpeted reach-in closet photo in San Diego with flat-panel cabinets

 Crescent Builds
Photo by Ross Anania
Urban single-wall medium tone wood floor eat-in kitchen photo in Seattle with an undermount sink, flat-panel cabinets, medium tone wood cabinets and stainless steel appliances
Urban single-wall medium tone wood floor eat-in kitchen photo in Seattle with an undermount sink, flat-panel cabinets, medium tone wood cabinets and stainless steel appliances

 Mahogany Builders
Cynthia Lynn Photography
Elegant u-shaped dark wood floor kitchen photo in Chicago with an undermount sink, recessed-panel cabinets, white cabinets, white backsplash, subway tile backsplash and a peninsula
Elegant u-shaped dark wood floor kitchen photo in Chicago with an undermount sink, recessed-panel cabinets, white cabinets, white backsplash, subway tile backsplash and a peninsula



 CC Woodcrafters of New England
Inspiration for a mid-sized timeless u-shaped medium tone wood floor and brown floor enclosed kitchen remodel in Providence with a farmhouse sink, raised-panel cabinets, white cabinets, gray backsplash, subway tile backsplash, stainless steel appliances and an island

 Mary Anne Smiley Interiors
Photographer: Dan Piassick
Large elegant formal and open concept porcelain tile living room photo in Dallas with blue walls and a standard fireplace
Large elegant formal and open concept porcelain tile living room photo in Dallas with blue walls and a standard fireplace


 Denton Pergolas and Landscaping
Inspiration for a large rustic detached two-car carport remodel in Dallas

 Sage Interiors
Inspiration for a country built-in desk multicolored floor home office remodel in Seattle with gray walls

 Erica Bryen Design
Large farmhouse beige two-story stone gable roof idea in Orange County with a metal roof



 Ammirato Construction, Inc.
Virtual Imagery 360 Photography
Inspiration for a modern entryway remodel in San Francisco
Inspiration for a modern entryway remodel in San Francisco

 Gayler Design Build
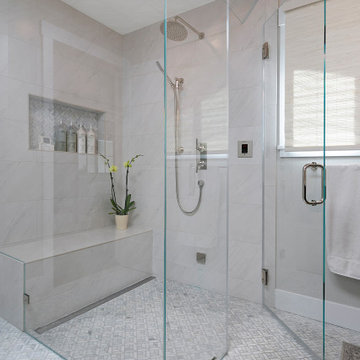
This bathroom addition includes a beautiful oversized seamless walk-in shower with a bench and shower shelf.
Example of a large transitional master white tile and porcelain tile porcelain tile, white floor and double-sink walk-in shower design in San Francisco with shaker cabinets, black cabinets, gray walls, an undermount sink, quartz countertops, a hinged shower door and white countertops
Example of a large transitional master white tile and porcelain tile porcelain tile, white floor and double-sink walk-in shower design in San Francisco with shaker cabinets, black cabinets, gray walls, an undermount sink, quartz countertops, a hinged shower door and white countertops

 Regal Construction & Remodeling Inc.
Very large refrigerator with French doors really makes this kitchen pop. Stainless steel always compliments any paint you choose. But white definitely gives it that modern fresh look!



 Visbeen Architects
The best of past and present architectural styles combine in this welcoming, farmhouse-inspired design. Clad in low-maintenance siding, the distinctive exterior has plenty of street appeal, with its columned porch, multiple gables, shutters and interesting roof lines. Other exterior highlights included trusses over the garage doors, horizontal lap siding and brick and stone accents. The interior is equally impressive, with an open floor plan that accommodates today’s family and modern lifestyles. An eight-foot covered porch leads into a large foyer and a powder room. Beyond, the spacious first floor includes more than 2,000 square feet, with one side dominated by public spaces that include a large open living room, centrally located kitchen with a large island that seats six and a u-shaped counter plan, formal dining area that seats eight for holidays and special occasions and a convenient laundry and mud room. The left side of the floor plan contains the serene master suite, with an oversized master bath, large walk-in closet and 16 by 18-foot master bedroom that includes a large picture window that lets in maximum light and is perfect for capturing nearby views. Relax with a cup of morning coffee or an evening cocktail on the nearby covered patio, which can be accessed from both the living room and the master bedroom. Upstairs, an additional 900 square feet includes two 11 by 14-foot upper bedrooms with bath and closet and a an approximately 700 square foot guest suite over the garage that includes a relaxing sitting area, galley kitchen and bath, perfect for guests or in-laws.

 Prestige Custom Homes
Jason Hartog
Inspiration for a large transitional white two-story wood exterior home remodel in Toronto
Inspiration for a large transitional white two-story wood exterior home remodel in Toronto

 AFK Furniture
Empire Round Crib shown with AFK Custom Silk Bedding. Elena Bookcase shown in Linen Finish. Marcheline Chest Shown in Linen with Pink Accents.
Juliette Table and Chair Set with Appliqued Moulding
Finish: Versailles Linen,
Shown in AFK Belle Champagne Silk. Eloise Clothes Tree in Versailles Creme Finish.
210