
Search results for "Lime green couch" in Home Design Ideas

 Kelly Rogers Interiors
Eric Roth Photography
Living room - mid-sized transitional formal and enclosed medium tone wood floor and green floor living room idea in Boston with gray walls, no tv and no fireplace
Living room - mid-sized transitional formal and enclosed medium tone wood floor and green floor living room idea in Boston with gray walls, no tv and no fireplace

 Masters Touch Design Build
Design Imaging Studios
Mid-sized eclectic enclosed light wood floor family room photo in Boston with blue walls, no fireplace and no tv
Mid-sized eclectic enclosed light wood floor family room photo in Boston with blue walls, no fireplace and no tv
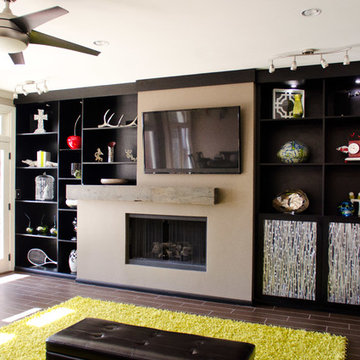
 California Closets of Indianapolis
Designer: Anthony Seitz
Photography: Pretty Pear Photography
Inspiration for a contemporary living room remodel in Indianapolis
Inspiration for a contemporary living room remodel in Indianapolis
Find the right local pro for your project
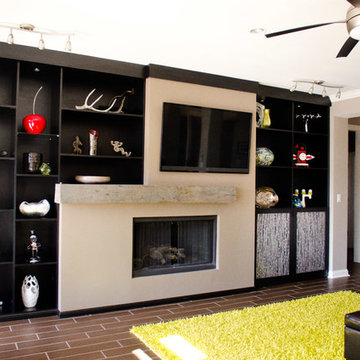
 California Closets of Cincinnati and Dayton
Designer: Anthony Seitz
Photography: Pretty Pear Photography
Living room - contemporary living room idea in Cincinnati
Living room - contemporary living room idea in Cincinnati
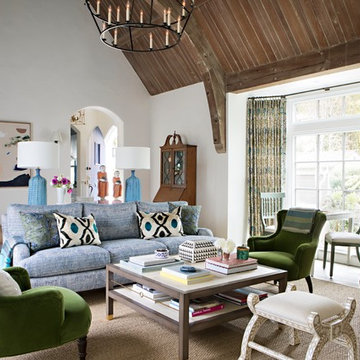
 Paige Pierce Design
Large transitional formal and enclosed dark wood floor and brown floor living room photo in Los Angeles with white walls and no tv
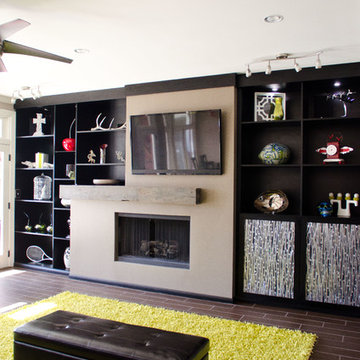
 California Closets of Central Illinois
Designer: Anthony Seitz
Photography: Pretty Pear Photography
Living room - contemporary living room idea in Indianapolis
Living room - contemporary living room idea in Indianapolis
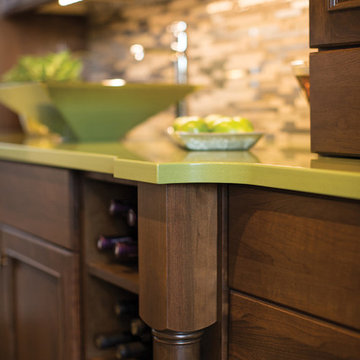
 Dura Supreme Cabinetry
This unique wet bar design features beautiful entertainment room cabinetry from Dura Supreme. The vibrant lime green countertop and vessel sink make a bold statement while the rest of the room maintains a neutral balance. This home bar set up includes plenty of storage for wine bottles, bar tools, glasses, serveware and much more. The drawers to the sides of the sink base cabinet have a glass door and cased box for filling with wine corks for a unique look and to conceal the items stored in the drawer. This gives the appearance that the drawer is entirely filed with wine corks.
Request a FREE Dura Supreme Brochure Packet:
www.durasupreme.com/request-brochure
Find a Dura Supreme Showroom near you today:
www.durasupreme.com/dealer-locator


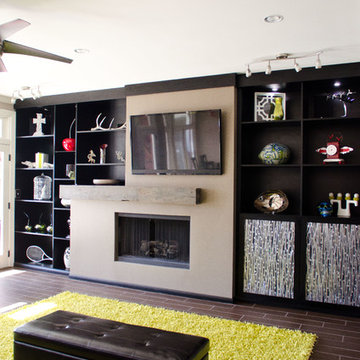 California Closets of Cincinnati and Dayton
Designer: Anthony Seitz
Photography: Pretty Pear Photography
Example of a trendy living room design in Cincinnati
Example of a trendy living room design in Cincinnati
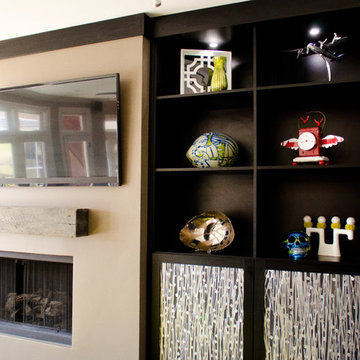 California Closets of Central Illinois
Designer: Anthony Seitz
Photography: Pretty Pear Photography
Living room - contemporary living room idea in Indianapolis
Living room - contemporary living room idea in Indianapolis
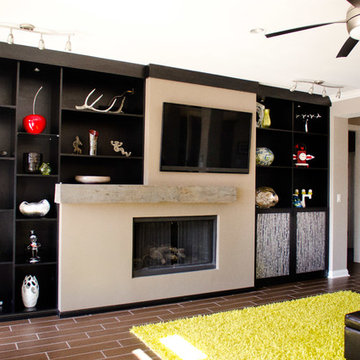 California Closets of Central Illinois
Designer: Anthony Seitz
Photography: Pretty Pear Photography
Living room - contemporary living room idea in Indianapolis
Living room - contemporary living room idea in Indianapolis
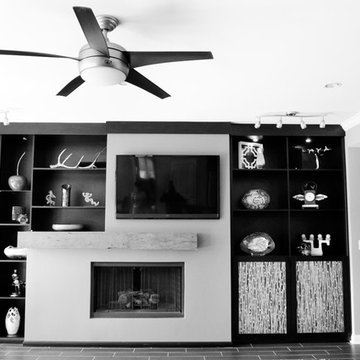 California Closets of Indianapolis
Designer: Anthony Seitz
Photography: Pretty Pear Photography
Trendy living room photo in Indianapolis
Trendy living room photo in Indianapolis
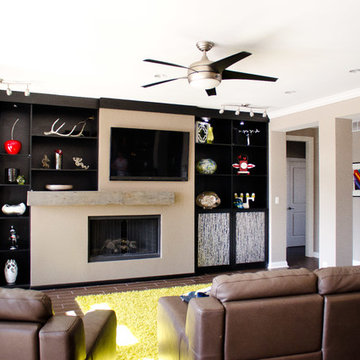 California Closets of Indianapolis
Designer: Anthony Seitz
Photography: Pretty Pear Photography
Example of a trendy living room design in Indianapolis
Example of a trendy living room design in Indianapolis
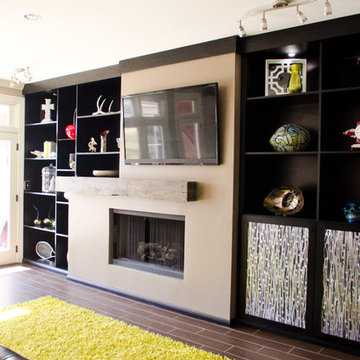 California Closets of Indianapolis
Designer: Anthony Seitz
Photography: Pretty Pear Photography
Example of a trendy living room design in Indianapolis
Example of a trendy living room design in Indianapolis

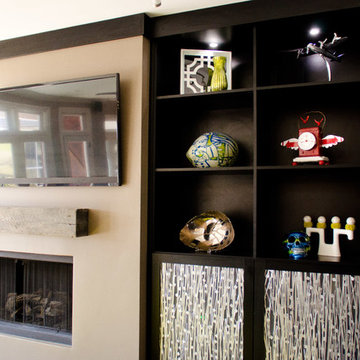 California Closets of Indianapolis
Designer: Anthony Seitz
Photography: Pretty Pear Photography
Inspiration for a contemporary living room remodel in Indianapolis
Inspiration for a contemporary living room remodel in Indianapolis
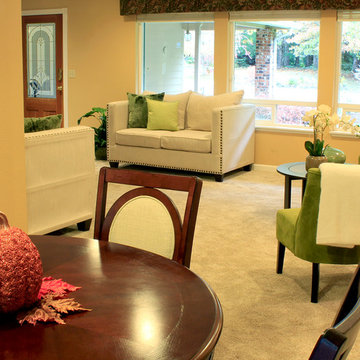

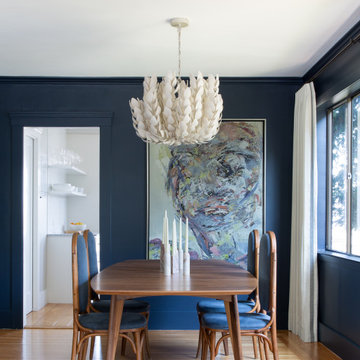
 Cusp Interiors
This lovely craftsman style home provided the perfect blank slate for us to elevate with our clients' personalities. On the "must haves" list was add color, make it approachable and cozy, and keep the sunshine pouring in. The front rooms open to each other, so creating a flow connecting the spaces was important - however, giving each space its own twist was priority.
We selected a bold red paint on the exterior of the front door and a classic, chevron-patterned, textured grasscloth for the Entry to set the stage. Lighting and furnishings were layered in for added pops of color and functionality.
The Living Room furnishings were selected to maximize seating and relaxation. We delivered on color with the addition of an uber comfy, lime green swivel chair and placed it bordering the Living Room and Dining Room so one could join both conversations. The Dining Room walls were painted a moody blue to create a backdrop for chic dinner parties and record listening sessions. Reupholstered vintage dining chairs brought their own stories to the table while a custom made buffet stores oodles of board games and records. Custom window treatments in both spaces added the necessary privacy while allowing the sun to shine through and create the perfect sunny spots for their sweet dog to nap. Adding in artwork provided the fun punctuations in these two areas.
When my client mentioned that she loves to sit out on the deck with a cup of tea and listen to the birds sing, my first thought was - let's have them join you inside! We reimagined the Breakfast Nook seating and created a custom banquette to perch on amongst the sweetest bird themed wallpaper. The Breakfast Nook's color palette of olive green and saturated orange paired with the lovely natural light is calming and perfectly reflective of our client's disposition.
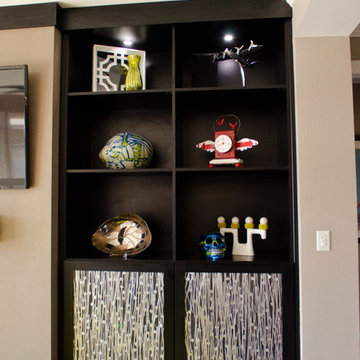 California Closets of Indianapolis
Designer: Anthony Seitz
Photography: Pretty Pear Photography
Example of a trendy living room design in Indianapolis
Example of a trendy living room design in Indianapolis

Sponsored
Sunbury, OH

J.Holderby - Renovations
Franklin County's Leading General Contractors - 2X Best of Houzz!
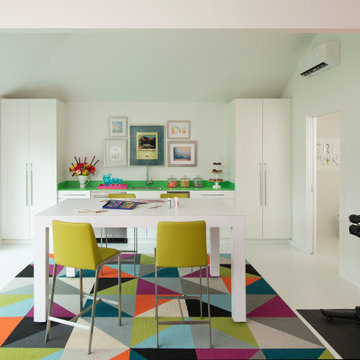
 Mary Anne Smiley Interiors
The Goody Nook, named by the owners in honor of one of their Great Grandmother's and Great Aunts after their bake shop they ran in Ohio to sell baked goods, thought it fitting since this space is a place to enjoy all things that bring them joy and happiness. This studio, which functions as an art studio, workout space, and hangout spot, also doubles as an entertaining hub. Used daily, the large table is usually covered in art supplies, but can also function as a place for sweets, treats, and horderves for any event, in tandem with the kitchenette adorned with a bright green countertop. An intimate sitting area with 2 lounge chairs face an inviting ribbon fireplace and TV, also doubles as space for them to workout in. The powder room, with matching green counters, is lined with a bright, fun wallpaper, that you can see all the way from the pool, and really plays into the fun art feel of the space. With a bright multi colored rug and lime green stools, the space is finished with a custom neon sign adorning the namesake of the space, "The Goody Nook”.
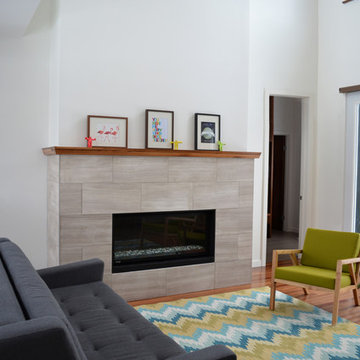
 Hive Modular, LLC
Hive Modular
Inspiration for a modern open concept medium tone wood floor living room remodel in Calgary with white walls, a standard fireplace and a tile fireplace
Inspiration for a modern open concept medium tone wood floor living room remodel in Calgary with white walls, a standard fireplace and a tile fireplace
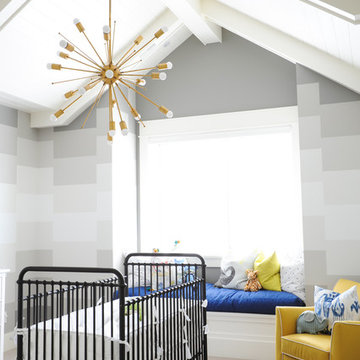
 PlaidFox Studio
Photo Credits: Tracey Ayton
Nursery - mid-sized transitional gender-neutral carpeted and white floor nursery idea in Vancouver with multicolored walls
Nursery - mid-sized transitional gender-neutral carpeted and white floor nursery idea in Vancouver with multicolored walls
17