
Search results for "Lime green couch" in Home Design Ideas
 Clear Home Design

on the other side of the large kitchen is this great room...a study in whimsical texture, plush mohair velvet, limestone and metal. the modern metal cocktail tables are from arteriors home, the mohair green sectional is from donghia. walls are covered in a wheat color grasscloth.

 B Street Design
Architect- Sema Architects
Inspiration for a mid-sized transitional green two-story wood flat roof remodel with a pergola
Inspiration for a mid-sized transitional green two-story wood flat roof remodel with a pergola

 Yancy Kitchen & Bath Design
Open concept kitchen - large traditional u-shaped light wood floor and beige floor open concept kitchen idea in Detroit with a farmhouse sink, shaker cabinets, green cabinets, quartz countertops, white backsplash, marble backsplash, stainless steel appliances, an island and white countertops
Find the right local pro for your project
 Make Your House A Home
Jack Journey

Example of a tuscan master green tile concrete floor walk-in shower design in San Francisco with an undermount sink, flat-panel cabinets, medium tone wood cabinets and green walls
Example of a tuscan master green tile concrete floor walk-in shower design in San Francisco with an undermount sink, flat-panel cabinets, medium tone wood cabinets and green walls

 InnovationLand
Houston Interior Designer Lisha Maxey took this Museum District condo from the dated, mirrored walls of the 1980s to Mid Century Modern with a gallery look featuring the client’s art collection.
The place was covered with glued-down, floor-to-ceiling mirrors,” says Lisha Maxey, senior designer for Homescapes of Houston and principal at LGH Design Services in Houston. “When we took them off the walls, the walls came apart. We ended up taking them down to the studs."
The makeover took six months to complete, primarily because of strict condo association rules that only gave the Houston interior designers very limited access to the elevator – through which all materials and team members had to go.
“Monday through Friday, we could only be noisy from 10 a.m. to 2 p.m., and if we had to do something extra loud, like sawing or drilling, we had to schedule it with the management and they had to communicate that to the condo owners. So it was just a lot of coordination. But a lot of Inner City Loopers live in these kinds of buildings, so we’re used to handling that kind of thing.”
The client, a child psychiatrist in her 60s, recently moved to Houston from northeast Texas to be with friends. After being widowed three years ago, she decided it was time to let go of the traditionally styled estate that wasn’t really her style anyway. An avid diver who has traveled around the world to pursue her passion, she has amassed a large collection of art from her travels. Downsizing to 1,600 feet and wanting to go more contemporary, she wanted the display – and the look – more streamlined.
“She wanted clean lines and muted colors, with the main focus being her artwork,” says Maxey. “So we made the space a palette for that.”
Enter the white, gallery-grade paint she chose for the walls: “It’s halfway between satin and flat,” explains Maxey. “It’s not glossy and it’s not chalky – just very smooth and clean."
Adding to the gallery theme is the satin nickel track lighting with lamps aimed to highlight pieces of art. “This lighting has no wires,” notes Maxey. “It’s powered by a positive and negative conduit.”
The new flooring throughout is a blended-grey porcelain tile that looks like wood planks. “It’s gorgeous, natural-looking and combines all the beauty of wood with the durability of tile,” says Maxey. “We used it throughout the condo to unify the space.”
After Maxey started looking at the client’s bright, vibrant, colorful artwork, she felt the palette couldn’t stay as muted anymore. Hence the Mid Century Modern orange leather sofas from West Elm and bright green chairs from Joybird, plus the throw pillows in different textures, patterns and shades of gold, orange and green.
The concave lines of the Danish-inspired chairs, she notes, help them look beautiful from all the way around – a key to designing spaces for loft living.
“The table in the living room is very interesting,” notes Maxey. “It was handmade for the client in 1974 and has a signature on it from the artist. She was adamant about including the piece, which has all these hand-painted black-and-white art tiles on the top. I took one look at it and said ‘It’s not really going to go.’”
However, after cutting 6 inches off the bottom and making it look a little distressed, the table ended up being the perfect complement to the sofas.
The dining room table – from Design Within Reach – is a solid piece of mahogany, the chair upholstery a mix of grey velvet and leather and the legs a shiny brass. “The side chairs are leather and the end ones are velvet,” says Maxey. “It’s a nice textural mix that lends depth and texture.”The galley kitchen, meanwhile, has been lightened and brightened, with new, white contemporary cabinetry, quartz countertops mimicking the look of Carrara marble, stainless steel appliances and a velvet green bench seat for a punch of color.The two bathrooms have been updated with contemporary white vanities and vessel sinks and the master bath now features a walk-in shower tiled in Dolomite white marble (the floor is Bianco Carrara marble mosaic, done in a herringbone pattern).In the master bedroom, Homescapes of Houston knocked down a wall between two smaller closets with swing doors to make one large walk-in closet with pocket doors. The closet in the guest bedroom also came out 13 more inches.The client’s artwork throughout personalizes the space and tells the story of a life. There’s a huge bowl of shells from the client’s diving adventures, framed art from her child psychiatry patients and a 16th century wood carving from a monastery that’s been in her family forever.
“Her collection is quite impressive,” says Maxey. “There’s even a framed piece of autographed songs written by John Lennon.” (You can see this black-framed piece of art on the wall in the photo above of two green chairs).
“We’re extremely happy with how the project turned out, and so is the client,” says Maxey. “No expense was spared for her. It was a labor of love and we were excited to do it.”

 Annie Hall Interiors
Michael Lee
Mid-sized transitional master dark wood floor and brown floor bedroom photo in Boston with green walls and no fireplace
Mid-sized transitional master dark wood floor and brown floor bedroom photo in Boston with green walls and no fireplace
 Moss Yaw Design studio

green wall tile from heath ceramics complements custom terrazzo flooring from concrete collaborative
Corner shower - small coastal green tile and ceramic tile terrazzo floor and multicolored floor corner shower idea in Orange County with flat-panel cabinets, gray cabinets, a wall-mount sink and white countertops
Corner shower - small coastal green tile and ceramic tile terrazzo floor and multicolored floor corner shower idea in Orange County with flat-panel cabinets, gray cabinets, a wall-mount sink and white countertops



 LGB Interiors
Example of a classic formal and open concept medium tone wood floor living room design in Charlotte with green walls


 Vail Cabinets
www.vailcabinets.com
Authorized Custom Cupboards Dealer.
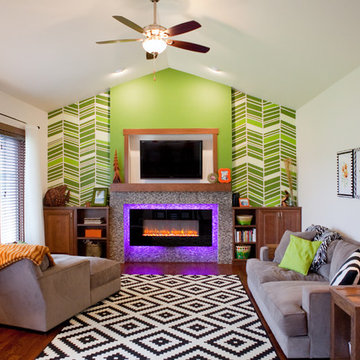
Eat-in kitchen - mid-sized eclectic l-shaped light wood floor and gray floor eat-in kitchen idea in Denver with an undermount sink, flat-panel cabinets, dark wood cabinets, quartz countertops, white backsplash, ceramic backsplash, stainless steel appliances and an island
Eat-in kitchen - mid-sized eclectic l-shaped light wood floor and gray floor eat-in kitchen idea in Denver with an undermount sink, flat-panel cabinets, dark wood cabinets, quartz countertops, white backsplash, ceramic backsplash, stainless steel appliances and an island
 Yancy Kitchen & Bath Design
Inspiration for a large timeless u-shaped light wood floor and beige floor open concept kitchen remodel in Detroit with a farmhouse sink, shaker cabinets, green cabinets, quartz countertops, white backsplash, marble backsplash, stainless steel appliances, an island and white countertops


Sponsored
Sunbury, OH

J.Holderby - Renovations
Franklin County's Leading General Contractors - 2X Best of Houzz!

 GreyHunt Interiors
Design by GreyHunt Interiors
Photos by Stacy Goldberd
Example of a transitional master carpeted and gray floor bedroom design in DC Metro with green walls
Example of a transitional master carpeted and gray floor bedroom design in DC Metro with green walls

 Kristen Elizabeth Design
This family loves classic mid century design. We listened, and brought balance. Throughout the design, we conversed about a solution to the existing fireplace. Over time, we realized there was no solution needed. It is perfect as it is. It is quirky and fun, just like the owners. It is a conversation piece. We added rich color and texture in an adjoining room to balance the strength of the stone hearth . Purples, blues and greens find their way throughout the home adding cheer and whimsy. Beautifully sourced artwork compliments from the high end to the hand made. Every room has a special touch to reflect the family’s love of art, color and comfort.

 Jenny Tamplin Interiors
Cabinet Paint - Benjamin Moore Bunker Hill Green
Wallpaper - Brunschwig Treillage
Window treatment is Kravet 32756-317
Etegares - PB Teen
Parchment desk - Mecox Houston
Desk chair is custom
Chandelier - Mecox Houston

 Anthony Wilder Design/Build, Inc.
Morgan Howarth
Example of a beach style white tile and mosaic tile pebble tile floor and beige floor alcove shower design in DC Metro with beige walls
Example of a beach style white tile and mosaic tile pebble tile floor and beige floor alcove shower design in DC Metro with beige walls

Sponsored
Columbus, OH

Hope Restoration & General Contracting
Columbus Design-Build, Kitchen & Bath Remodeling, Historic Renovations

 Reed & Acanthus Interior Design
Example of a transitional master and freestanding desk medium tone wood floor study room design in New Orleans with white walls
 KCS Design Inc.
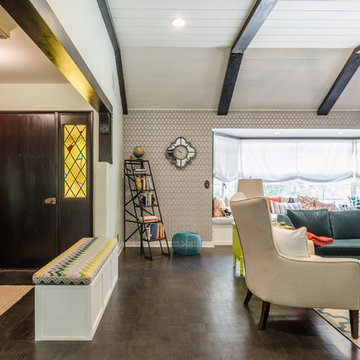
I was hired as the interior designer for HGTV's House Hunters: Renovation to help a young couple remodel their living/dining room in their new home that needed major work. Their style, as they describe it was vintage meets old lady chic with pops of modern industrial. They LOVE color and wanted it everywhere. We ripped off all the old wood paneling on the walls, painted the ceiling white and stained the beams dark, added a wall of vintage wallpaper, painted bright and bold accent walls in every room and found a mixture of pieces from flea markets, vintage stores and main stream stores to create their perfect space.
Photography by Joshua Targownik
www.targophoto.com
 Staging2Sell
Anthony Rego

Inspiration for a mid-sized transitional formal living room remodel in Toronto with beige walls and a corner fireplace
Inspiration for a mid-sized transitional formal living room remodel in Toronto with beige walls and a corner fireplace
26