
Search results for "Limestone countertops" in Home Design Ideas
 North Fork Builders of Montana, Inc.
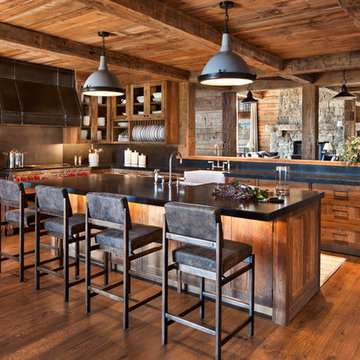
Large mountain style l-shaped medium tone wood floor and brown floor kitchen photo with a farmhouse sink, medium tone wood cabinets, limestone countertops, limestone backsplash, stainless steel appliances, an island, shaker cabinets, black backsplash and black countertops

 Forte Building Group, LLC
Nick McGinn
Example of a large transitional l-shaped slate floor utility room design in Nashville with a single-bowl sink, shaker cabinets, white cabinets, limestone countertops, white walls and a side-by-side washer/dryer
Example of a large transitional l-shaped slate floor utility room design in Nashville with a single-bowl sink, shaker cabinets, white cabinets, limestone countertops, white walls and a side-by-side washer/dryer

Example of a large mid-century modern white tile limestone floor alcove shower design in Los Angeles with an undermount sink, flat-panel cabinets, medium tone wood cabinets, marble countertops and white walls
Find the right local pro for your project
 Texas Counter Fitters
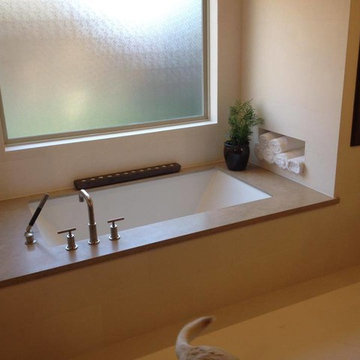
Limestone tubdeck fabricated and installed for bathroom in Plano, TX by Texas Counter Fitters
Inspiration for a transitional bathroom remodel in Dallas
Inspiration for a transitional bathroom remodel in Dallas

 Boswell Construction
Porcelanosa tiles
floating vanity
#buildboswell
Mid-sized trendy gray tile, porcelain tile and brown tile limestone floor powder room photo in Los Angeles with an undermount sink, open cabinets, light wood cabinets, white walls and white countertops
Mid-sized trendy gray tile, porcelain tile and brown tile limestone floor powder room photo in Los Angeles with an undermount sink, open cabinets, light wood cabinets, white walls and white countertops

 Turk Interiors
Freestanding bathtub - large craftsman master beige tile and mosaic tile limestone floor and gray floor freestanding bathtub idea in Denver with shaker cabinets, an undermount sink, soapstone countertops, medium tone wood cabinets, beige walls, a hinged shower door and a two-piece toilet
 Viktor's Granite & Marble
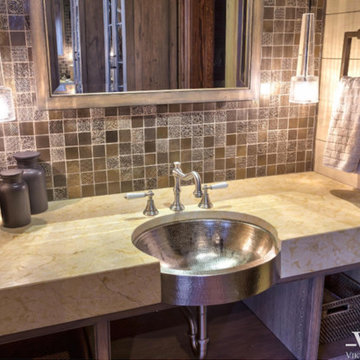
Honed Limestone, Miter Edge, Custom Made,
Bathroom - modern medium tone wood floor bathroom idea with limestone countertops, beige walls and an undermount sink
Bathroom - modern medium tone wood floor bathroom idea with limestone countertops, beige walls and an undermount sink

Sponsored
Columbus, OH
Free consultation for landscape design!

Peabody Landscape Group
Franklin County's Reliable Landscape Design & Contracting
 Chisel Marble & Granite
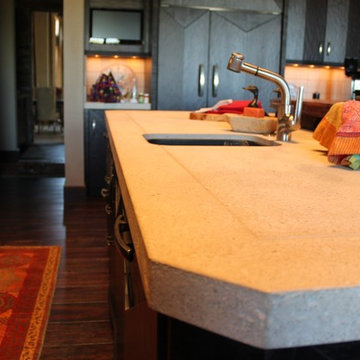

Rustic, transitional kitchen with Massingi limestone countertops. The limestone countertops are custom finished with a picture frame detail and 2.5" miter. THis image also highlights the raised wood section of the countertop.
 Naturalwalls
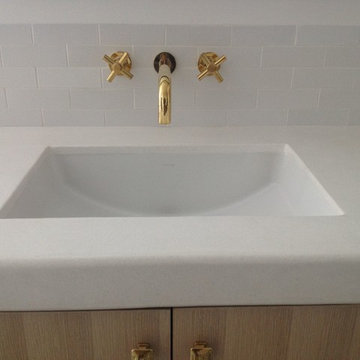
Naturalwalls installed cement board substrate and applied natural limestone plaster to create this monolithic bathroom countertop with no seams or grout lines. Sealer is applied to make the surfaces easier to clean. Scott Nelson
 Chisel Marble & Granite
Rustic, transitional kitchen with Massingi limestone countertops. The limestone countertops are custom finished with a picture frame detail and 2.5" miter. THis image also highlights the raised wood section of the countertop.
 Chisel Marble & Granite
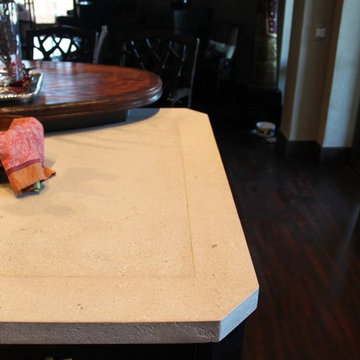
Rustic, transitional kitchen with Massingi limestone countertops. The limestone countertops are custom finished with a picture frame detail and 2.5" miter. THis image also highlights the raised wood section of the countertop.
 Chisel Marble & Granite

Rustic, transitional kitchen with Massingi limestone countertops. The limestone countertops are custom finished with a picture frame detail and 2.5" miter.

 Benbow & Associates
Kevin Meechan Photographer
Example of a farmhouse l-shaped dark wood floor eat-in kitchen design with soapstone countertops, two islands, shaker cabinets, white cabinets, beige backsplash, stainless steel appliances, an undermount sink and limestone backsplash
Example of a farmhouse l-shaped dark wood floor eat-in kitchen design with soapstone countertops, two islands, shaker cabinets, white cabinets, beige backsplash, stainless steel appliances, an undermount sink and limestone backsplash



 Jack 'N Tool Box, Inc.
Jim Bartsch Photography
Walk-in shower - mid-sized beige tile and stone tile limestone floor walk-in shower idea in Santa Barbara with an undermount sink, medium tone wood cabinets and recessed-panel cabinets
Walk-in shower - mid-sized beige tile and stone tile limestone floor walk-in shower idea in Santa Barbara with an undermount sink, medium tone wood cabinets and recessed-panel cabinets
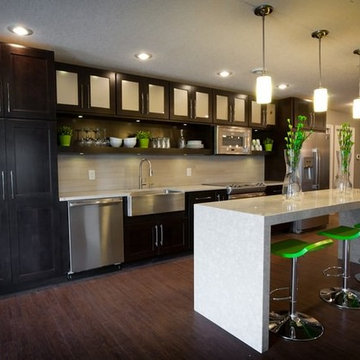
 Rumford Stone
Natural Limestone LG Viatera Countertops
Inspiration for a kitchen remodel in Boston with an island
Inspiration for a kitchen remodel in Boston with an island
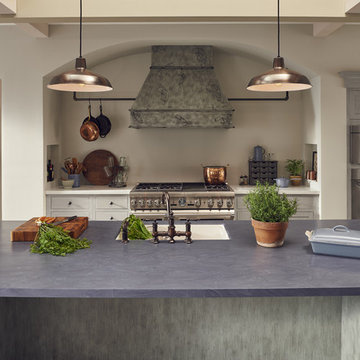
 Corian® Design
As with an evening sky, the surface suggests dappled light above and within the pattern. Sinuous streams flow within this rich blue tone dappled with metallic flecks.
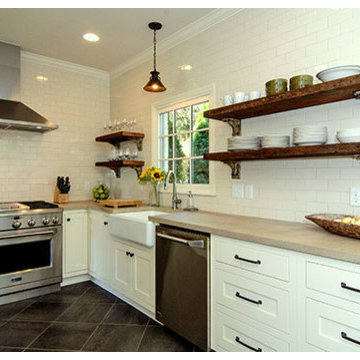
 Surface One
Kitchen remodel in Birmingham, Alabama area with Limestone Countertops fabricated and installed by Surface One.
Farmhouse eat-in kitchen photo in Birmingham with a farmhouse sink, limestone countertops, white backsplash, subway tile backsplash, stainless steel appliances and white cabinets
Farmhouse eat-in kitchen photo in Birmingham with a farmhouse sink, limestone countertops, white backsplash, subway tile backsplash, stainless steel appliances and white cabinets

Sponsored
Fredericksburg, OH

High Point Cabinets
Columbus' Experienced Custom Cabinet Builder | 4x Best of Houzz Winner

 DesignArt Studios
A tuscan triumph located as part of the historic Knapp Estate nested in the hills of Montecito, California, looking South towards Malibu. This kitchen displays beautifully crafted details in the cabinetry, corbels, coffered ceiling and tile work. Stunning and elegant, this kitchen designed by DesignArt Studios was exactly what the clients wanted. Features include paneled appliances, prep sink in the island, and a custom plaster hood,
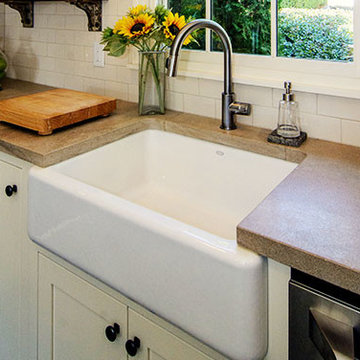 Surface One
Kitchen remodel in Birmingham, Alabama area with Limestone Countertops fabricated and installed by Surface One.
Inspiration for a country eat-in kitchen remodel in Birmingham with a farmhouse sink, limestone countertops, white backsplash, subway tile backsplash, stainless steel appliances and white cabinets
Inspiration for a country eat-in kitchen remodel in Birmingham with a farmhouse sink, limestone countertops, white backsplash, subway tile backsplash, stainless steel appliances and white cabinets

 Kyle Hunt & Partners, Incorporated
James Kruger, LandMark Photography
Interior Design: Martha O'Hara Interiors
Architect: Sharratt Design & Company
Example of a large french country l-shaped dark wood floor and brown floor open concept kitchen design in Minneapolis with a farmhouse sink, limestone countertops, beige walls, an island, dark wood cabinets, stainless steel appliances, beige backsplash, stone tile backsplash and recessed-panel cabinets
Example of a large french country l-shaped dark wood floor and brown floor open concept kitchen design in Minneapolis with a farmhouse sink, limestone countertops, beige walls, an island, dark wood cabinets, stainless steel appliances, beige backsplash, stone tile backsplash and recessed-panel cabinets
2