
Search results for "Limestone countertops" in Home Design Ideas



 Fran Kerzner- DESIGN SYNTHESIS
Our new clients lived in a charming Spanish-style house in the historic Larchmont area of Los Angeles. Their kitchen, which was obviously added later, was devoid of style and desperately needed a makeover. While they wanted the latest in appliances they did want their new kitchen to go with the style of their house. The en trend choices of patterned floor tile and blue cabinets were the catalysts for pulling the whole look together.

 Phinney Design Group
Randall Perry Photography
Inspiration for a cottage l-shaped medium tone wood floor open concept kitchen remodel in New York with a farmhouse sink, shaker cabinets, medium tone wood cabinets, beige backsplash, ceramic backsplash and beige walls
Inspiration for a cottage l-shaped medium tone wood floor open concept kitchen remodel in New York with a farmhouse sink, shaker cabinets, medium tone wood cabinets, beige backsplash, ceramic backsplash and beige walls
Find the right local pro for your project
 Court Designs
John Ellis

Mid-sized beach style l-shaped ceramic tile and beige floor open concept kitchen photo in Los Angeles with beaded inset cabinets, white cabinets, an island, solid surface countertops, multicolored backsplash, subway tile backsplash and stainless steel appliances
Mid-sized beach style l-shaped ceramic tile and beige floor open concept kitchen photo in Los Angeles with beaded inset cabinets, white cabinets, an island, solid surface countertops, multicolored backsplash, subway tile backsplash and stainless steel appliances

 Rehkamp Larson Architects, Inc.
Scott Amundson Photography
Inspiration for a rustic kitchen remodel in Minneapolis
Inspiration for a rustic kitchen remodel in Minneapolis
 Jennifer Gilmer Kitchen & Bath
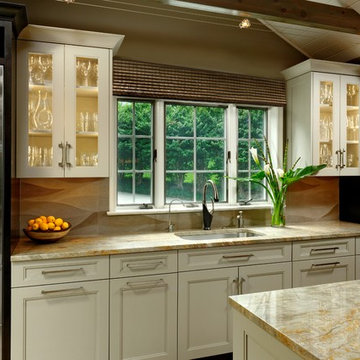
Design by #JGKB in McLean, Virginia.
Photography by Bob Narod.
Open concept kitchen - large transitional l-shaped medium tone wood floor open concept kitchen idea in DC Metro with an undermount sink, recessed-panel cabinets, white cabinets, granite countertops, beige backsplash, stainless steel appliances and an island
Open concept kitchen - large transitional l-shaped medium tone wood floor open concept kitchen idea in DC Metro with an undermount sink, recessed-panel cabinets, white cabinets, granite countertops, beige backsplash, stainless steel appliances and an island
 Cahill Design Build
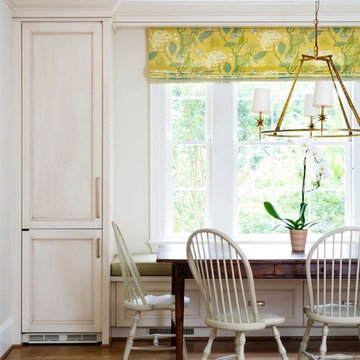
The Eat-in Chefs Kitchen features a large island with beverage center, stunning brass hardware, custom cabinetry, Integrated appliances, quartz and limestone countertops, and handmade subway tile.

Sponsored
Sunbury, OH

J.Holderby - Renovations
Franklin County's Leading General Contractors - 2X Best of Houzz!

 Bravas Boca Raton
Fully integrated Signature Estate featuring Creston controls and Crestron panelized lighting, and Crestron motorized shades and draperies, whole-house audio and video, HVAC, voice and video communication atboth both the front door and gate. Modern, warm, and clean-line design, with total custom details and finishes. The front includes a serene and impressive atrium foyer with two-story floor to ceiling glass walls and multi-level fire/water fountains on either side of the grand bronze aluminum pivot entry door. Elegant extra-large 47'' imported white porcelain tile runs seamlessly to the rear exterior pool deck, and a dark stained oak wood is found on the stairway treads and second floor. The great room has an incredible Neolith onyx wall and see-through linear gas fireplace and is appointed perfectly for views of the zero edge pool and waterway. The center spine stainless steel staircase has a smoked glass railing and wood handrail.
 Elizabeth Taich Design

Elizabeth Taich Design is a Chicago-based full-service interior architecture and design firm that specializes in sophisticated yet livable environments.
 David Feeback Architect
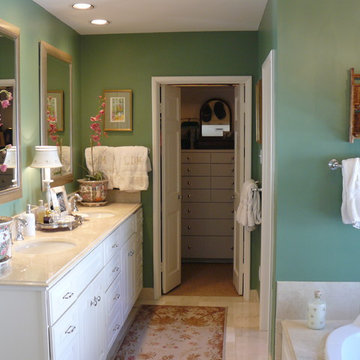
Drop-in bathtub - large traditional master beige tile and porcelain tile porcelain tile drop-in bathtub idea in Houston with raised-panel cabinets, white cabinets, green walls, an undermount sink and limestone countertops

 Charleston Home + Design Mag
For more information, call Cook Bonner Construction at (843) 795-9301 or visit cookbonner.com.
Photograph by Kaylen Saxon of Charleston Home + Design magazine.



 Ancient Surfaces
Product: Authentic Limestone for Exterior Living Spaces.
Ancient Surfaces
Contacts: (212) 461-0245
Email: Sales@ancientsurfaces.com
Website: www.AncientSurfaces.com
The design of external living spaces is known as the 'Al Fresco' design style as it is called in Italian. 'Al Fresco' translates into 'the open' or 'the cool/fresh exterior'. Customizing a fully functional outdoor kitchen, pizza oven, BBQ, fireplace or Jacuzzi pool spa all out of old reclaimed Mediterranean stone pieces is no easy task and shouldn’t be created out of the lowest common denominator of building materials such as concrete, Indian slates or Turkish travertine.
The one thing you can bet the farmhouse on is that when the entire process unravels and when your outdoor living space materializes from the architects rendering to real life, you will be guaranteed a true Mediterranean living experience if your choice of construction material was as authentic and possible to the Southern Mediterranean regions.
We believe that the coziness of your surroundings brought about by the creative usage of our antique stone elements will only amplify that authenticity.
whether you are enjoying a relaxing time soaking the sun inside one of our Jacuzzi spa stone fountains or sharing unforgettable memories with family and friends while baking your own pizzas in one of our outdoor BBQ pizza ovens, our stone designs will always evoke in most a feeling of euphoria and exultation that one only gets while being on vacation is some exotic European island surrounded with the pristine beauty of indigenous nature and ancient architecture...


 Paul N. Brow, Architect, LLC

Custom wine racking fabricated of quarter sawn white oak with custom finish. Limestone countertop and plaster walls,
Example of a small transitional travertine floor and beige floor wine cellar design in Houston with display racks
Example of a small transitional travertine floor and beige floor wine cellar design in Houston with display racks
 Carson Architecture and Design, Inc.

Large tuscan l-shaped limestone floor eat-in kitchen photo in Phoenix with an undermount sink, beaded inset cabinets, medium tone wood cabinets, soapstone countertops, multicolored backsplash, stainless steel appliances and two islands
 Studio Dearborn

This spacious kitchen in Westchester County is flooded with light from huge windows on 3 sides of the kitchen plus two skylights in the vaulted ceiling. The dated kitchen was gutted and reconfigured to accommodate this large kitchen with crisp white cabinets and walls. Ship lap paneling on both walls and ceiling lends a casual-modern charm while stainless steel toe kicks, walnut accents and Pietra Cardosa limestone bring both cool and warm tones to this clean aesthetic. Kitchen design and custom cabinetry, built ins, walnut countertops and paneling by Studio Dearborn. Architect Frank Marsella. Interior design finishes by Tami Wassong Interior Design. Pietra cardosa limestone countertops and backsplash by Marble America. Appliances by Subzero; range hood insert by Best. Cabinetry color: Benjamin Moore Super White. Hardware by Top Knobs. Photography Adam Macchia.
 MCYIA Interior Architecture and Design
{Photo Credit: Dan Murakami}

Inspiration for a mid-sized contemporary master gray tile and stone tile porcelain tile and beige floor tub/shower combo remodel in Hawaii with an undermount sink, flat-panel cabinets, medium tone wood cabinets, quartzite countertops, an undermount tub, a two-piece toilet and brown walls
Inspiration for a mid-sized contemporary master gray tile and stone tile porcelain tile and beige floor tub/shower combo remodel in Hawaii with an undermount sink, flat-panel cabinets, medium tone wood cabinets, quartzite countertops, an undermount tub, a two-piece toilet and brown walls

 Gilbert Design Group
Beautiful custom Spanish Mediterranean home located in the special Three Arch community of Laguna Beach, California gets a complete remodel to bring in a more casual coastal style.

Beautiful custom laundry room with natural shell mosaics.
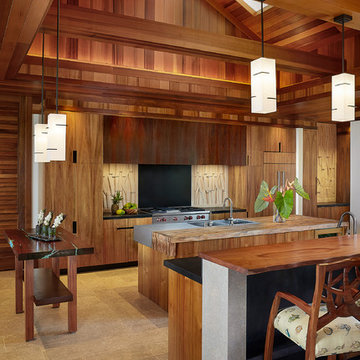
Large island style galley limestone floor open concept kitchen photo in Hawaii with an integrated sink, flat-panel cabinets, medium tone wood cabinets, wood countertops, multicolored backsplash, paneled appliances, two islands and limestone backsplash
 AE Interiors

Huge farmhouse u-shaped light wood floor eat-in kitchen photo in Austin with a farmhouse sink, shaker cabinets, beige cabinets, beige backsplash, paneled appliances, two islands, white countertops, marble countertops and terra-cotta backsplash
20