
Search results for "Limestone countertops" in Home Design Ideas
 De Tomes
Sonya Fuller
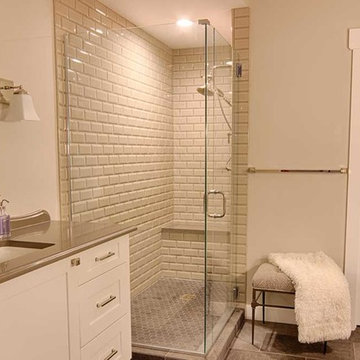
Corner shower - mid-sized transitional master gray tile and porcelain tile limestone floor corner shower idea in Seattle with shaker cabinets, white cabinets, gray walls, an undermount sink and quartz countertops
Corner shower - mid-sized transitional master gray tile and porcelain tile limestone floor corner shower idea in Seattle with shaker cabinets, white cabinets, gray walls, an undermount sink and quartz countertops

 Ashby Collective
Mid-sized trendy single-wall light wood floor and beige floor eat-in kitchen photo in Austin with a drop-in sink, open cabinets, light wood cabinets, limestone countertops, white backsplash, stone tile backsplash, stainless steel appliances, an island and beige countertops
 Whalen Custom Homes

Mid-sized transitional single-wall limestone floor and beige floor home design photo in St Louis with shaker cabinets, white cabinets, laminate countertops, beige walls and a side-by-side washer/dryer
Find the right local pro for your project

 Design Harmony
Inspiration for a transitional l-shaped kitchen remodel in Seattle with a farmhouse sink, shaker cabinets, white cabinets, multicolored backsplash, matchstick tile backsplash, stainless steel appliances and an island
 Studio Dearborn
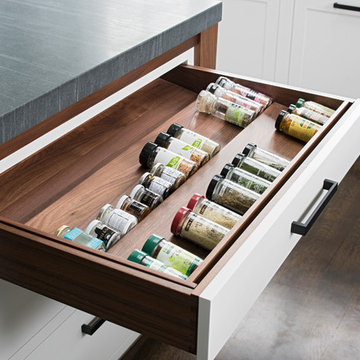
This spacious kitchen in Westchester County is flooded with light from huge windows on 3 sides of the kitchen plus two skylights in the vaulted ceiling. The dated kitchen was gutted and reconfigured to accommodate this large kitchen with crisp white cabinets and walls. Ship lap paneling on both walls and ceiling lends a casual-modern charm while stainless steel toe kicks, walnut accents and Pietra Cardosa limestone bring both cool and warm tones to this clean aesthetic. Kitchen design and custom cabinetry, built ins, walnut countertops and paneling by Studio Dearborn. Architect Frank Marsella. Interior design finishes by Tami Wassong Interior Design. Pietra cardosa limestone countertops and backsplash by Marble America. Appliances by Subzero; range hood insert by Best. Cabinetry color: Benjamin Moore Super White. Hardware by Top Knobs. Photography Adam Macchia.

 Tommy Daspit Photographer
Tommy Daspit is an Architectural, Commercial, Real Estate, and Google Maps Business View Trusted photographer in Birmingham, Alabama. Tommy provides the best in commercial photography in the southeastern United States (Alabama, Georgia, North Carolina, South Carolina, Florida, Mississippi, Louisiana, and Tennessee).
View more of his work on his homepage: http://tommmydaspit.com

 KW Designs
Chipper Hatter Photography
Inspiration for a large contemporary l-shaped light wood floor eat-in kitchen remodel in San Diego with shaker cabinets, white cabinets, solid surface countertops, blue backsplash, subway tile backsplash, stainless steel appliances and an island
Inspiration for a large contemporary l-shaped light wood floor eat-in kitchen remodel in San Diego with shaker cabinets, white cabinets, solid surface countertops, blue backsplash, subway tile backsplash, stainless steel appliances and an island



 Shannon Callaghan Interior Design
Freestanding bathtub - large mediterranean master beige tile and stone tile limestone floor and beige floor freestanding bathtub idea with raised-panel cabinets, medium tone wood cabinets and beige walls
 Cahill Design Build
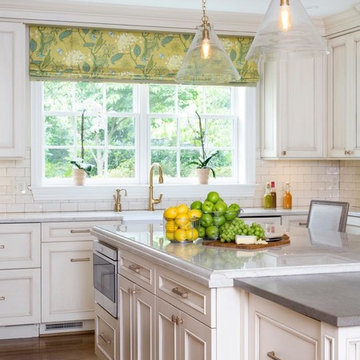
The Eat-in Chefs Kitchen features a large island with beverage center, stunning brass hardware, custom cabinetry, Integrated appliances, quartz and limestone countertops, and handmade subway tile.

 Charmean Neithart Interiors
Erika Bierman Photography www.erikabiermanphotography.com
Kitchen - traditional kitchen idea in Los Angeles
Kitchen - traditional kitchen idea in Los Angeles
 Flashman Design Inc.
Jim Doyle/Applied Photography
EPIC Ceramic and Stone
www.rational.de
Trendy u-shaped light wood floor kitchen photo in Orange County with flat-panel cabinets, white cabinets, gray backsplash, a peninsula and limestone backsplash
Trendy u-shaped light wood floor kitchen photo in Orange County with flat-panel cabinets, white cabinets, gray backsplash, a peninsula and limestone backsplash

 Thyme & Place Design LLC
Peter Rymwid
This beautiful kitchen is the heart of this new construction home. Black accents in the range and custom pantry provide a dramatic touch.Seeded glass cabinet doors repeat the texture of the lantern light fixtures over the island which can seat 4
 StoneWorks, Inc.

Inside the junior master suite...inside the walk-in shower...we find a nice shower seat and a niche for holding shampoo and soaps. Shower walls are finished in 16 x 16 brushed Sterling Limestone and the accent border is a mini brick glass and marble mosaic tile called Madison. The shower niche is finished with the same mini brick glass and marble mosaic.

Sponsored
Columbus, OH

Hope Restoration & General Contracting
Columbus Design-Build, Kitchen & Bath Remodeling, Historic Renovations
 Diana Sawicki Interior Design Inc.

Example of a classic white tile mosaic tile floor bathroom design in New York with white cabinets, shaker cabinets and gray countertops

 Jennifer Gilmer Kitchen & Bath

Downtown Washington DC Small Contemporary Condo Refresh Design by #SarahTurner4JenniferGilmer. Photography by Bob Narod. http://www.gilmerkitchens.com/
 Terri Weinstein Design, Inc

Mid-sized transitional 3/4 beige tile and stone tile limestone floor bathroom photo in Chicago with flat-panel cabinets, dark wood cabinets, brown walls, an undermount sink, wood countertops and brown countertops

 Allard Ward Architects
Powder room - cottage powder room idea in Nashville with a vessel sink, medium tone wood cabinets and brown countertops



 Brion Jeannette Architecture
Corona del Mar, California
Inspiration for a large mediterranean beige tile and stone tile freestanding bathtub remodel in Orange County with beige walls
Inspiration for a large mediterranean beige tile and stone tile freestanding bathtub remodel in Orange County with beige walls

 MainStreet Design Build
A rare find in Bloomfield Township is new construction. This gem of a custom home not only featured a modern, open floorplan with great flow, it also had an 1,800 sq. ft. unfinished basement. When the homeowners of this beautiful house approached MainStreet Design Build, they understood the value of renovating the accessible, non-livable space—and recognized its unlimited potential.
Their vision for their 1,800 sq. ft. finished basement included a lighter, brighter teen entertainment area—a space large enough for pool, ping pong, shuffle board and darts. It was also important to create an area for food and drink that did not look or feel like a bar. Although the basement was completely unfinished, it presented design challenges due to the angled location of the stairwell and existing plumbing. After 4 months of construction, MainStreet Design Build delivered—in spades!
Details of this project include a beautiful modern fireplace wall with Peau de Beton concrete paneled tile surround and an oversized limestone mantel and hearth. Clearly a statement piece, this wall also features a Boulevard 60-inch Contemporary Vent-Free Linear Fireplace with reflective glass liner and crushed glass.
Opposite the fireplace wall, is a beautiful custom room divider with bar stool seating that separates the living room space from the gaming area. Effectively blending this room in an open floorplan, MainStreet Design Build used Country Oak Wood Plank Vinyl flooring and painted the walls in a Benjamin Moore eggshell finish.
The Kitchenette was designed using Dynasty semi-custom cabinetry, specifically a Renner door style with a Battleship Opaque finish; Top Knobs hardware in a brushed satin nickel finish; and beautiful Caesarstone Symphony Grey Quartz countertops. Tastefully coordinated with the rest of the décor is a modern Filament Chandelier in a bronze finish from Restoration Hardware, hung perfectly above the kitchenette table.
A new ½ bath was tucked near the stairwell and designed using the same custom cabinetry and countertops as the kitchenette. It was finished in bold blue/gray paint and topped with Symphony Gray Caesarstone. Beautiful 3×12” Elemental Ice glass subway tile and stainless steel wall shelves adorn the back wall creating the illusion of light. Chrome Shades of Light Double Bullet glass wall sconces project from the wall to shed light on the mirror.
Kate Benjamin Photography

 Modern Organic Interiors
Photographer: Isabelle Eubanks
Interiors: Modern Organic Interiors, Architect: Simpson Design Group, Builder: Milne Design and Build
Inspiration for a cottage bathroom remodel in San Francisco with an undermount sink, shaker cabinets, white cabinets and white walls
Inspiration for a cottage bathroom remodel in San Francisco with an undermount sink, shaker cabinets, white cabinets and white walls
17