
Search results for "Limestone driveway" in Home Design Ideas


 McCollum Studio Architects
Shoberg Homes- Contractor
Studio Seiders - Interior Design
Ryann Ford Photography, LLC
Contemporary gray one-story stone house exterior idea in Austin with a hip roof
Contemporary gray one-story stone house exterior idea in Austin with a hip roof

 Hill Country Land Improvement
New driveway using limestone block border, road base and 3/4" decomposed granite, water and rolled to last for many years
Inspiration for a mid-sized farmhouse exterior home remodel in Austin
Inspiration for a mid-sized farmhouse exterior home remodel in Austin
Find the right local pro for your project
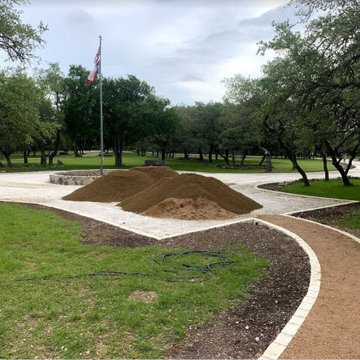 Hill Country Land Improvement
New driveway using limestone block border, road base and 3/4" decomposed granite, water and rolled to last for many years
Example of a mid-sized farmhouse exterior home design in Austin
Example of a mid-sized farmhouse exterior home design in Austin
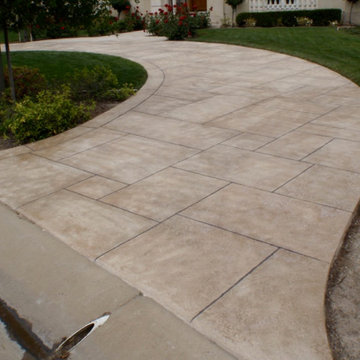
 LIMESTONE CREATIONS
Inspiration for a mid-sized timeless beige one-story stucco house exterior remodel in San Francisco
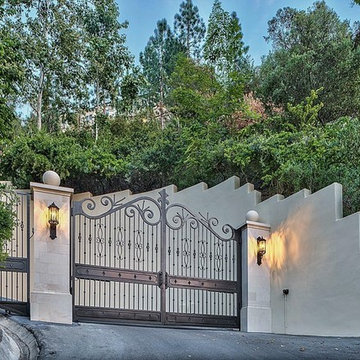
 MULHOLLAND BRAND
Daytime view of the inside gate at the Falconview Estate in Bel Aire, California. This gate is over 16 feet tall at the highest point and 26.5 feet wide. The pillars are limestone and marble. Designed, fabricated and installed by GatesLosAngeles.com, a division of Mulholland Security Centers in Los Angeles. A video regarding the installation of this gate can be seen here: https://youtu.be/IioCCRowijU
 Hill Country Land Improvement
Flagstone planter for flagpole, piped for water and electric
Photo of a farmhouse rock and full sun front yard stone driveway in Austin for spring.
Photo of a farmhouse rock and full sun front yard stone driveway in Austin for spring.

Sponsored
Fredericksburg, OH

High Point Cabinets
Columbus' Experienced Custom Cabinet Builder | 4x Best of Houzz Winner

 AquaTerra Outdoors
AquaTerra Outdoors was hired to design and install the entire landscape, hardscape and pool for this modern home. Features include Ipe wood deck, river rock details, LED lighting in the pool, limestone decks, water feature wall with custom Bobe water scuppers and more!
Photography: Daniel Driensky
 Monarch Stone International

Looking out from carriage house to the antique Belgian farm pavers and Historic European Cobblestone pavers.
Historic European Cobblestone antique reclaimed SANDSTONE cobble: 5″x5″x5″.
Historic European Cobblestone” antique reclaimed GRANITE cobble: 5″x8″x6-7″ hg
Antique limestone curbing: 6″ w x 6″ hg x random lengths 12″ – 36″ lg, sawn ends.
Antique Belgian limestone farm pavers: 16″ x 24″ pavers

 Cuppett Kilpatrick Architecture + Interior Design
Ryann Ford
Country two-story mixed siding exterior home idea in Austin
Country two-story mixed siding exterior home idea in Austin
 Conklin Limestone
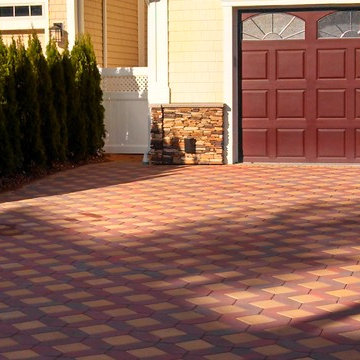
A Cut Above Landscaping, The bold colors of this paver driveway compliment the house as well as create an inviting entry sure to make a statement.
Example of a large classic yellow two-story vinyl exterior home design in Providence
Example of a large classic yellow two-story vinyl exterior home design in Providence
 Stone Creations of Long Island Pavers & Masonry

Paver Driveway with Modern Entrance - Bellmore, N.Y 11710
www.stonecreationsoflongisland.net
Inspiration for a mid-sized modern limestone floor front door remodel in New York
Inspiration for a mid-sized modern limestone floor front door remodel in New York
 Landscape Workshop

The owner wanted a walkway to the driveway as a cut through. We added more sweet bays to the existing, added long stepping stones, and lighting. However, he takes all the credit for the idea :-)


 Monarch Stone International
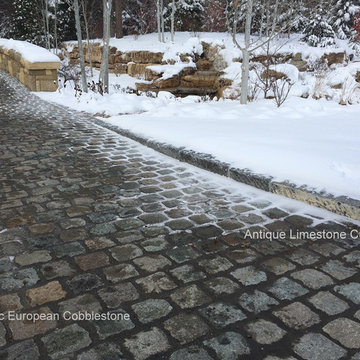
Lake Tahoe, NV: Antique limestone curb, imported from Europe. 350 LF of curb, 6" wide x 6" tall x random lengths 24" to 48" long.
Cobblestone is antique reclaimed granite 5" x 5" sawn at 2" for installation over a radiant heating system.
 King Concrete Ottawa Inc.
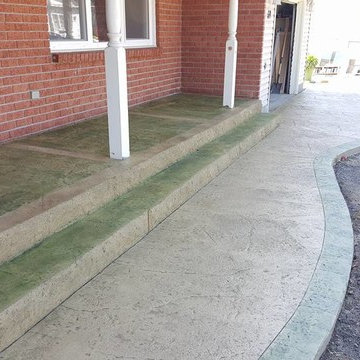
Heavy Quarry stone stamped walkway and porch capping with Moss Green acid stained border. Split Limestone risers.
This is an example of a mid-sized traditional partial sun front yard concrete paver driveway in Ottawa.
This is an example of a mid-sized traditional partial sun front yard concrete paver driveway in Ottawa.
 King Concrete Ottawa Inc.
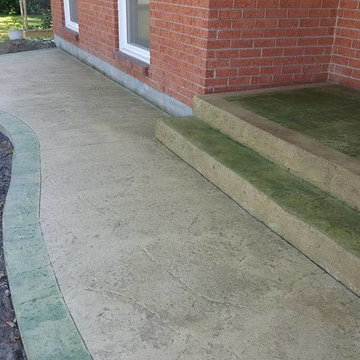
Heavy Quarry stone stamped walkway & porch capping. Gold concrete with Moss Green acid stained border. Split Limestone step risers.
Photo of a mid-sized traditional partial sun front yard concrete paver driveway in Ottawa.
Photo of a mid-sized traditional partial sun front yard concrete paver driveway in Ottawa.
 Monarch Stone International
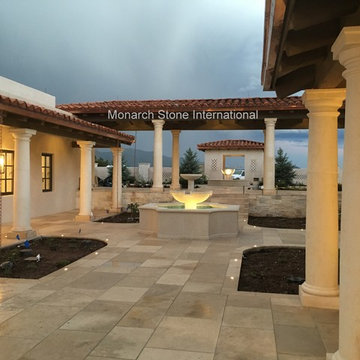
A stunning property in Santa Fe, New Mexico. Client selected French limestone in 'Limeyrat'.
Project included custom sizes in field tiles, risers and pool coping. Finish chosen was a rustic, antique finish.


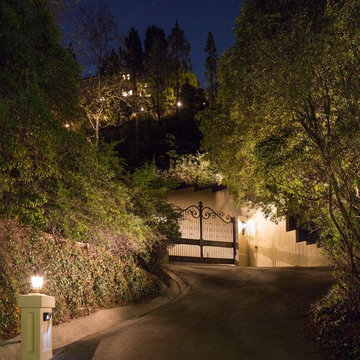 MULHOLLAND BRAND
Night time view of the inside gate at the Falconview Estate in Bel Aire, California. This gate is over 16 feet tall at the highest point and 26.5 feet wide. The pillars are limestone and marble. Designed, fabricated and installed by GatesLosAngeles.com, a division of Mulholland Security Centers in Los Angeles. A video regarding the installation of this gate can be seen here: https://youtu.be/IioCCRowijU

 MILLER + MILLER Architectural Photography

The French Chateau inspired Le Grand Rêve Mansion Estate of the North Shore's Winnetka, Illinois is Possibly the most beautiful homes I've ever had the privilege to shoot (and I've photographed hundred's of the finest custom built homes. Home owner Deborah Jarol's impeccable vision combined with architect Richard Landry is truly something to behold.
Miller + Miller Architectural Photography
1