
Search results for "Limestone driveway" in Home Design Ideas

 Middlefork Luxury Home Builders
This unique city-home is designed with a center entry, flanked by formal living and dining rooms on either side. An expansive gourmet kitchen / great room spans the rear of the main floor, opening onto a terraced outdoor space comprised of more than 700SF.
The home also boasts an open, four-story staircase flooded with natural, southern light, as well as a lower level family room, four bedrooms (including two en-suite) on the second floor, and an additional two bedrooms and study on the third floor. A spacious, 500SF roof deck is accessible from the top of the staircase, providing additional outdoor space for play and entertainment.
Due to the location and shape of the site, there is a 2-car, heated garage under the house, providing direct entry from the garage into the lower level mudroom. Two additional off-street parking spots are also provided in the covered driveway leading to the garage.
Designed with family living in mind, the home has also been designed for entertaining and to embrace life's creature comforts. Pre-wired with HD Video, Audio and comprehensive low-voltage services, the home is able to accommodate and distribute any low voltage services requested by the homeowner.
This home was pre-sold during construction.
Steve Hall, Hedrich Blessing

 Middlefork Luxury Home Builders
This unique city-home is designed with a center entry, flanked by formal living and dining rooms on either side. An expansive gourmet kitchen / great room spans the rear of the main floor, opening onto a terraced outdoor space comprised of more than 700SF.
The home also boasts an open, four-story staircase flooded with natural, southern light, as well as a lower level family room, four bedrooms (including two en-suite) on the second floor, and an additional two bedrooms and study on the third floor. A spacious, 500SF roof deck is accessible from the top of the staircase, providing additional outdoor space for play and entertainment.
Due to the location and shape of the site, there is a 2-car, heated garage under the house, providing direct entry from the garage into the lower level mudroom. Two additional off-street parking spots are also provided in the covered driveway leading to the garage.
Designed with family living in mind, the home has also been designed for entertaining and to embrace life's creature comforts. Pre-wired with HD Video, Audio and comprehensive low-voltage services, the home is able to accommodate and distribute any low voltage services requested by the homeowner.
This home was pre-sold during construction.
Steve Hall, Hedrich Blessing
Find the right local pro for your project


 Western DuPage Landscaping, Inc.

Inspiration for a small timeless front yard stone patio remodel in Chicago
 HCD Group Corp

Beautiful view of the front of the house. It includes lighted driveway, lighted landscape, and a built in mailbox.
Pictures by Antonio Chagin
Inspiration for a large modern granite floor and gray two-story stone flat roof remodel in Miami with gray walls and a purple front door
Inspiration for a large modern granite floor and gray two-story stone flat roof remodel in Miami with gray walls and a purple front door




 Northwest Outdoor Living and Landscapes

Design ideas for a small modern side yard concrete paver landscaping in Portland.

 Ancient Surfaces
Image provided by 'Ancient Surfaces'
Product name: Antique Biblical Stone Flooring.
Contacts:(212) 461-0245
Email: Sales@ancientsurfaces.com
Website: www.AncientSurfaces.com
Antique reclaimed Limestone flooring pavers unique in its blend and authenticity and rare in it's hardness and beauty.
With every footstep you take on those pavers you travel through a time portal of sorts, connecting you with past generations that have walked and lived their lives on top of it for centuries.
 Natural Stone Institute
Entry & East Elevation

This is an example of a traditional front yard gravel driveway in Indianapolis.
This is an example of a traditional front yard gravel driveway in Indianapolis.

 Hoi Ning Wong
Design: Jolee Horne Landscape Design
Photo: Hoi Ning Wong © 2014 Houzz
This is an example of a mediterranean landscaping in San Francisco.
This is an example of a mediterranean landscaping in San Francisco.

Sponsored
Delaware, OH

Buckeye Basements, Inc.
Central Ohio's Basement Finishing ExpertsBest Of Houzz '13-'21
 austin outdoor design

lueders limestone pavers leading to the tigerwood playhouse in blue
designed & built by austin outdoor design
photo by ryann ford
Photo of a mid-sized contemporary backyard outdoor playset in Austin.
Photo of a mid-sized contemporary backyard outdoor playset in Austin.
 Mark P. Finlay Architects, AIA

Motor Court and Front Entry of Georgian Residence in Greenwich, CT. Photography by: Larry Lambrecht
Example of a large classic two-story stone exterior home design in New York with a hip roof
Example of a large classic two-story stone exterior home design in New York with a hip roof


 Creative Environments

The front of the house has a circular driveway using stamped concrete. The house siding is a special milled cedar that has a waved cut.
Inspiration for a large transitional beige two-story mixed siding exterior home remodel in San Francisco with a clipped gable roof
Inspiration for a large transitional beige two-story mixed siding exterior home remodel in San Francisco with a clipped gable roof

Sponsored
Fredericksburg, OH

High Point Cabinets
Columbus' Experienced Custom Cabinet Builder | 4x Best of Houzz Winner
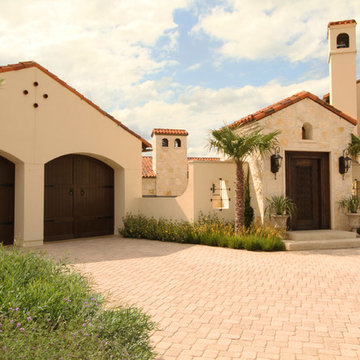
 The Garden Design Studio
Design: www.gardendesignstudio.us
Photo: www.seeinseeout.com
Photo of a huge mediterranean front yard stone driveway in Austin.
Photo of a huge mediterranean front yard stone driveway in Austin.
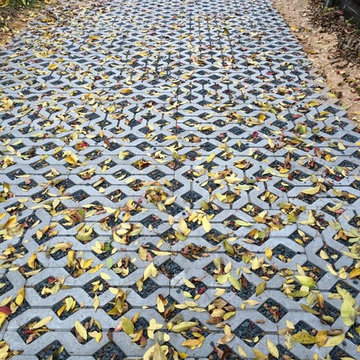
 Chelsea Ellen
Inspiration for a mid-sized craftsman partial sun side yard concrete paver driveway in Houston for fall.
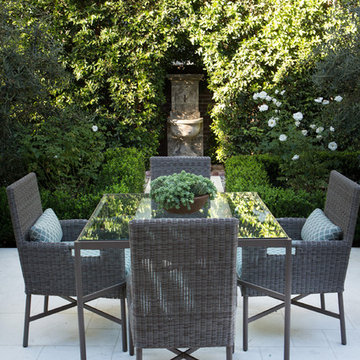
 Charmean Neithart Interiors
Erika Bierman Photography www.erikabiermanphotography.com
Example of a classic patio design in Los Angeles
Example of a classic patio design in Los Angeles
9