
Search results for "Limestone driveway" in Home Design Ideas

 Linden L.A.N.D. Group
Rebecca Lindenmeyr
Photo of a traditional full sun backyard formal garden in Burlington.
Photo of a traditional full sun backyard formal garden in Burlington.

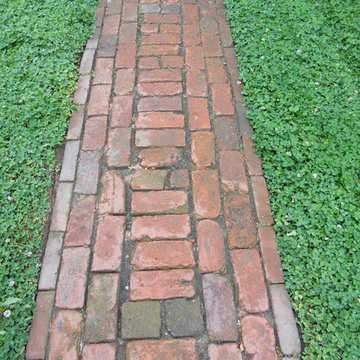
 Paintbox Garden
Photo: Charlotte Albers © 2014 Houzz
This is an example of a traditional landscaping in Burlington.
This is an example of a traditional landscaping in Burlington.
Find the right local pro for your project

 Visbeen Architects
The best of past and present architectural styles combine in this welcoming, farmhouse-inspired design. Clad in low-maintenance siding, the distinctive exterior has plenty of street appeal, with its columned porch, multiple gables, shutters and interesting roof lines. Other exterior highlights included trusses over the garage doors, horizontal lap siding and brick and stone accents. The interior is equally impressive, with an open floor plan that accommodates today’s family and modern lifestyles. An eight-foot covered porch leads into a large foyer and a powder room. Beyond, the spacious first floor includes more than 2,000 square feet, with one side dominated by public spaces that include a large open living room, centrally located kitchen with a large island that seats six and a u-shaped counter plan, formal dining area that seats eight for holidays and special occasions and a convenient laundry and mud room. The left side of the floor plan contains the serene master suite, with an oversized master bath, large walk-in closet and 16 by 18-foot master bedroom that includes a large picture window that lets in maximum light and is perfect for capturing nearby views. Relax with a cup of morning coffee or an evening cocktail on the nearby covered patio, which can be accessed from both the living room and the master bedroom. Upstairs, an additional 900 square feet includes two 11 by 14-foot upper bedrooms with bath and closet and a an approximately 700 square foot guest suite over the garage that includes a relaxing sitting area, galley kitchen and bath, perfect for guests or in-laws.
 Arcadia Custom Homes & Renovations
Photo courtesy of Joe Purvis Photos

Large traditional white three-story brick house exterior idea in Charlotte with a shingle roof
Large traditional white three-story brick house exterior idea in Charlotte with a shingle roof
 LIMESTONE CREATIONS

Garage - mid-sized traditional one-story stucco beige garage idea in San Francisco
 JAUREGUI Architecture Interiors Construction
Piston Design

Inspiration for a mediterranean full sun water fountain landscape in Houston.
Inspiration for a mediterranean full sun water fountain landscape in Houston.


 Sundance Landscaping

Large contemporary full sun and beige front yard and two-story concrete paver and mixed siding flat roof idea in Seattle
 Shin-boku Nursery

Built to last. Notice lovely Japanese White Pine framing corner of the house.
Design ideas for a mid-sized rustic stone landscaping in Manchester.
Design ideas for a mid-sized rustic stone landscaping in Manchester.

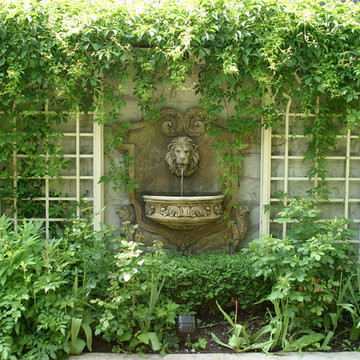
 Arbordale Landscaping Ltd
Spitting lion water feature terminates one of the clay walkways. Custom lattice screens were places around to allow neighbouring vines to grow up and around the feature.
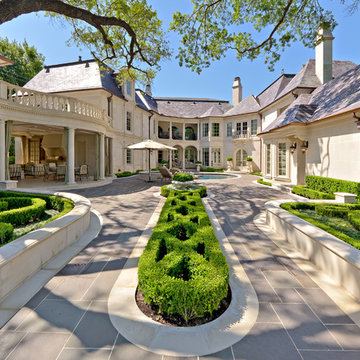
 Harold Leidner Landscape Architects
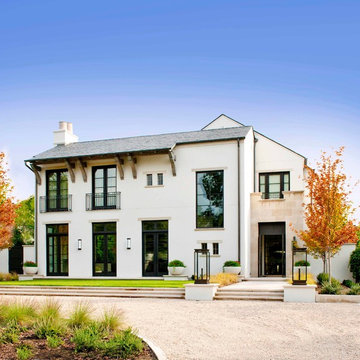

This formal residence is located in Highland Park, Texas features intensely manicured gardens, a cobblestone driveway, private motor court and a grand entry gate.

 Farris Concepts in Architecture
Porte Cochere at guest arrival
Porte cochere - large eclectic attached porte cochere idea in Nashville
Porte cochere - large eclectic attached porte cochere idea in Nashville


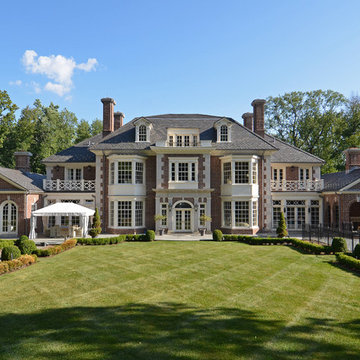
 VanderHorn Architects

The center bay of the garden façade, with its limestone pilasters supporting a Doric entablature, is framed by large two story bays. Side dependencies have arched top French doors for the Family Room on one side and open arches for the outdoor porch on the other.

 DeCavitte Properties
This home was designed and built with a traditional exterior with a modern feel interior to keep the house more transitional.
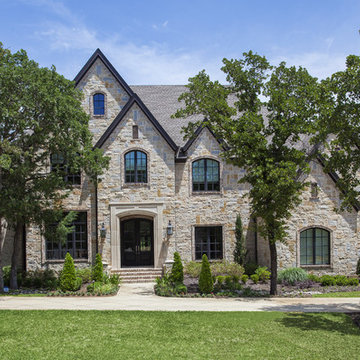
Example of a large transitional beige two-story brick gable roof design in Dallas
Example of a large transitional beige two-story brick gable roof design in Dallas
 King Concrete Ottawa Inc.
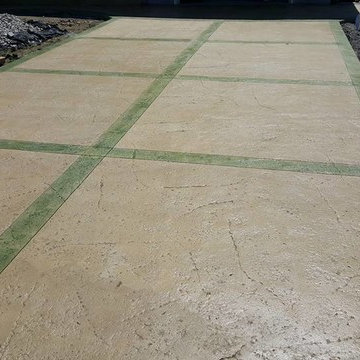
Heavy Quarry stone stamped driveway Moss Green acid stained border.
This is an example of a traditional partial sun front yard concrete paver driveway in Ottawa.
This is an example of a traditional partial sun front yard concrete paver driveway in Ottawa.

Sponsored
Columbus, OH
Free consultation for landscape design!

Peabody Landscape Group
Columbus' Reliable Landscape Design & Contracting
 The Garden Design Studio
Design: www.gardendesignstudio.us
Photo: www.seeinseeout.com

Design ideas for a huge mediterranean full sun front yard stone driveway in Austin.
Design ideas for a huge mediterranean full sun front yard stone driveway in Austin.
 Sneller Custom Homes and Remodeling, LLC
Kolanowski Studio

Example of a tuscan beige two-story exterior home design in Houston
Example of a tuscan beige two-story exterior home design in Houston

8