
Search results for "Limestone exterior" in Home Design Ideas


 Wiedemann Architects LLC
Photography: Anice Hoachlander, Hoachlander Davis Photography.
Example of a large mid-century modern beige one-story brick house exterior design in DC Metro
Example of a large mid-century modern beige one-story brick house exterior design in DC Metro
Find the right local pro for your project

 Gordon James Construction
Huge vaulted screen porch with wood-burning fireplace and direct access to the oversized deck spanning the home’s back, all accessed by a 12-foot, bi-fold door from the great room


 Wallmark Custom Homes
Large elegant white two-story stone exterior home photo in Vancouver with a hip roof


Sponsored
Columbus, OH

Structural Remodeling
Franklin County's Heavy Timber Specialists | Best of Houzz 2020!
 Laney LA, Inc.
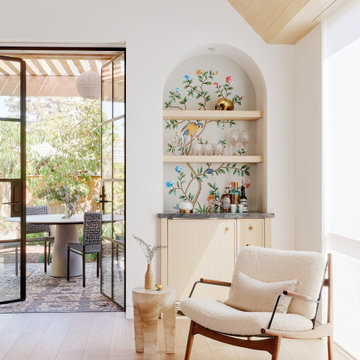
Rather than starting with an outcome in mind, this 1,400 square foot residence began from a polemic place - exploring shared conviction regarding the concentrated power of living with a smaller footprint. From the gabled silhouette to passive ventilation, the home captures the nostalgia for the past with the sustainable practices of the future.
While the exterior materials contrast a calm, minimal palette with the sleek lines of the gabled silhouette, the interior spaces embody a playful, artistic spirit. From the hand painted De Gournay wallpaper in the master bath to the rugged texture of the over-grouted limestone and Portuguese cobblestones, the home is an experience that encapsulates the unexpected and the timeless.

 Purva Design Studio
Transitional white two-story stone house exterior idea in Dallas with a hip roof and a shingle roof

 Dan J. Heid - Planning & Design
Dan Heid
Mid-sized mountain style gray two-story wood gable roof photo in Minneapolis with a shingle roof
Mid-sized mountain style gray two-story wood gable roof photo in Minneapolis with a shingle roof

 Bernardo Pozas Residential Design
Example of a trendy brown two-story glass flat roof design in Austin

 Coats Homes
Inspiration for a large transitional beige two-story stone exterior home remodel in Dallas

 JAUREGUI Architecture Interiors Construction
Piston Design
Design ideas for a mediterranean courtyard landscaping in Austin.
Design ideas for a mediterranean courtyard landscaping in Austin.

Sponsored
Westerville, OH

Custom Home Works
Franklin County's Award-Winning Design, Build and Remodeling Expert
 Gordon Tobey Developments
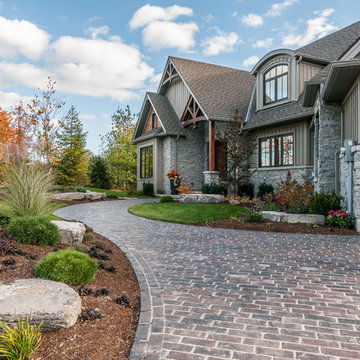
Brick walkway leading up to the Front Porch on this Mountain Craftsman style home
Inspiration for a mid-sized transitional front yard brick home design remodel in Toronto with a roof extension
Inspiration for a mid-sized transitional front yard brick home design remodel in Toronto with a roof extension


 Dibello Architects, PLLC
The clients imagined a rock house with cut stone accents and a steep roof with French and English influences; an asymmetrical house that spread out to fit their broad building site.
We designed the house with a shallow, but rambling footprint to allow lots of natural light into the rooms.
The interior is anchored by the dramatic but cozy family room that features a cathedral ceiling and timber trusses. A breakfast nook with a banquette is built-in along one wall and is lined with windows on two sides overlooking the flower garden.

Sponsored
Delaware, OH

Buckeye Basements, Inc.
Central Ohio's Basement Finishing ExpertsBest Of Houzz '13-'21
 Coats Homes
Example of a trendy gray two-story mixed siding gable roof design in Dallas with a metal roof


53