
Search results for "Limestone exterior" in Home Design Ideas

 Rusch Design Build
Arete (Tula) Edmunds - ArtLine Photography
Large contemporary brown one-story stucco flat roof idea in Calgary
Large contemporary brown one-story stucco flat roof idea in Calgary
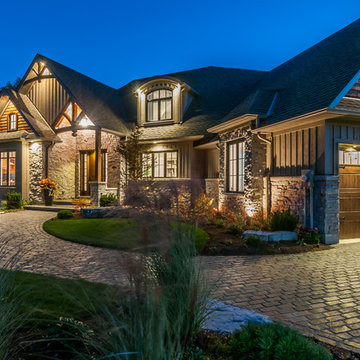
 Gordon Tobey Developments
Evening at the Twisted Willow
Inspiration for a large craftsman two-story mixed siding gray home design remodel in Toronto with a hip roof
Inspiration for a large craftsman two-story mixed siding gray home design remodel in Toronto with a hip roof


Find the right local pro for your project

 Elite Custom Builders, LLC.
As a new build project, this charming lake home, was designed for easy entertaining, and to capture the breathtaking views of the lake on which it is sited. Custom-built walk-out rambler, with stone front and James Hardie shakes, brackets, columns and a stately steep pitched roof including stone chimney with a Jack Arnold copper knight cap. Enjoy the views of the lake in the screened in deck with vaulted bead board ceiling accessible from open deck or master bedroom or walk out kitchen/dinette area to open deck with maintenance free decking.



Sponsored
Columbus, OH
Free consultation for landscape design!

Peabody Landscape Group
Columbus' Reliable Landscape Design & Contracting

 Southern Landscape
 designed and built this casita to serve as a guest house for the client. Natural limestone, cedar, and leuders stone was used to construct the casita. It is surrounded by a 1 acre landscape of natural elements, walking paths, water features, and outdoor art,

 Jane Group Inc.
Custom stair railing, limestone wall, wood slab treads, and limestone landing and stairs. Photo by Jeff Herr Photography.
Country wooden mixed material railing staircase photo in Atlanta
Country wooden mixed material railing staircase photo in Atlanta

 Guided Home Design
Joe Cotitta
Epic Photography
joecotitta@cox.net:
Builder: Eagle Luxury Property
Huge mediterranean yellow one-story stucco exterior home idea in Phoenix
Huge mediterranean yellow one-story stucco exterior home idea in Phoenix

 User
Photo Credit: Ashley Avila
Inspiration for a timeless beige floor sunroom remodel in Grand Rapids with a standard ceiling
Inspiration for a timeless beige floor sunroom remodel in Grand Rapids with a standard ceiling


 ONiT Painting
Mid-sized arts and crafts blue one-story wood gable roof photo in Indianapolis with a shingle roof

Sponsored
Columbus, OH
Free consultation for landscape design!
Peabody Landscape Group
Columbus' Reliable Landscape Design & Contracting

 CHRISTIAN DEAN ARCHITECTURE, LLC
Photo by: Chad Holder
Inspiration for a mid-sized modern open concept dark wood floor living room remodel in Minneapolis with a two-sided fireplace and a wall-mounted tv
Inspiration for a mid-sized modern open concept dark wood floor living room remodel in Minneapolis with a two-sided fireplace and a wall-mounted tv


 Hobbs' Ink, LLC
Four Walls Photography
Inspiration for a huge transitional white one-story stone flat roof remodel in Austin
Inspiration for a huge transitional white one-story stone flat roof remodel in Austin

Sponsored
Westerville, OH

Custom Home Works
Franklin County's Award-Winning Design, Build and Remodeling Expert

 Coats Homes
Inspiration for a large transitional brown two-story brick gable roof remodel in Dallas with a metal roof

 McCollum Studio Architects
Shoberg Homes- Contractor
Studio Seiders - Interior Design
Ryann Ford Photography, LLC
Example of a trendy entryway design in Austin
Example of a trendy entryway design in Austin

 Arrow. Land + Structures
Marco Romani, RLA Landscape Architect. Arrow. Land + Structures. Lake Forest Landscape Designers and Builders
This is an example of a traditional partial sun front yard stone formal garden in Chicago.
This is an example of a traditional partial sun front yard stone formal garden in Chicago.
57