
Search results for "Limestone exterior" in Home Design Ideas

 Scott Simpson Design + Build
Transitional yellow two-story stucco house exterior photo in Chicago with a metal roof and a black roof

 Lifestyle by Stadler Custom Homes
Exterior of the modern farmhouse using white limestone and a black metal roof.
Mid-sized cottage white one-story stone house exterior photo in Austin with a shed roof and a metal roof
Mid-sized cottage white one-story stone house exterior photo in Austin with a shed roof and a metal roof

 Hollenbeck Architects
Mike Ortega
Large transitional white two-story stucco house exterior idea in Houston with a hip roof and a shingle roof
Large transitional white two-story stucco house exterior idea in Houston with a hip roof and a shingle roof
Find the right local pro for your project


 Jim or Teresa Huffman
On Site Photography - Brian Hall
Example of a large transitional porcelain tile and gray floor living room design with gray walls, a stone fireplace, a wall-mounted tv and a ribbon fireplace
Example of a large transitional porcelain tile and gray floor living room design with gray walls, a stone fireplace, a wall-mounted tv and a ribbon fireplace



Sponsored
Columbus, OH
Free consultation for landscape design!

Peabody Landscape Group
Franklin County's Reliable Landscape Design & Contracting

 DesRosiers Architects
James Haefner Photography
Trendy master gray tile gray floor bathroom photo in Detroit with gray walls
Trendy master gray tile gray floor bathroom photo in Detroit with gray walls


 Wright Design
Perched on a knoll atop a lakeside peninsula, this transitional home combines English manor-inspired details with more contemporary design elements. The exterior is constructed from Doggett Mountain stone and wavy edge siding topped with a slate roof. The front porch with limestone surround leads to quietly luxurious interiors featuring plaster walls and white oak floors, and highlighted by limestone accents and hand-wrought iron lighting.

 Brighton Stone & Fireplace, Inc.
Bucks County Limestone by Boral Cultured Stone
Elegant exterior home photo in Detroit
Elegant exterior home photo in Detroit

 chas architects
Photography by Andrea Calo
Example of a mid-sized trendy white two-story concrete fiberboard gable roof design in Austin with a metal roof
Example of a mid-sized trendy white two-story concrete fiberboard gable roof design in Austin with a metal roof

 Dibello Architects, PLLC
Aerial view of ranch compound.
Inspiration for a mid-sized country beige one-story stone gable roof remodel in Austin with a metal roof
Inspiration for a mid-sized country beige one-story stone gable roof remodel in Austin with a metal roof



 O’Hara Interiors
Martha O'Hara Interiors, Interior Design & Photo Styling | John Kraemer & Sons, Builder | Charlie & Co. Design, Architectural Designer | Corey Gaffer, Photography
Please Note: All “related,” “similar,” and “sponsored” products tagged or listed by Houzz are not actual products pictured. They have not been approved by Martha O’Hara Interiors nor any of the professionals credited. For information about our work, please contact design@oharainteriors.com.

 Rosewood Custom Builders
Inspiration for a mediterranean patio remodel in Dallas with a fire pit and no cover
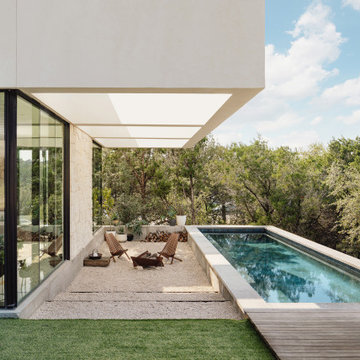
 North Arrow Studio
Pool courtyard featuring cantilevered sky frames to extend the living spaces.
Pool - modern backyard decomposed granite and rectangular pool idea in Austin
Pool - modern backyard decomposed granite and rectangular pool idea in Austin

Sponsored
Westerville, OH

Custom Home Works
Franklin County's Award-Winning Design, Build and Remodeling Expert

 Judge + Associates
Example of a large mountain style brown three-story wood exterior home design in Denver

 Vani Sayeed Studios
Interior Design by Vani Sayeed Studios
Photo Credits:- Jared Kuzia Photography
Beach style open concept medium tone wood floor living room photo in Boston with a standard fireplace and a stone fireplace
Beach style open concept medium tone wood floor living room photo in Boston with a standard fireplace and a stone fireplace

 Sterling Brook Custom Homes
Welcoming guest is an amazing entry of stone and cedar framing a extraordinary custom iron entry door. The addition of an outdoor living space adjacent to the formal dining makes a great space to relax a visit with guest.
64