
Search results for "Limestone flooring" in Home Design Ideas
 User
UserInspiration for a mid-sized transitional l-shaped limestone floor open concept kitchen remodel in Other with a drop-in sink, shaker cabinets, dark wood cabinets, granite countertops, stainless steel appliances and an island
 ARDO Contracting, Inc.
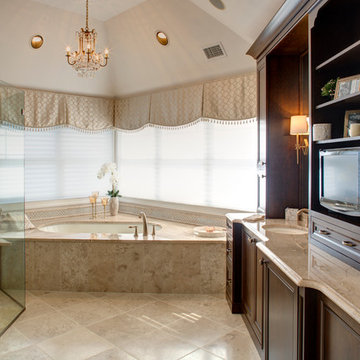
Inspiration for a mid-sized timeless master beige tile and stone tile limestone floor bathroom remodel in Baltimore with dark wood cabinets, white walls, marble countertops, recessed-panel cabinets, a two-piece toilet and an undermount sink
 Custom Homes by Robert Wood
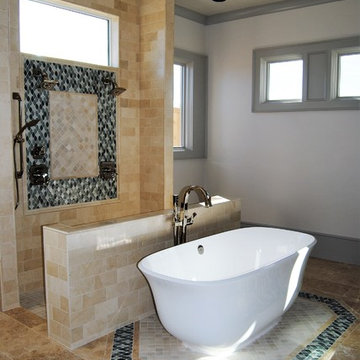
Bathroom - large traditional master beige tile and stone tile limestone floor bathroom idea in Austin with white walls
Find the right local pro for your project
 H&A My Design, Inc.
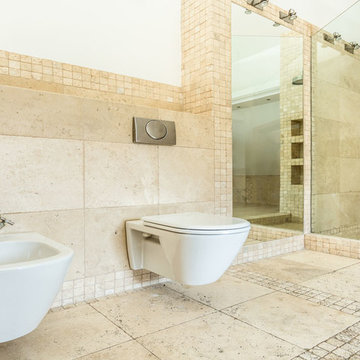
Example of a large transitional master beige tile and stone tile limestone floor corner shower design in Los Angeles with a wall-mount toilet and beige walls
 Vintage Elements LLC

Gray Barr or Barr gris limestone flooring, finished with custom milled limestone baseboard and limestone thresholds.
Living room - huge mediterranean formal and open concept living room idea in Other with beige walls, a standard fireplace, a stone fireplace and a media wall
Living room - huge mediterranean formal and open concept living room idea in Other with beige walls, a standard fireplace, a stone fireplace and a media wall

 Ancient Surfaces
Antique limestone fireplace, architectural element, stone portals, reclaimed limestone floors, and opus sectile inlayes were all supplied by Ancient Surfaces for this one of a kind $20 million Ocean front Malibu estate that sits right on the sand.
For more information and photos of our products please visit us at: www.AncientSurfaces.com
or call us at: (212) 461-0245
 Allen Construction

Elegant, earthy finishes in the kitchen include solid mahogany cabinets and bar, black granite counters, and limestone ceiling and floors. A large pocket window opens the kitchen to the outdoor barbeque area.
Architect: Edward Pitman Architects
Builder: Allen Constrruction
Photos: Jim Bartsch Photography

Sponsored
Columbus, OH

Structural Remodeling
Franklin County's Heavy Timber Specialists | Best of Houzz 2020!
 Artichoke

Designed by Artichoke in partnership with Studio Indigo, this grand townhouse kitchen was designed for a busy family.
Large elegant galley limestone floor and beige floor eat-in kitchen photo in London with a double-bowl sink, recessed-panel cabinets, white cabinets, marble countertops, white backsplash, marble backsplash, white appliances, an island and white countertops
Large elegant galley limestone floor and beige floor eat-in kitchen photo in London with a double-bowl sink, recessed-panel cabinets, white cabinets, marble countertops, white backsplash, marble backsplash, white appliances, an island and white countertops
 William S. Briggs Architect p.l.l.c.
Stephen Reed Photography

Example of a huge classic limestone floor and beige floor kitchen design in Dallas with an undermount sink, recessed-panel cabinets, quartzite countertops, stone slab backsplash, two islands, white countertops and black appliances
Example of a huge classic limestone floor and beige floor kitchen design in Dallas with an undermount sink, recessed-panel cabinets, quartzite countertops, stone slab backsplash, two islands, white countertops and black appliances
 Anne Rae Design
calacatta marble, classic design, custom build, kitchen island, limestone tile, new construction, polished nickel, sub-zero, white kitchen
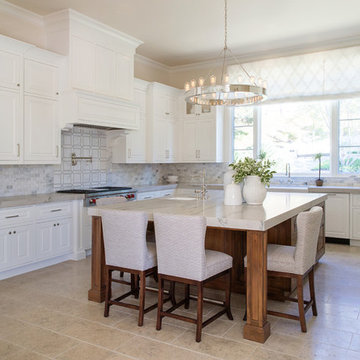
Example of a large transitional u-shaped limestone floor and beige floor kitchen design in San Diego with a farmhouse sink, white cabinets, quartzite countertops, white backsplash, marble backsplash, stainless steel appliances, an island, raised-panel cabinets and gray countertops
Example of a large transitional u-shaped limestone floor and beige floor kitchen design in San Diego with a farmhouse sink, white cabinets, quartzite countertops, white backsplash, marble backsplash, stainless steel appliances, an island, raised-panel cabinets and gray countertops
 Ca' Pietra Artisans

Grafton limestone floor tiles in a seasoned finish from Artisans of Devizes.
Hallway - traditional hallway idea in Wiltshire
Hallway - traditional hallway idea in Wiltshire
 Haven Design and Construction
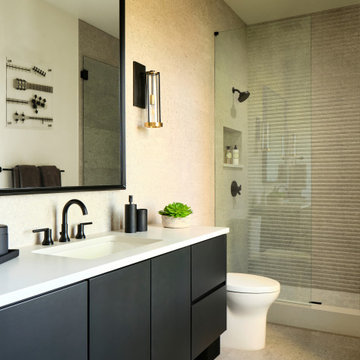
This teen boy's on-suite bathroom features black stained cabinets, textured limestone walls, and sleek black plumbing fixtures. The floating vanity gives the illusion of more space and the large framed mirror and wall sconces accent the limestone wall beautifully. Acrylic guitar artwork adds personality to the space and reflects the music theme of the adjoining bedroom.
 Brechbuhler Architects
Neumann Photography

Large mountain style limestone floor and beige floor freestanding bathtub photo in Other with shaker cabinets, white walls, an undermount sink, quartz countertops and dark wood cabinets
Large mountain style limestone floor and beige floor freestanding bathtub photo in Other with shaker cabinets, white walls, an undermount sink, quartz countertops and dark wood cabinets

Sponsored
Columbus, OH

Wannemacher Interiors
Customized Award-Winning Interior Design Solutions in Franklin Cnty OH
 Ore Studios
Example of a mid-sized transitional l-shaped limestone floor and beige floor kitchen design in Seattle with a single-bowl sink, shaker cabinets, gray cabinets, granite countertops, white backsplash, brick backsplash, stainless steel appliances, an island and black countertops

Trendy master stone tile limestone floor freestanding bathtub photo in New York with flat-panel cabinets, white cabinets, an undermount sink and beige walls

 Akar ARchiTecture
Farshid Assassi
Example of a mid-sized trendy formal and open concept limestone floor and beige floor living room design in Cedar Rapids with white walls, a standard fireplace, a stone fireplace and no tv
Example of a mid-sized trendy formal and open concept limestone floor and beige floor living room design in Cedar Rapids with white walls, a standard fireplace, a stone fireplace and no tv

 Pluff Interiors, LLC
Inspiration for a mid-sized contemporary 3/4 beige tile, black tile, black and white tile, white tile and porcelain tile limestone floor and beige floor alcove shower remodel in New York with flat-panel cabinets, black cabinets, a one-piece toilet, beige walls, an integrated sink, solid surface countertops and a hinged shower door


 K&L Interiors

Large transitional limestone floor and black floor entryway photo in Seattle with white walls and a white front door

 Orren Pickell Building Group
Custom-designed cabinetry makes this space completely individual. The linen cabinet, with its vintage Deep Sky painted finish, wire mesh inserts and cabriole feet, feels as if it could have come from Provence, yet provides modern functionality. The vanities are custom designed to look like chests of drawers, although some of the fronts are actually doors. In spite of its old-world warmth, the bath features the most modern amenities, including a freestanding tub with advanced massage jets and a heated backrest, a spa style shower and more.
The architectural plans didn't specify a linen closet, but the client needed storage. What's more, the closet had to be designed around a window that had been place in the center of the two vanities. The window dictated the height of this custom piece. In spite of this, the custom Deep Sky cabinet designed to store towels and other products became a centerpiece of the space. In addition, the vanities were thoughtfully designed with shelves and drawers of varying heights to accommodate the client's specific toiletries and cosmetics. Because these are positioned on an exterior wall, it was also necessary to plan for cutouts, so the plumbing could come up through the floor.
Photo by Mike Kaskel
 Evensen Design
Aaron D

Bathroom - large transitional master gray tile and limestone tile limestone floor bathroom idea in Austin with an undermount sink, beige walls and a hinged shower door
Bathroom - large transitional master gray tile and limestone tile limestone floor bathroom idea in Austin with an undermount sink, beige walls and a hinged shower door
18