
Search results for "Limestone flooring" in Home Design Ideas
 Mark English Architects, AIA
Misha Bruk

Example of a mid-sized trendy kids' blue tile and glass tile limestone floor and beige floor alcove shower design in San Francisco with flat-panel cabinets, dark wood cabinets, a one-piece toilet, an undermount sink, quartz countertops and brown countertops
Example of a mid-sized trendy kids' blue tile and glass tile limestone floor and beige floor alcove shower design in San Francisco with flat-panel cabinets, dark wood cabinets, a one-piece toilet, an undermount sink, quartz countertops and brown countertops
 Design Concepts Hawaii
Architectural & Interior Design by Design Concepts Hawaii
Photographer, Damon Moss

Island style master limestone floor and gray floor freestanding bathtub photo in Hawaii with medium tone wood cabinets, a vessel sink, wood countertops, flat-panel cabinets and beige walls
Island style master limestone floor and gray floor freestanding bathtub photo in Hawaii with medium tone wood cabinets, a vessel sink, wood countertops, flat-panel cabinets and beige walls
 Bryce and Doyle Craftsmanship

Chef-inspired kitchen with custom wood island, Alaska White granite, decorative range hood, layered lighting, and bright natural light from surrounding windows with a tile weave behind the stove.
Find the right local pro for your project
 Sanders Design Studio llc

Mid-sized tuscan master limestone floor, double-sink and coffered ceiling bathroom photo in Phoenix with recessed-panel cabinets, blue cabinets, marble countertops, a hinged shower door and a built-in vanity
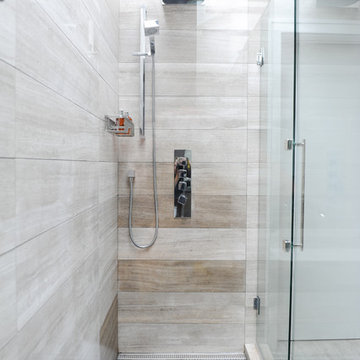
 Enviable Designs Inc.
We created a modern and contemporary master ensuite using a varieties of natural stone in neutral colors and contrasting dark greys. Tracey Ayton Photography

 Aspect Design Build
Natural limestone with painted shiplap and light industrial mirrors, lighting and Waterworks fixtures highlight this owner's bath.
Inspiration for a mid-sized country master white tile and subway tile limestone floor and gray floor bathroom remodel in Minneapolis with brown cabinets, a one-piece toilet, gray walls, a drop-in sink, quartz countertops, a hinged shower door, gray countertops and flat-panel cabinets
Inspiration for a mid-sized country master white tile and subway tile limestone floor and gray floor bathroom remodel in Minneapolis with brown cabinets, a one-piece toilet, gray walls, a drop-in sink, quartz countertops, a hinged shower door, gray countertops and flat-panel cabinets

 Kelly Darling Spadoni - Darling Interiors
Great Room featuring a symmetrical seating arrangement with custom made blue sectional sofas and custom made modern swivel chairs. Grounded with a neutral shag area rug. Custom designed built-in cabinetry.

Sponsored
Delaware, OH

Buckeye Basements, Inc.
Central Ohio's Basement Finishing ExpertsBest Of Houzz '13-'21

 Design + Build by Lazar
In this project Lazar has created another of his hyper-livable top floors—half indoors, half outdoors—that could arguably be the beating heart of the home. A sunny gathering space and gourmet kitchen are gathered under an elevated ceiling. Lined with windows and stocked with gleaming counters, the big room opens onto an equally spacious ocean-view deck that could morph either way: as everyday living space or party central. Thoughtfully designed by Steve Lazar design+build by South Swell. designbuildbysouthswell.com Photography by Joel Silva.
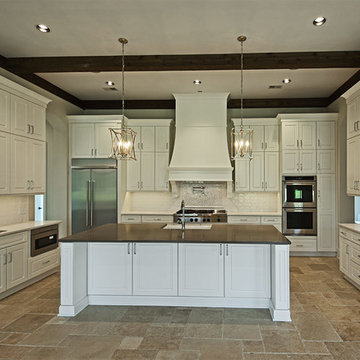
 Mark Smith Fine Homes
Inspiration for a mid-sized transitional u-shaped limestone floor and beige floor open concept kitchen remodel in Other with a farmhouse sink, raised-panel cabinets, white cabinets, solid surface countertops, white backsplash, subway tile backsplash, stainless steel appliances and an island

Example of a large tuscan limestone floor and beige floor entryway design in Los Angeles with beige walls and a dark wood front door

 Ella Scott Design, llc
Inspiration for a mid-sized contemporary limestone floor and gray floor eat-in kitchen remodel in DC Metro with a farmhouse sink, flat-panel cabinets, gray cabinets, marble countertops, white backsplash, glass tile backsplash, stainless steel appliances, an island and white countertops

 JM Design
Small island style 3/4 limestone floor bathroom photo in Hawaii with shaker cabinets, dark wood cabinets, gray walls, a drop-in sink and granite countertops

 Sandy Schargel Interiors
The wall in the entry hall is now beautifully done in a Venetian finish - red was selected as an accent wall to compliment the touches of red in the living room. New wall sconces were selected (Houzz); the art - which was previously over the fireplace in his former home - was placed on the wall. The bench cushion was reupholstered and pillows were placed on the bench to soften the look. A lovely introduction to his special home.

Sponsored
Columbus, OH

Hope Restoration & General Contracting
Columbus Design-Build, Kitchen & Bath Remodeling, Historic Renovations

 H. Ryan Studio
Heather Ryan, Interior Designer
H.Ryan Studio - Scottsdale, AZ
www.hryanstudio.com
Example of a large transitional master limestone floor, beige floor, single-sink and wall paneling freestanding bathtub design in Phoenix with white walls, an undermount sink, beige cabinets, quartz countertops, white countertops, a built-in vanity and shaker cabinets
Example of a large transitional master limestone floor, beige floor, single-sink and wall paneling freestanding bathtub design in Phoenix with white walls, an undermount sink, beige cabinets, quartz countertops, white countertops, a built-in vanity and shaker cabinets
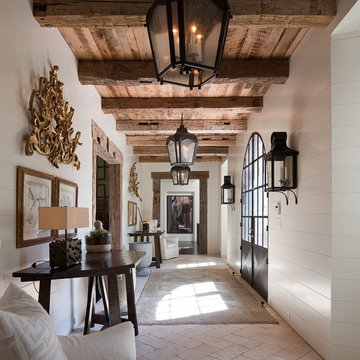
Inspiration for a transitional limestone floor and beige floor double front door remodel in Atlanta with white walls and a black front door

 Douglah Designs
Step inside this stunning refined traditional home designed by our Lafayette studio. The luxurious interior seamlessly blends French country and classic design elements with contemporary touches, resulting in a timeless and sophisticated aesthetic. From the soft beige walls to the intricate detailing, every aspect of this home exudes elegance and warmth. The sophisticated living spaces feature inviting colors, high-end finishes, and impeccable attention to detail, making this home the perfect haven for relaxation and entertainment. Explore the photos to see how we transformed this stunning property into a true forever home.
 JJ Interiors

A fun and colorful bathroom with plenty of space. The blue stained vanity shows the variation in color as the wood grain pattern peeks through. Marble countertop with soft and subtle veining combined with textured glass sconces wrapped in metal is the right balance of soft and rustic.


 JMS Interiors
Dana Greene Photography
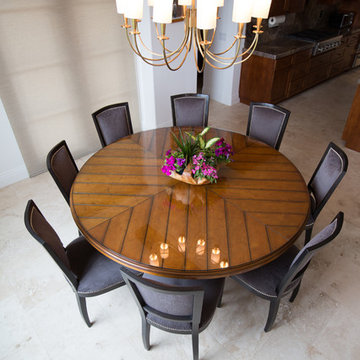
Example of a mid-sized trendy kitchen/dining room combo design in San Diego with white walls and no fireplace
Example of a mid-sized trendy kitchen/dining room combo design in San Diego with white walls and no fireplace
 JMS Interiors
Dana Greene Photography
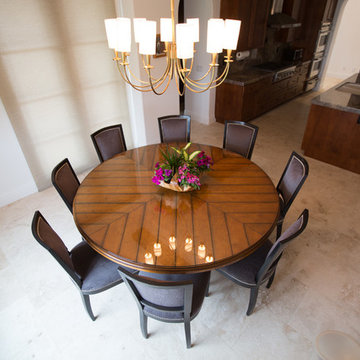
Mid-sized trendy kitchen/dining room combo photo in San Diego with white walls and no fireplace
Mid-sized trendy kitchen/dining room combo photo in San Diego with white walls and no fireplace

 Equilibrium Interior Design Inc
While this client is not on the road, he loves to cook for his family and closest friends. This is why this kitchen has the top of the line modern appliances, gas cooktop, and a whole back up pantry storage around the corner with full size refrigerator, freezer, and a wine fridge.
Client asked us for a sleek and functional kitchen that has a dual purpose: it acts as an every day kitchen for the family, and it can be closed off from the areas of the house with hidden doors to become a catering kitchen for the parties.
In lieu of traditional hood and pendants, we designed an incredible stainless steel hood that supports cantilevered structure with LED panel providing functional lighting over the island. This design was inspired by a fashion runway show catwalk and this kitchen certainly is a show stage for culinary excellence.
The sleek design allows you to move around the kitchen without protruding catching handles. The doors and drawers incorporate state of the art technology allowing for simple tap or push on the surface for the cabinetry to open. This is especially useful when your hands have food on them when you’re cooking as you are able to use your knee or thigh to activate doors to open. Even refrigerator and freezer have a fully integrated hidden custom pull handle that looks like a vertical reveal – this allows for good grip to pull the heavy doors with suction, and the white acrylic panels are very easy to keep clean.
Positions of two sinks on the island were specifically placed in the locations to facilitate the steps in food preparation - having them both on a single working surface makes it easier to work between them without dropping food or dripping water on the floors while preparing for cooking. Island incorporates a tall counter to sit at for a quick bite or just to stand around with you friends as you are preparing a meal. . This island truly is the heart of the kitchen and the heart of this home.
Photography: Craig Denis
19