
Search results for "Limestone flooring" in Home Design Ideas
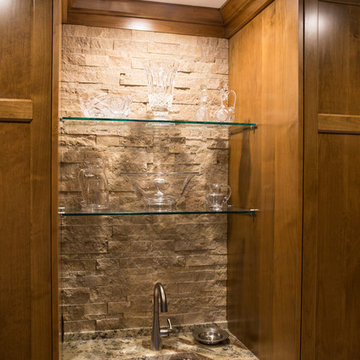
 Joy Martin Architecture
Inspiration for a large craftsman l-shaped limestone floor kitchen pantry remodel in Minneapolis with shaker cabinets, medium tone wood cabinets, granite countertops, beige backsplash, stone tile backsplash, stainless steel appliances, an island and a single-bowl sink
 Joy Martin Architecture
Kitchen pantry - large craftsman l-shaped limestone floor kitchen pantry idea in Minneapolis with shaker cabinets, medium tone wood cabinets, granite countertops, beige backsplash, stone tile backsplash, an island, a double-bowl sink and stainless steel appliances
 Joy Martin Architecture
Large arts and crafts l-shaped limestone floor kitchen pantry photo in Minneapolis with a double-bowl sink, shaker cabinets, medium tone wood cabinets, granite countertops, beige backsplash, stone tile backsplash, stainless steel appliances and an island
Find the right local pro for your project
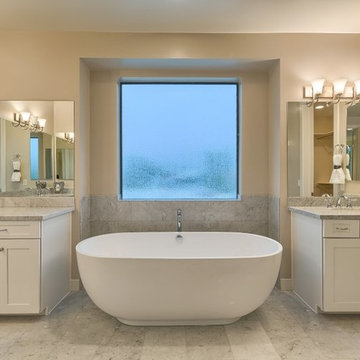
 Encanta Homes
Example of a mid-sized classic master gray tile and porcelain tile limestone floor and gray floor bathroom design in Phoenix with shaker cabinets, white cabinets, beige walls, an undermount sink, marble countertops and a hinged shower door
 Sligh Cabinets Inc.
©2018 Sligh Cabinets, Inc. | Custom Cabinetry by Sligh Cabinets, Inc.
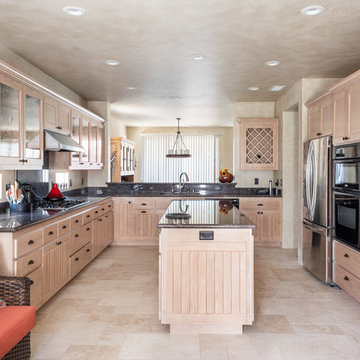
Eat-in kitchen - mid-sized southwestern u-shaped limestone floor and beige floor eat-in kitchen idea in San Luis Obispo with recessed-panel cabinets, light wood cabinets, granite countertops, an island, black countertops, an undermount sink, black backsplash and stone slab backsplash
Eat-in kitchen - mid-sized southwestern u-shaped limestone floor and beige floor eat-in kitchen idea in San Luis Obispo with recessed-panel cabinets, light wood cabinets, granite countertops, an island, black countertops, an undermount sink, black backsplash and stone slab backsplash
 East Windsor Floor Covering

Inspiration for a large contemporary formal and open concept limestone floor living room remodel in Orange County with white walls, a standard fireplace, a stone fireplace and no tv
 Charmean Neithart Interiors

Inspiration for a huge transitional kids' white tile and limestone tile limestone floor and gray floor bathroom remodel in Los Angeles with shaker cabinets, gray cabinets, white walls, an undermount sink, quartzite countertops and a hinged shower door

Sponsored
Delaware, OH

Buckeye Basements, Inc.
Central Ohio's Basement Finishing ExpertsBest Of Houzz '13-'21
 Eden LA Furniture and Interiors
__

We had so much fun designing in this Spanish meets beach style with wonderful clients who travel the world with their 3 sons. The clients had excellent taste and ideas they brought to the table, and were always open to Jamie's suggestions that seemed wildly out of the box at the time. The end result was a stunning mix of traditional, Meditteranean, and updated coastal that reflected the many facets of the clients. The bar area downstairs is a sports lover's dream, while the bright and beachy formal living room upstairs is perfect for book club meetings. One of the son's personal photography is tastefully framed and lines the hallway, and custom art also ensures this home is uniquely and divinely designed just for this lovely family.
__
Design by Eden LA Interiors
Photo by Kim Pritchard Photography
 Mark Smith Fine Homes
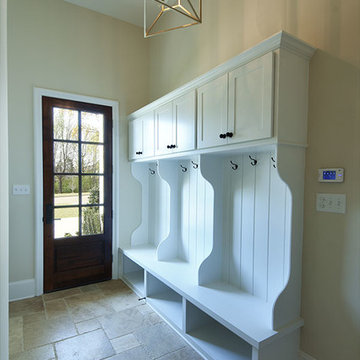
Mid-sized transitional limestone floor and beige floor entryway photo in Other with beige walls and a dark wood front door

Inspiration for a contemporary master beige tile and glass tile limestone floor, gray floor and single-sink bathroom remodel in Chicago with flat-panel cabinets, light wood cabinets, a one-piece toilet, white walls, an undermount sink, quartz countertops, a hinged shower door, white countertops and a built-in vanity

 Windham Builders
River Oaks, 2014 - Remodel and Additions
Kitchen pantry - traditional galley beige floor kitchen pantry idea in Houston with an undermount sink, recessed-panel cabinets, black cabinets, marble countertops, marble backsplash, no island, gray backsplash and gray countertops
Kitchen pantry - traditional galley beige floor kitchen pantry idea in Houston with an undermount sink, recessed-panel cabinets, black cabinets, marble countertops, marble backsplash, no island, gray backsplash and gray countertops
 The Kitchen and Bath Company of Palo Alto

Open concept kitchen - mid-sized tropical l-shaped limestone floor and beige floor open concept kitchen idea in San Francisco with raised-panel cabinets, dark wood cabinets, granite countertops, beige backsplash, stone tile backsplash, stainless steel appliances and an island

 Euro Laguna Marble, Inc.
Limestone tiles in the interior space, surrounded by custom-cut slab pieces of limestone and marble make up the border.
Materials Used
- Portuguese Limestone/ Honed Finish (Tiles & Custom Slab Exterior)
- Italian Brown Marble "Cafe Bruno" (Custom Slab Exterior)

Sponsored
Columbus, OH

Hope Restoration & General Contracting
Columbus Design-Build, Kitchen & Bath Remodeling, Historic Renovations
 Vintage Renovation and Construction

Enclosed kitchen - traditional limestone floor and multicolored floor enclosed kitchen idea in DC Metro with a farmhouse sink, green cabinets, soapstone countertops, an island, shaker cabinets, window backsplash and paneled appliances
 Ashley's Kitchen & Bath Design Studio
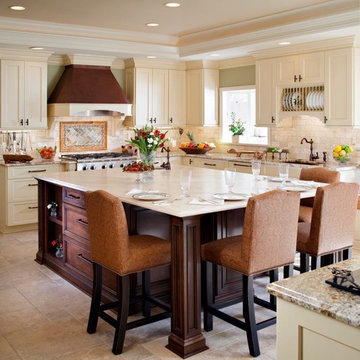
Mid-sized elegant l-shaped limestone floor and beige floor eat-in kitchen photo in Other with an undermount sink, shaker cabinets, beige cabinets, granite countertops, beige backsplash, subway tile backsplash, stainless steel appliances and an island

 Creative Environments
The family room is our relaxing room with a fire place in the corner, a 72" High Def TV surrounded by natural stone. The floors are Hickory wood 3/4" thick with hydronic heating under the wood floors. This room has an abundance of natural light.
 MODEL DESIGN INC.

Master bath features a freestanding bathtub with spectacular ocean views
Example of a large tuscan master limestone floor and beige floor freestanding bathtub design in Los Angeles with white walls
Example of a large tuscan master limestone floor and beige floor freestanding bathtub design in Los Angeles with white walls


 David Ludwig - Architect

New Master Bath features curbless walk-in shower and vessle tub.
Bathroom - mid-sized transitional master multicolored tile and ceramic tile limestone floor and white floor bathroom idea in San Francisco with recessed-panel cabinets, white cabinets, an undermount sink, white countertops, white walls and quartzite countertops
Bathroom - mid-sized transitional master multicolored tile and ceramic tile limestone floor and white floor bathroom idea in San Francisco with recessed-panel cabinets, white cabinets, an undermount sink, white countertops, white walls and quartzite countertops
 Kalma Custom Woodworks inc

Example of a mid-sized classic limestone floor mudroom design in Chicago with beige walls
 Elton R Construction

The fireplace is a Cosmo 42 gas fireplace by Heat & Go.
The stone is white gold craft orchard limestone from Creative Mines.
The floor tile is Pebble Beach and Halila in a Versailles pattern by Carmel Stone Imports.
22