
Search results for "Limestone flooring" in Home Design Ideas

 Jules Duffy Designs
Design: Jules Duffy Design; This kitchen was gutted to the studs and renovated TWICE after 2 burst pipe events! It's finally complete! With windows and doors on 3 sides, the kitchen is flooded with amazing light and beautiful breezes. The finishes were selected from a driftwood palate as a nod to the beach one block away, The limestone floor (beyond practical) dares all to find the sand traveling in on kids' feet. Tons of storage and seating make this kitchen a hub for entertaining. Photography: Laura Moss

 Opustone
Neve Terrazzo Perpetua walls
Quintessa Mosaics Black Pearl Glossy & Matte shower floor
Pietra Serena honed limestone floor
Small trendy 3/4 beige tile and stone slab limestone floor doorless shower photo in Miami with a wall-mount sink, a one-piece toilet and beige walls
Small trendy 3/4 beige tile and stone slab limestone floor doorless shower photo in Miami with a wall-mount sink, a one-piece toilet and beige walls
 Mockler Taylor Architects

Master Bathroom. Custom 12 foot long cast resin trough sink, custom cast resin tub deck and apron.
Photo Credit: David Sundberg, Esto Photographics
Bathroom - contemporary master limestone floor bathroom idea in New York with an undermount tub, white walls and an integrated sink
Bathroom - contemporary master limestone floor bathroom idea in New York with an undermount tub, white walls and an integrated sink
Find the right local pro for your project
 Donnah Miles Interiors
Jeff Garland

Example of a transitional multicolored tile and glass tile limestone floor freestanding bathtub design in Detroit with an undermount sink, raised-panel cabinets, medium tone wood cabinets, granite countertops and beige walls
Example of a transitional multicolored tile and glass tile limestone floor freestanding bathtub design in Detroit with an undermount sink, raised-panel cabinets, medium tone wood cabinets, granite countertops and beige walls
 Atwood Custom Homes

Mid-sized elegant galley limestone floor eat-in kitchen photo in Dallas with a farmhouse sink, glass-front cabinets, beige cabinets, granite countertops, an island, beige backsplash, ceramic backsplash and white appliances
 Lakeview Homes LLC
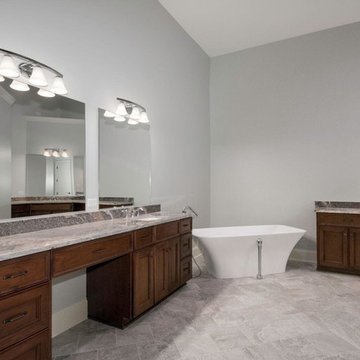
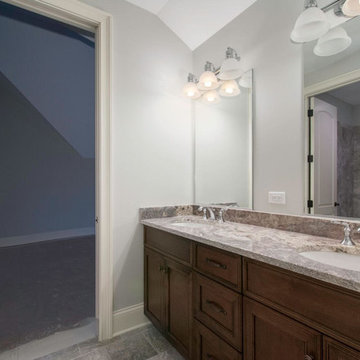
Example of a huge transitional master gray tile and ceramic tile ceramic tile and gray floor bathroom design in Chicago with recessed-panel cabinets, brown cabinets, a one-piece toilet, gray walls, an undermount sink and granite countertops
 Lakeview Homes LLC
Example of a huge transitional master gray tile and ceramic tile ceramic tile and gray floor bathroom design in Chicago with recessed-panel cabinets, brown cabinets, a one-piece toilet, gray walls, an undermount sink and granite countertops


 DreamMaker Bath & Kitchen of NE Suburban Chicago

This beautiful master bathroom retreat was designed to serve as a destination and relaxation place at the end of a long day. A shower with glass block for privacy was created to bring in natural light and create an inviting atmosphere.
 Lakeview Homes LLC
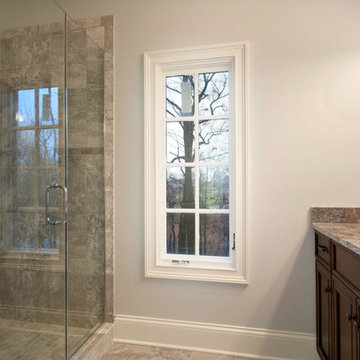
Huge transitional master gray tile and ceramic tile ceramic tile and gray floor bathroom photo in Chicago with recessed-panel cabinets, brown cabinets, a one-piece toilet, gray walls, an undermount sink, granite countertops and a hinged shower door
 Lowder & Lowder Construction Inc.

Inspiration for a mid-sized timeless beige floor powder room remodel in Other with furniture-like cabinets, dark wood cabinets, wood countertops, a two-piece toilet, beige walls and a vessel sink
 New England Granite & Marble Inc
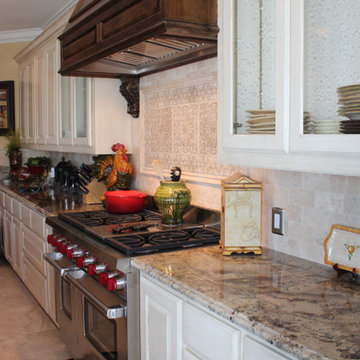
Enclosed kitchen - mid-sized traditional limestone floor and beige floor enclosed kitchen idea in Miami with raised-panel cabinets, white cabinets, granite countertops, beige backsplash, limestone backsplash and stainless steel appliances
 Carpet Barn-Carpet One Floor & Home

Grouted Engineer Stone, gives a much warm feel and is also scratch resistant. Made with a vinyl and limestone blend, keeps it cozy. This tile can be grouted or not grouted by customers choice. Visit the Carpet Barn showroom to see all the available styles and colors.
 Laura Martzell Designs, LLC

Example of a huge island style formal and open concept limestone floor and beige floor living room design in Miami with beige walls, no fireplace and no tv

Sponsored
Fredericksburg, OH

High Point Cabinets
Columbus' Experienced Custom Cabinet Builder | 4x Best of Houzz Winner

 Change Your Bathroom©
The goal of this project was to upgrade the builder grade finishes and create an ergonomic space that had a contemporary feel. This bathroom transformed from a standard, builder grade bathroom to a contemporary urban oasis. This was one of my favorite projects, I know I say that about most of my projects but this one really took an amazing transformation. By removing the walls surrounding the shower and relocating the toilet it visually opened up the space. Creating a deeper shower allowed for the tub to be incorporated into the wet area. Adding a LED panel in the back of the shower gave the illusion of a depth and created a unique storage ledge. A custom vanity keeps a clean front with different storage options and linear limestone draws the eye towards the stacked stone accent wall.
Houzz Write Up: https://www.houzz.com/magazine/inside-houzz-a-chopped-up-bathroom-goes-streamlined-and-swank-stsetivw-vs~27263720
The layout of this bathroom was opened up to get rid of the hallway effect, being only 7 foot wide, this bathroom needed all the width it could muster. Using light flooring in the form of natural lime stone 12x24 tiles with a linear pattern, it really draws the eye down the length of the room which is what we needed. Then, breaking up the space a little with the stone pebble flooring in the shower, this client enjoyed his time living in Japan and wanted to incorporate some of the elements that he appreciated while living there. The dark stacked stone feature wall behind the tub is the perfect backdrop for the LED panel, giving the illusion of a window and also creates a cool storage shelf for the tub. A narrow, but tasteful, oval freestanding tub fit effortlessly in the back of the shower. With a sloped floor, ensuring no standing water either in the shower floor or behind the tub, every thought went into engineering this Atlanta bathroom to last the test of time. With now adequate space in the shower, there was space for adjacent shower heads controlled by Kohler digital valves. A hand wand was added for use and convenience of cleaning as well. On the vanity are semi-vessel sinks which give the appearance of vessel sinks, but with the added benefit of a deeper, rounded basin to avoid splashing. Wall mounted faucets add sophistication as well as less cleaning maintenance over time. The custom vanity is streamlined with drawers, doors and a pull out for a can or hamper.
A wonderful project and equally wonderful client. I really enjoyed working with this client and the creative direction of this project.
Brushed nickel shower head with digital shower valve, freestanding bathtub, curbless shower with hidden shower drain, flat pebble shower floor, shelf over tub with LED lighting, gray vanity with drawer fronts, white square ceramic sinks, wall mount faucets and lighting under vanity. Hidden Drain shower system. Atlanta Bathroom.
 Christie Hausmann Design

This client wanted a fresh start, taking only minimal items from her old house when she moved. We gave the kitchen and half bath a facelift, and then decorated the rest of the house with all new furniture and decor, while incorporating her unique and funky art and family pieces. The result is a house filled with fun and unexpected surprises, one of our favorites to date!
 J&L Interiors, LLC
Nomoi Design LLC

Inspiration for a mid-sized transitional master limestone floor bathroom remodel in DC Metro with recessed-panel cabinets, gray cabinets, a two-piece toilet, gray walls, an undermount sink and marble countertops
Inspiration for a mid-sized transitional master limestone floor bathroom remodel in DC Metro with recessed-panel cabinets, gray cabinets, a two-piece toilet, gray walls, an undermount sink and marble countertops
 Rosemarie Allaire Lighting Design
Steve Lerum

Inspiration for a mid-sized contemporary wine cellar remodel in Orange County
Inspiration for a mid-sized contemporary wine cellar remodel in Orange County


 Altura Architects
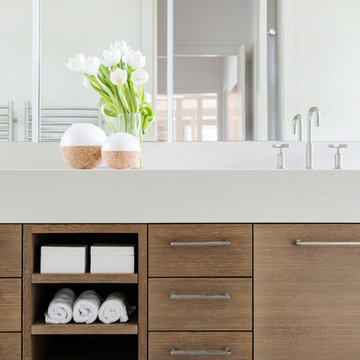
Clean and bright modern bathroom in a farmhouse in Mill Spring. The white countertops against the natural, warm wood tones makes a relaxing atmosphere. His and hers sinks, towel warmers, floating vanities, storage solutions and simple and sleek drawer pulls and faucets.
Photography by Todd Crawford.
 Peacock Pavers

Inspiration for a mid-sized mediterranean dark wood floor entryway remodel in Birmingham with white walls
 Charmean Neithart Interiors

Mid-sized transitional 3/4 white tile and limestone tile limestone floor and brown floor corner shower photo in Los Angeles with gray cabinets, white walls, a pedestal sink and a hinged shower door
48