
Search results for "Limestone flooring" in Home Design Ideas

 Carson Architecture and Design, Inc.
Kitchen - large mediterranean u-shaped limestone floor and beige floor kitchen idea in Phoenix with a farmhouse sink, beaded inset cabinets, white cabinets, multicolored backsplash, cement tile backsplash, an island, wood countertops and stainless steel appliances

 Cabinets City Chicago
Eat-in kitchen - mid-sized traditional u-shaped limestone floor and beige floor eat-in kitchen idea in Chicago with a double-bowl sink, raised-panel cabinets, medium tone wood cabinets, granite countertops, beige backsplash, limestone backsplash, stainless steel appliances and an island

 Annapolis Heirlooms
Mid-sized elegant home bar photo in Baltimore with dark wood cabinets and granite countertops
Find the right local pro for your project

 Swann's Furniture & Design
Example of a mid-sized eclectic open concept beige floor family room design in Austin with beige walls and no fireplace

 A-K Design Professionals LLC
Claw-foot bathtub - mid-sized traditional master beige tile and subway tile limestone floor claw-foot bathtub idea in Other with beige walls, recessed-panel cabinets, white cabinets, an undermount sink and marble countertops
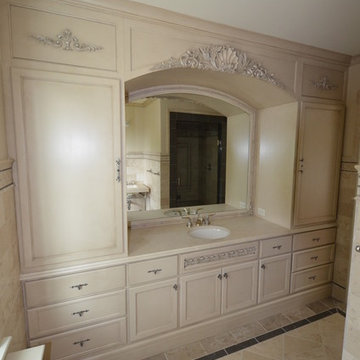
 Daniel J. Olson Construction, Inc.
Ornate 3/4 porcelain tile bathroom photo in Seattle with shaker cabinets, light wood cabinets and white walls
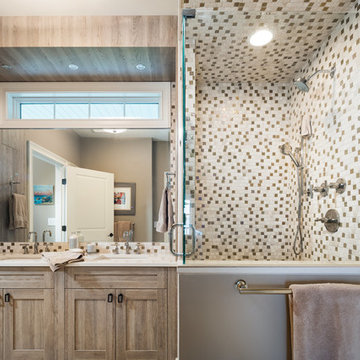
 Rachel Belden Interior Design LLC
Stina Booth, Studio SB, Saint Albans, VT

Mid-sized transitional master beige tile and mosaic tile limestone floor and beige floor corner shower photo in Burlington with shaker cabinets, distressed cabinets, a two-piece toilet, beige walls, an undermount sink, solid surface countertops and a hinged shower door
Mid-sized transitional master beige tile and mosaic tile limestone floor and beige floor corner shower photo in Burlington with shaker cabinets, distressed cabinets, a two-piece toilet, beige walls, an undermount sink, solid surface countertops and a hinged shower door


 Annapolis Heirlooms
Home bar - mid-sized traditional home bar idea in Baltimore with dark wood cabinets and granite countertops
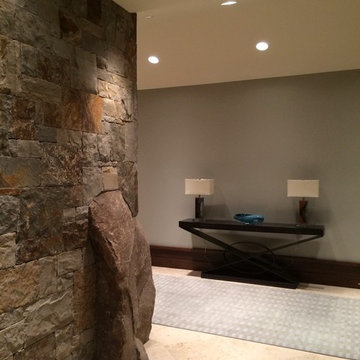
 Buckingham Resources LTD
Six ton boulder placed in the hallway wall
Hallway - mid-sized contemporary beige floor hallway idea in Portland with beige walls
Hallway - mid-sized contemporary beige floor hallway idea in Portland with beige walls
 Annapolis Heirlooms
Example of a mid-sized classic home bar design in Baltimore with dark wood cabinets and granite countertops
 Daniel J. Olson Construction, Inc.
Ornate 3/4 porcelain tile bathroom photo in Seattle with shaker cabinets, light wood cabinets and white walls
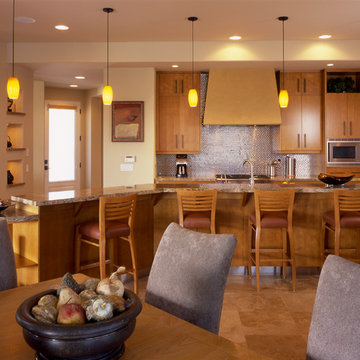
 Petersen Design Associates, LLC
Large trendy l-shaped limestone floor open concept kitchen photo in San Francisco with an undermount sink, flat-panel cabinets, medium tone wood cabinets, granite countertops, metallic backsplash, metal backsplash, stainless steel appliances and an island
 Rachel Belden Interior Design LLC
Stina Booth, Studio SB, Saint Albans, VT
Example of a mid-sized transitional master beige tile and mosaic tile limestone floor and beige floor corner shower design in Burlington with shaker cabinets, distressed cabinets, a two-piece toilet, beige walls, an undermount sink, solid surface countertops and a hinged shower door
Example of a mid-sized transitional master beige tile and mosaic tile limestone floor and beige floor corner shower design in Burlington with shaker cabinets, distressed cabinets, a two-piece toilet, beige walls, an undermount sink, solid surface countertops and a hinged shower door

Sponsored
Fredericksburg, OH

High Point Cabinets
Columbus' Experienced Custom Cabinet Builder | 4x Best of Houzz Winner

 Meriwether Inc
Photography by Corey Gaffer
Small elegant white tile and subway tile powder room photo in Minneapolis with a wall-mount sink and white walls
Small elegant white tile and subway tile powder room photo in Minneapolis with a wall-mount sink and white walls
 Ancient Surfaces
Source : Ancient Surfaces

Product : Antique Stone Kitchen Hood & Stone Flooring.
Phone#: (212) 461-0245
Email: Sales@ancientsurfaces.com
Website: www.AncientSurfaces.com
For the past few years the trend in kitchen decor has been to completely remodel your entire kitchen in stainless steel. Stainless steel counter-tops and appliances, back-splashes even stainless steel cookware and utensils.
Some kitchens are so loaded with stainless that you feel like you're walking into one of those big walk-in coolers like you see in a restaurant or a sterile operating room. They're cold and so... uninviting. Who wants to spend time in a room that reminds you of the frozen isle of a supermarket?
One of the basic concepts of interior design focuses on using natural elements in your home. Things like woods and green plants and soft fabrics make your home feel more warm and welcoming.
In most homes the kitchen is where everyone congregates whether it's for family mealtimes or entertaining. Get rid of that stainless steel and add some warmth to your kitchen with one of our antique stone kitchen hoods that were at first especially deep antique fireplaces retrofitted to accommodate a fully functional metal vent inside of them.
 JW Design LLC
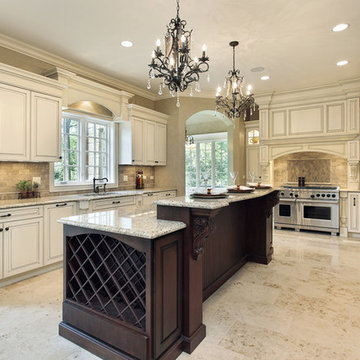
Example of a large classic u-shaped limestone floor and beige floor open concept kitchen design in Atlanta with a farmhouse sink, beaded inset cabinets, white cabinets, marble countertops, white backsplash, subway tile backsplash, paneled appliances and an island



 Tiffany Hunter Home

Family room - contemporary open concept beige floor family room idea in Orange County with white walls, a ribbon fireplace, a stone fireplace and a wall-mounted tv
 7Designs+Development
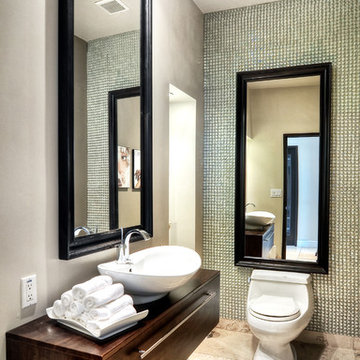
Inspiration for a mid-sized modern glass tile limestone floor and beige floor bathroom remodel in Orange County with dark wood cabinets, a one-piece toilet, white walls and a vessel sink
 Cordeiro Construction, Inc

In Wynnewood, PA, we completed a comprehensive home renovation that transformed the entire property. Our services included installing a brand new kitchen with modern cabinets, countertops, and appliances, creating a functional and stylish culinary space. New flooring was laid throughout the home, updating it with durable and attractive materials. A new deck was built to enhance outdoor living and entertainment opportunities. Bathrooms were completely renovated with new fixtures and updated designs, improving both functionality and aesthetics. The entire interior received a fresh coat of paint, revitalizing the home's appearance. We also installed new stairs for improved accessibility and safety. Additionally, the basement was finished to provide additional living space, completing the transformation of this Wynnewood home into a modern and comfortable living environment.
52