
Search results for "Limestone flooring" in Home Design Ideas
 7Designs+Development

Large minimalist master beige tile and stone tile limestone floor and beige floor bathroom photo in Orange County with dark wood cabinets, white walls, a vessel sink and a hinged shower door
 Tollgard Design Group

This expansive living area can host a variety of functions from a few guests to a huge party. Vast, floor to ceiling, glass doors slide across to open one side into the garden.
 Kevin B Howard Architects, AIA
Robin Stancliff

Living room - large southwestern open concept limestone floor and brown floor living room idea in Other with beige walls and no tv
Living room - large southwestern open concept limestone floor and brown floor living room idea in Other with beige walls and no tv
Find the right local pro for your project

 House of L
Jason Miller, Pixelate LTD
Elegant dedicated laundry room photo in Cleveland with white cabinets, gray walls and white countertops
Elegant dedicated laundry room photo in Cleveland with white cabinets, gray walls and white countertops
 Neolithic Materials


A vaulted ceiling at the entry way is highlighted by antique oak beams, maltese limestone flooring on a staggered joint add a touch of old world style to the modernity of the space, reclaimed foundation limestone slabs were chosen for the treads and risers of the stair case.
For inquiries, contact us at (310) 289-0414 or info@neolithicmaterials.com
 PC Designs LLC
Single front door - large rustic limestone floor and vaulted ceiling single front door idea in Denver with a dark wood front door
 Tom Hurt Architecture
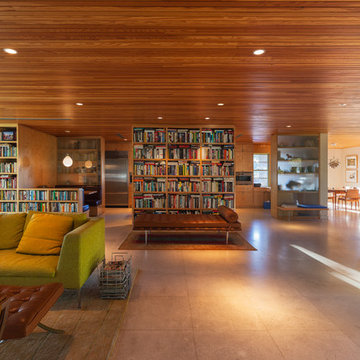
The polished limestone floors reflect light and brighten the home.
Photo: Ryan Farnau
Huge 1960s formal and open concept limestone floor living room photo in Austin with beige walls
Huge 1960s formal and open concept limestone floor living room photo in Austin with beige walls

Sponsored
Fredericksburg, OH

High Point Cabinets
Columbus' Experienced Custom Cabinet Builder | 4x Best of Houzz Winner

 Change Your Bathroom©
The goal of this project was to upgrade the builder grade finishes and create an ergonomic space that had a contemporary feel. This bathroom transformed from a standard, builder grade bathroom to a contemporary urban oasis. This was one of my favorite projects, I know I say that about most of my projects but this one really took an amazing transformation. By removing the walls surrounding the shower and relocating the toilet it visually opened up the space. Creating a deeper shower allowed for the tub to be incorporated into the wet area. Adding a LED panel in the back of the shower gave the illusion of a depth and created a unique storage ledge. A custom vanity keeps a clean front with different storage options and linear limestone draws the eye towards the stacked stone accent wall.
Houzz Write Up: https://www.houzz.com/magazine/inside-houzz-a-chopped-up-bathroom-goes-streamlined-and-swank-stsetivw-vs~27263720
The layout of this bathroom was opened up to get rid of the hallway effect, being only 7 foot wide, this bathroom needed all the width it could muster. Using light flooring in the form of natural lime stone 12x24 tiles with a linear pattern, it really draws the eye down the length of the room which is what we needed. Then, breaking up the space a little with the stone pebble flooring in the shower, this client enjoyed his time living in Japan and wanted to incorporate some of the elements that he appreciated while living there. The dark stacked stone feature wall behind the tub is the perfect backdrop for the LED panel, giving the illusion of a window and also creates a cool storage shelf for the tub. A narrow, but tasteful, oval freestanding tub fit effortlessly in the back of the shower. With a sloped floor, ensuring no standing water either in the shower floor or behind the tub, every thought went into engineering this Atlanta bathroom to last the test of time. With now adequate space in the shower, there was space for adjacent shower heads controlled by Kohler digital valves. A hand wand was added for use and convenience of cleaning as well. On the vanity are semi-vessel sinks which give the appearance of vessel sinks, but with the added benefit of a deeper, rounded basin to avoid splashing. Wall mounted faucets add sophistication as well as less cleaning maintenance over time. The custom vanity is streamlined with drawers, doors and a pull out for a can or hamper.
A wonderful project and equally wonderful client. I really enjoyed working with this client and the creative direction of this project.
Brushed nickel shower head with digital shower valve, freestanding bathtub, curbless shower with hidden shower drain, flat pebble shower floor, shelf over tub with LED lighting, gray vanity with drawer fronts, white square ceramic sinks, wall mount faucets and lighting under vanity. Hidden Drain shower system. Atlanta Bathroom.
 Nationwide Carpets & Flooring

Mid-sized minimalist formal and enclosed limestone floor living room photo in Philadelphia with white walls, a standard fireplace and a plaster fireplace
 Dan Ruhland Designs LLC

Main Sink in Modern Farmhouse Kitchen. Waterstone faucet & Instant Hot, Black Limestone floor, quartersawn oak island.
Eat-in kitchen - large cottage l-shaped limestone floor and black floor eat-in kitchen idea in New York with a farmhouse sink, recessed-panel cabinets, marble countertops, yellow backsplash, ceramic backsplash, an island, stainless steel appliances and white cabinets
Eat-in kitchen - large cottage l-shaped limestone floor and black floor eat-in kitchen idea in New York with a farmhouse sink, recessed-panel cabinets, marble countertops, yellow backsplash, ceramic backsplash, an island, stainless steel appliances and white cabinets

 Blizzard Frameless Shower Doors
custom multi-angled enclosure built with brushed nickel hardware in tustin
Example of a mid-sized transitional master beige tile and limestone tile limestone floor and beige floor bathroom design in Orange County with beige walls and a hinged shower door
Example of a mid-sized transitional master beige tile and limestone tile limestone floor and beige floor bathroom design in Orange County with beige walls and a hinged shower door

Example of a mid-sized transitional master beige tile and limestone tile limestone floor and beige floor drop-in bathtub design in Seattle with beige walls

 Bunting Construction Co.
Doorless shower - mid-sized contemporary 3/4 beige tile and limestone tile limestone floor doorless shower idea in Atlanta with beaded inset cabinets, white cabinets, a two-piece toilet, beige walls and an undermount sink

Sponsored
Sunbury, OH

J.Holderby - Renovations
Franklin County's Leading General Contractors - 2X Best of Houzz!

 Cabana Home
Mid-sized transitional 3/4 beige tile and subway tile limestone floor alcove shower photo in Santa Barbara with open cabinets, gray walls and a console sink
 SD Olsen Construction Inc.

Inspiration for a mid-sized timeless travertine floor and beige floor entry hall remodel in Sacramento with beige walls
 MPR Architecture
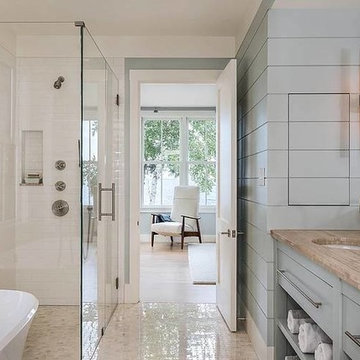
Mid-sized beach style master white tile and subway tile limestone floor and beige floor bathroom photo in DC Metro with flat-panel cabinets, gray cabinets, white walls, an undermount sink, quartzite countertops and a hinged shower door
 7Designs+Development

Mid-sized minimalist limestone curved metal railing staircase photo in Orange County with limestone risers

Sponsored
Sunbury, OH
J.Holderby - Renovations
Franklin County's Leading General Contractors - 2X Best of Houzz!

 Ancient Surfaces
Image by 'Ancient Surfaces'
Product name: Antique Stone and Marble Bathroom Elements.
Contacts: (212) 461-0245
Email: Sales@ancientsurfaces.com
Website: www.AncientSurfaces.com
Those antique stone elements used in creating the crème de la crème of award winning bathrooms could be used today in rendering your humble bathroom into a magical indoor dreamscape equivalent to having your own exotic travel destination just a few step away from bed.
Allow yourself a full body and mind therapy that will let you unwind and escape from life's constraints and worries for an ephemeral period that will feel like an eternity...
From our antique marble and stone sinks, specialty reclaimed shower stones, floors and counter vanities, all our stone creations are guaranteed to give your bathroom a unique composition and arcane feel.
Our stone elements are considered by many high profile designers and architects a badge of honor that helps them achieve an overall creative design vision for your house.
 Xavier's Collection Fine Cabinetry

Example of a large trendy master brown tile and ceramic tile limestone floor and beige floor bathroom design in Miami with shaker cabinets, dark wood cabinets, a one-piece toilet, white walls, an undermount sink, granite countertops and a hinged shower door
 Red Leaf Interiors, LLC

Inspiration for a small contemporary gray floor hallway remodel in Nashville with gray walls
56