
Search results for "Limestone flooring" in Home Design Ideas

 JAC Interiors
Example of a large trendy master gray tile and metal tile limestone floor bathroom design in Los Angeles with flat-panel cabinets, medium tone wood cabinets, beige walls, an undermount sink and quartzite countertops

 Bunting Construction Co.
Huge trendy master beige tile and limestone tile limestone floor alcove shower photo in Atlanta with a hot tub and beige walls
 Bunting Construction Co.
Inspiration for a huge contemporary master beige tile and limestone tile limestone floor alcove shower remodel in Atlanta with a hot tub and beige walls
Find the right local pro for your project

 Bryhn Design/Build
Display shelves are custom built units designed in-house. Steal brackets are attached to the wall with the lighting so the wood and glass shelves can be slid over the brackets and attached.
Roy Bryhn
 JAC Interiors
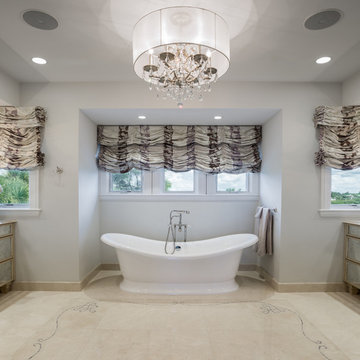
Large minimalist master gray tile and metal tile limestone floor bathroom photo in Los Angeles with flat-panel cabinets, medium tone wood cabinets, beige walls, an undermount sink and quartzite countertops
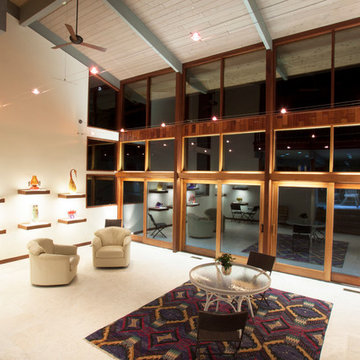 Bryhn Design/Build
Lighting in abundant in this remodeled conservatory. The cable suspended fixtures get light to the center of the room without being intrusive on the open space while adding to the modern architecture.
Roy Bryhn
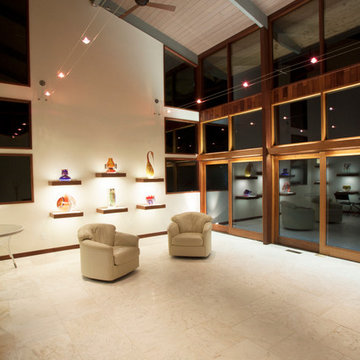 Bryhn Design/Build
Lighting in abundant in this remodeled conservatory. The cable suspended fixtures get light to the center of the room without being intrusive on the open space while adding to the modern architecture.
Roy Bryhn

Sponsored
Sunbury, OH

J.Holderby - Renovations
Franklin County's Leading General Contractors - 2X Best of Houzz!
 Bunting Construction Co.
Alcove shower - huge contemporary master beige tile and limestone tile limestone floor alcove shower idea in Atlanta with a hot tub and beige walls

 AE Interiors
Entryway - huge country limestone floor and beige floor entryway idea in Austin with white walls and a black front door
 Riccio Vidaurre Design
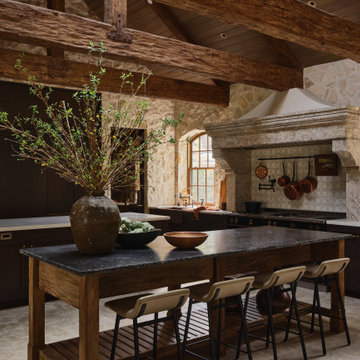
The kitchen was a major transformation. We clad the walls in stone and designed a grand hood carved from a block of antique limestone. The custom cabinets are a combination of stained oak and blackened brass. A steel door with amber seeded glass leads to an expansive pantry. To maximize the space we designed two islands that flank the La Cornue range and designed a custom banquette to serve as the breakfast nook.

 Bradshaw Construction
This 6,500-square-foot one-story vacation home overlooks a golf course with the San Jacinto mountain range beyond. The house has a light-colored material palette—limestone floors, bleached teak ceilings—and ample access to outdoor living areas.
Builder: Bradshaw Construction
Architect: Marmol Radziner
Interior Design: Sophie Harvey
Landscape: Madderlake Designs
Photography: Roger Davies
 Hastings Construction Inc

The Master Bath channels pure relaxation featuring a double sink vanity with Carrara marble countertop, natural stone flooring, and large open tiled shower complete with Japanese soaking tub.
 C&K Custom Remodeling Inc.
Shannon Butler

Large trendy master gray tile and stone tile limestone floor and white floor walk-in shower photo in Portland with an integrated sink, flat-panel cabinets, medium tone wood cabinets, a one-piece toilet, white walls, concrete countertops and a hinged shower door
Large trendy master gray tile and stone tile limestone floor and white floor walk-in shower photo in Portland with an integrated sink, flat-panel cabinets, medium tone wood cabinets, a one-piece toilet, white walls, concrete countertops and a hinged shower door

Sponsored
Columbus, OH

Hope Restoration & General Contracting
Columbus Design-Build, Kitchen & Bath Remodeling, Historic Renovations
 Laura Martzell Designs, LLC

Huge island style formal and open concept limestone floor and beige floor living room photo in Miami with beige walls, no fireplace and no tv
 Living Classy
Simone van der Waart van Gulik
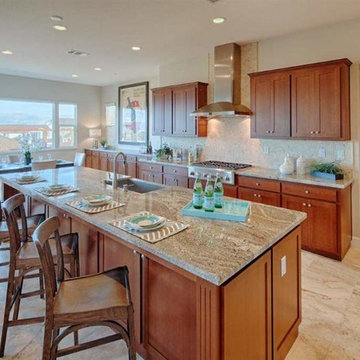
Inspiration for a mid-sized transitional l-shaped limestone floor eat-in kitchen remodel in San Francisco with a farmhouse sink, shaker cabinets, medium tone wood cabinets, granite countertops, beige backsplash, stone tile backsplash, stainless steel appliances and an island
Inspiration for a mid-sized transitional l-shaped limestone floor eat-in kitchen remodel in San Francisco with a farmhouse sink, shaker cabinets, medium tone wood cabinets, granite countertops, beige backsplash, stone tile backsplash, stainless steel appliances and an island

 Elevation Design & Construction Co.
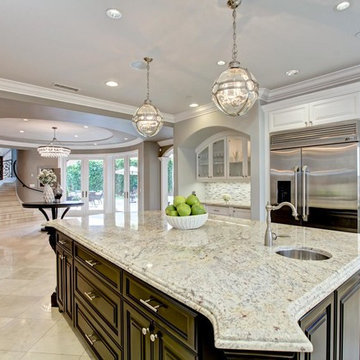
Inspiration for a large timeless l-shaped limestone floor open concept kitchen remodel in Orange County with an undermount sink, raised-panel cabinets, white cabinets, granite countertops, multicolored backsplash, matchstick tile backsplash, stainless steel appliances and an island

Sponsored
Delaware, OH

Buckeye Basements, Inc.
Central Ohio's Basement Finishing ExpertsBest Of Houzz '13-'21
 Schreck Kitchens
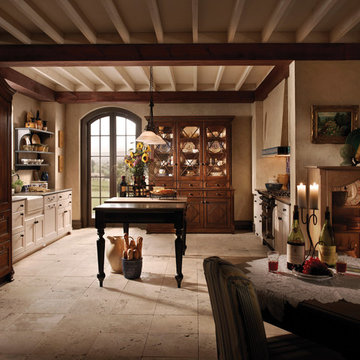
Inspiration for a mid-sized rustic galley limestone floor eat-in kitchen remodel in Chicago with a farmhouse sink, shaker cabinets, beige cabinets, stainless steel appliances and an island
 Lewis Custom Builders

Mid-sized transitional built-in desk study room photo in Houston with beige walls
 SSH Custom Homes LLC

Example of a large transitional beige floor hallway design in Houston with beige walls
61