
Search results for "Limestone flooring" in Home Design Ideas

 Kyle Hunt & Partners, Incorporated
James Kruger, LandMark Photography
Interior Design: Martha O'Hara Interiors
Architect: Sharratt Design & Company
Large french country l-shaped dark wood floor and brown floor open concept kitchen photo in Minneapolis with a farmhouse sink, beaded inset cabinets, limestone countertops, beige backsplash, stone tile backsplash, an island, dark wood cabinets and stainless steel appliances
Large french country l-shaped dark wood floor and brown floor open concept kitchen photo in Minneapolis with a farmhouse sink, beaded inset cabinets, limestone countertops, beige backsplash, stone tile backsplash, an island, dark wood cabinets and stainless steel appliances

 Oliver Custom Homes
Galley kitchen open to living and dining rooms with gray, flat panel custom cabinets, white walls, beige stone floors, and custom wood ceiling.
Open concept kitchen - large modern galley limestone floor, beige floor and wood ceiling open concept kitchen idea in Austin with an undermount sink, flat-panel cabinets, gray cabinets, gray backsplash and an island
Open concept kitchen - large modern galley limestone floor, beige floor and wood ceiling open concept kitchen idea in Austin with an undermount sink, flat-panel cabinets, gray cabinets, gray backsplash and an island

 Denise Quade Design
Framed mirrors match the grey stained cabinets used on this double vanity. A shallow depth wall cabinet houses everyday beauty products. The tall linen cabinet houses extra towels, bulk beauty products and other overflow items. The cabinets go to the ceiling with a two step crown treatment.
Find the right local pro for your project

 Paragon Custom Builders
This unassuming Kitchen design offers a simply elegance to the Great Room.
Large farmhouse medium tone wood floor and brown floor eat-in kitchen photo in San Francisco with white cabinets, gray backsplash, an island, limestone countertops, limestone backsplash, paneled appliances and gray countertops
Large farmhouse medium tone wood floor and brown floor eat-in kitchen photo in San Francisco with white cabinets, gray backsplash, an island, limestone countertops, limestone backsplash, paneled appliances and gray countertops

 Monarch Stone International
French limestone "Limeyrat" stone flooring tiles. Finish: shotblasted, brushed, chipped edges.
Example of a large classic great room design in Orange County with white walls
Example of a large classic great room design in Orange County with white walls

 Renewal by Andersen Window Replacement Milwaukee
Bathroom with Awning Window
Large ornate master beige tile and ceramic tile ceramic tile bathroom photo in Milwaukee with furniture-like cabinets, dark wood cabinets, beige walls, an undermount sink and granite countertops
Large ornate master beige tile and ceramic tile ceramic tile bathroom photo in Milwaukee with furniture-like cabinets, dark wood cabinets, beige walls, an undermount sink and granite countertops
 Aspen Leaf Interiors

Inspiration for a large mediterranean l-shaped limestone floor and gray floor open concept kitchen remodel in Other with a farmhouse sink, raised-panel cabinets, white cabinets, limestone countertops, multicolored backsplash, ceramic backsplash, an island and gray countertops

Sponsored
Fredericksburg, OH

High Point Cabinets
Columbus' Experienced Custom Cabinet Builder | 4x Best of Houzz Winner
 Ancient Surfaces

Antique limestone fireplace, architectural element, stone portals, reclaimed limestone floors, and opus sectile inlayes were all supplied by Ancient Surfaces for this one of a kind $20 million Ocean front Malibu estate that sits right on the sand.
For more information and photos of our products please visit us at: www.AncientSurfaces.com
or call us at: (212) 461-0245
 ferrierArchitectureStudio
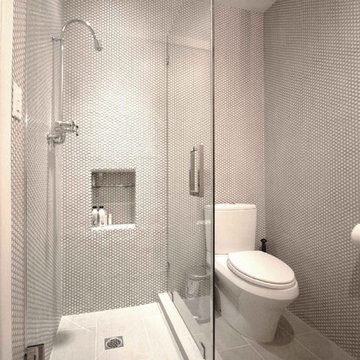
Mid-sized minimalist master white tile and mosaic tile limestone floor and gray floor bathroom photo in Los Angeles with dark wood cabinets, a two-piece toilet, white walls, an undermount sink and a hinged shower door

 Waterview Kitchens
Gorgeous French Country style kitchen featuring a rustic cherry hood with coordinating island. White inset cabinetry frames the dark cherry creating a timeless design.
 Modern Decore Carpet One
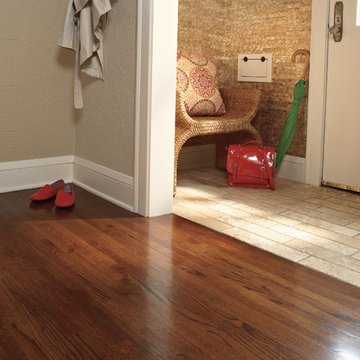
Inspiration for a mid-sized timeless limestone floor and brown floor entryway remodel in Calgary with beige walls and a white front door
 Tom's Floor Store
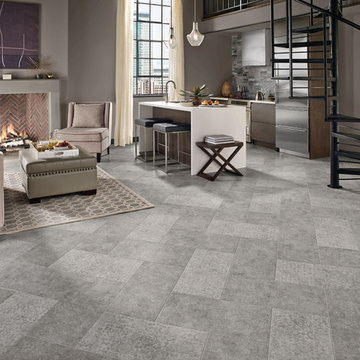

Large trendy galley limestone floor open concept kitchen photo in Other with an undermount sink, flat-panel cabinets, dark wood cabinets, gray backsplash, stone tile backsplash, stainless steel appliances and an island
 Ann Lowengart Interiors
Ann Lowengart Interiors collaborated with Field Architecture and Dowbuilt on this dramatic Sonoma residence featuring three copper-clad pavilions connected by glass breezeways. The copper and red cedar siding echo the red bark of the Madrone trees, blending the built world with the natural world of the ridge-top compound. Retractable walls and limestone floors that extend outside to limestone pavers merge the interiors with the landscape. To complement the modernist architecture and the client's contemporary art collection, we selected and installed modern and artisanal furnishings in organic textures and an earthy color palette.


 Classic Kitchens Of Brevard

Inspiration for a mid-sized contemporary single-wall wet bar remodel in Orange County with no sink, shaker cabinets, black cabinets, granite countertops, multicolored backsplash and stone slab backsplash

 Custom Design & Construction
This design / build project in Los Angeles, CA. focused on a couple’s master bathroom. There were multiple reasons that the homeowners decided to start this project. The existing skylight had begun leaking and there were function and style concerns to be addressed. Previously this dated-spacious master bathroom had a large Jacuzzi tub, sauna, bidet (in a water closet) and a shower. Although the space was large and offered many amenities they were not what the homeowners valued and the space was very compartmentalized. The project also included closing off a door which previously allowed guests access to the master bathroom. The homeowners wanted to create a space that was not accessible to guests. Painted tiles featuring lilies and gold finishes were not the style the homeowners were looking for.
Desiring something more elegant, a place where they could pamper themselves, we were tasked with recreating the space. Chief among the homeowners requests were a wet room with free standing tub, floor-mounted waterfall tub filler, and stacked stone. Specifically they wanted the stacked stone to create a central visual feature between the shower and tub. The stacked stone is Limestone in Honed Birch. The open shower contrasts the neighboring stacked stone with sleek smooth large format tiles.
A double walnut vanity featuring crystal knobs and waterfall faucets set below a clearstory window allowed for adding a new makeup vanity with chandelier which the homeowners love. The walnut vanity was selected to contrast the light, white tile.
The bathroom features Brizo and DXV.
 Change Your Bathroom©
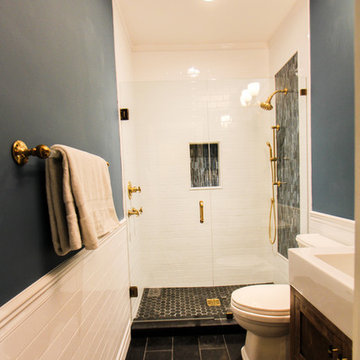
Craftsman style bathroom, antique gold fixtures, white subway tile, black limestone floor, blue glass tile. Atlanta Bathroom.
Example of a mid-sized arts and crafts 3/4 blue tile, white tile and ceramic tile limestone floor and black floor bathroom design in Atlanta with shaker cabinets, a two-piece toilet, blue walls, an integrated sink, solid surface countertops and a hinged shower door
Example of a mid-sized arts and crafts 3/4 blue tile, white tile and ceramic tile limestone floor and black floor bathroom design in Atlanta with shaker cabinets, a two-piece toilet, blue walls, an integrated sink, solid surface countertops and a hinged shower door
 AVI Windows & Doors
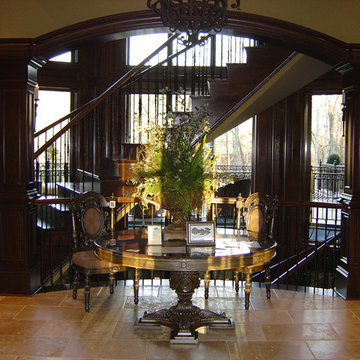
Located on four beautifully wooded lakeside acres in North Fulton County’s newly established City of Milton, Lochstone Manor is truly an architectural masterpiece. Selected as the Roswell Woman’s Club 11th Annual Showcase House, the estate is a tribute to the timeless appeal of English country living. The 20,000 plus square foot manor boasts eight bedrooms, seven fireplaces, a six-car garage, elevator, wine room, state-of-the-art theatre, exercise room, several kitchens, decking supported by flagstone columns and much more.


 Man N Mountain-Tile & Stone
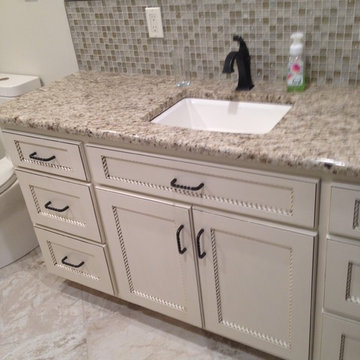
Mid-sized transitional multicolored tile and mosaic tile limestone floor and gray floor bathroom photo in Other with beaded inset cabinets, gray cabinets, a two-piece toilet, gray walls, an undermount sink, granite countertops and beige countertops

 Emcon, Inc.
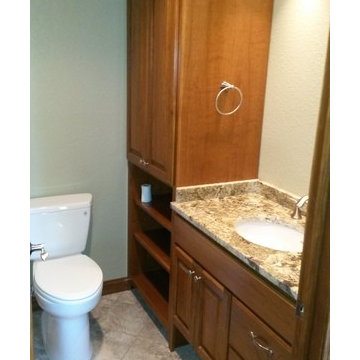
Example of a mid-sized classic master stone slab limestone floor bathroom design in Salt Lake City with raised-panel cabinets, medium tone wood cabinets, a two-piece toilet, beige walls, an integrated sink and granite countertops
62