
Search results for "Limestone flooring" in Home Design Ideas
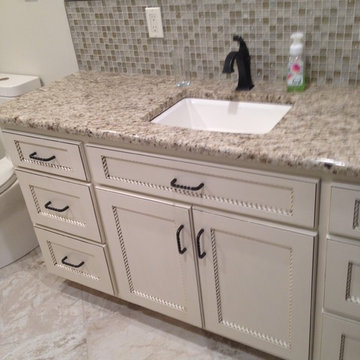
 Man N Mountain-Tile & Stone
Mid-sized transitional multicolored tile and mosaic tile limestone floor and gray floor bathroom photo in Other with beaded inset cabinets, gray cabinets, a two-piece toilet, gray walls, an undermount sink, granite countertops and beige countertops

 Stewart Remodel-Design-Build
Andrew Clark
Inspiration for a large rustic open concept beige floor family room remodel in Denver with beige walls, a standard fireplace, a stone fireplace and a wall-mounted tv
Inspiration for a large rustic open concept beige floor family room remodel in Denver with beige walls, a standard fireplace, a stone fireplace and a wall-mounted tv
 AVI Windows & Doors
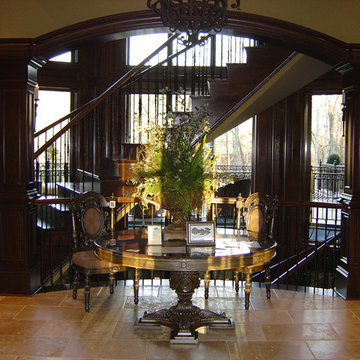
Located on four beautifully wooded lakeside acres in North Fulton County’s newly established City of Milton, Lochstone Manor is truly an architectural masterpiece. Selected as the Roswell Woman’s Club 11th Annual Showcase House, the estate is a tribute to the timeless appeal of English country living. The 20,000 plus square foot manor boasts eight bedrooms, seven fireplaces, a six-car garage, elevator, wine room, state-of-the-art theatre, exercise room, several kitchens, decking supported by flagstone columns and much more.
Find the right local pro for your project
 Emcon, Inc.
Example of a mid-sized classic master stone slab limestone floor bathroom design in Phoenix with raised-panel cabinets, medium tone wood cabinets, a two-piece toilet, beige walls, an integrated sink and granite countertops
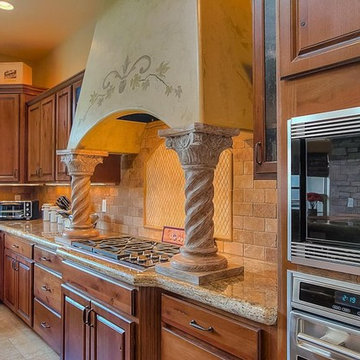
 Mayhew Homes
Kitchen - mid-sized southwestern l-shaped limestone floor kitchen idea in Albuquerque with raised-panel cabinets, medium tone wood cabinets, granite countertops, beige backsplash, stone tile backsplash, stainless steel appliances and an island
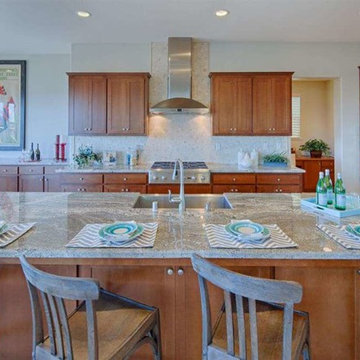
 Living Classy
Simone van der Waart van Gulik
Example of a mid-sized transitional l-shaped limestone floor eat-in kitchen design in San Francisco with a farmhouse sink, shaker cabinets, medium tone wood cabinets, granite countertops, beige backsplash, stone tile backsplash, stainless steel appliances and an island
Example of a mid-sized transitional l-shaped limestone floor eat-in kitchen design in San Francisco with a farmhouse sink, shaker cabinets, medium tone wood cabinets, granite countertops, beige backsplash, stone tile backsplash, stainless steel appliances and an island

 Carson Architecture and Design, Inc.
Example of a large tuscan open concept limestone floor living room design in Phoenix with beige walls, a standard fireplace and a stone fireplace


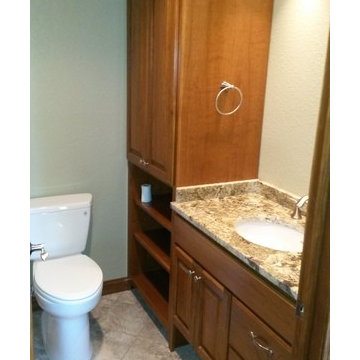 Emcon, Inc.
Example of a mid-sized classic master stone slab limestone floor bathroom design in Salt Lake City with raised-panel cabinets, medium tone wood cabinets, a two-piece toilet, beige walls, an integrated sink and granite countertops

 Lewis Custom Builders
Dedicated laundry room - mid-sized transitional galley dedicated laundry room idea in Houston with an undermount sink, recessed-panel cabinets, white cabinets, granite countertops, beige walls and a side-by-side washer/dryer
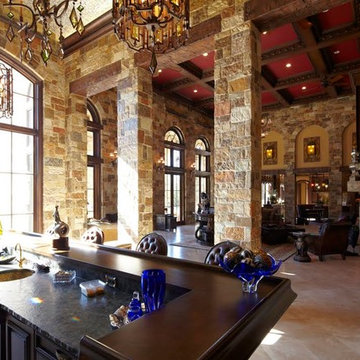
 Custom Homes by Sam V
Enclosed kitchen - mid-sized rustic limestone floor enclosed kitchen idea in Austin with an undermount sink, recessed-panel cabinets, dark wood cabinets and an island
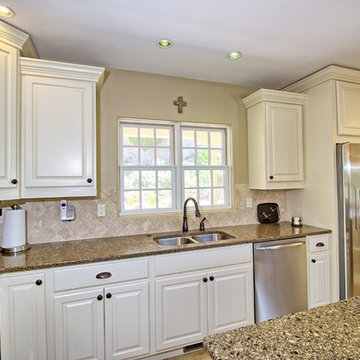
 RG Cowan Design Build
Synergy Marketing
Open concept kitchen - mid-sized southwestern l-shaped limestone floor open concept kitchen idea in Denver with a double-bowl sink, raised-panel cabinets, white cabinets, granite countertops, beige backsplash, stone slab backsplash, stainless steel appliances and an island
Open concept kitchen - mid-sized southwestern l-shaped limestone floor open concept kitchen idea in Denver with a double-bowl sink, raised-panel cabinets, white cabinets, granite countertops, beige backsplash, stone slab backsplash, stainless steel appliances and an island
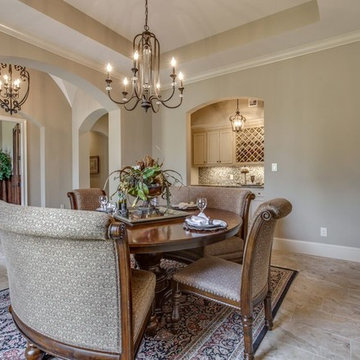 Lewis Custom Builders
Enclosed dining room - mid-sized transitional enclosed dining room idea in Houston with beige walls and no fireplace



 MB Designs
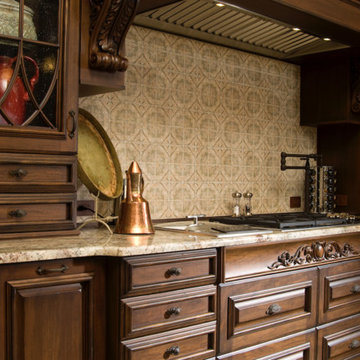
Inspiration for a mid-sized timeless u-shaped limestone floor and beige floor kitchen remodel in Tampa with recessed-panel cabinets, dark wood cabinets, granite countertops, beige backsplash, ceramic backsplash, paneled appliances and an island
 Shows Construction, Inc.

Inspiration for a large craftsman l-shaped limestone floor open concept kitchen remodel in Miami with dark wood cabinets, multicolored backsplash, subway tile backsplash, stainless steel appliances, an island, an undermount sink, shaker cabinets and granite countertops
 Emcon, Inc.
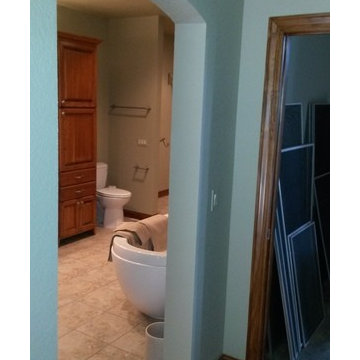
Bathroom - mid-sized traditional limestone floor bathroom idea in Phoenix with medium tone wood cabinets, a two-piece toilet, beige walls and an integrated sink
 Man N Mountain-Tile & Stone
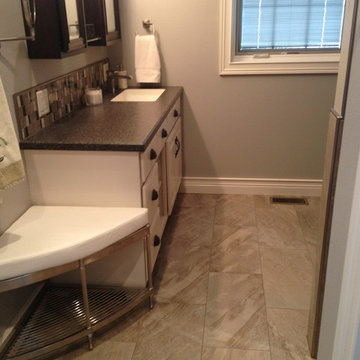
Example of a mid-sized transitional limestone floor and gray floor bathroom design in Other with recessed-panel cabinets, white cabinets, a two-piece toilet, gray walls, an undermount sink, soapstone countertops and black countertops

Sponsored
Columbus, OH

Hope Restoration & General Contracting
Columbus Design-Build, Kitchen & Bath Remodeling, Historic Renovations
 ViscontiDesignGroup
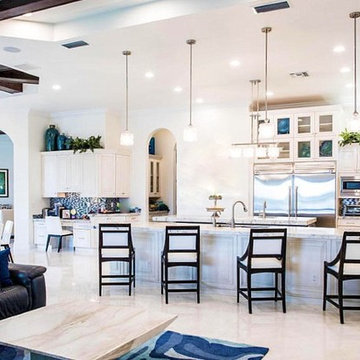
Living room - mid-sized modern formal and enclosed limestone floor and beige floor living room idea in Miami with white walls, no fireplace and no tv
 Dunlevie Interiors
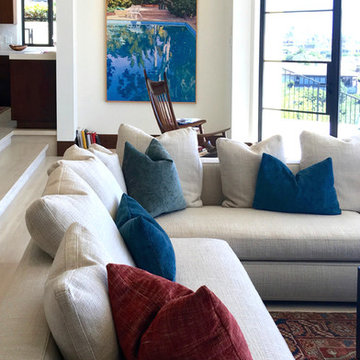
Example of a large trendy formal and open concept limestone floor living room design in Orange County with beige walls, a ribbon fireplace, a stone fireplace and no tv
65