
Search results for "Limestone flooring" in Home Design Ideas
 User
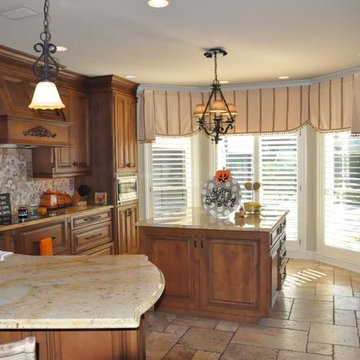
UserA full view of the remodeled kitchen.
Eat-in kitchen - mid-sized traditional u-shaped limestone floor eat-in kitchen idea in Tampa with a single-bowl sink, raised-panel cabinets, medium tone wood cabinets, granite countertops, multicolored backsplash, stone tile backsplash, stainless steel appliances and an island
Eat-in kitchen - mid-sized traditional u-shaped limestone floor eat-in kitchen idea in Tampa with a single-bowl sink, raised-panel cabinets, medium tone wood cabinets, granite countertops, multicolored backsplash, stone tile backsplash, stainless steel appliances and an island
 Watlee Construction Inc

Outdoor patio overlooking the pool features a beautiful warm solid wood tongue and groove ceiling, sliding glass doors and a natural stone tiled floor.
 Custom Homes by Robert Wood

Inspiration for a mid-sized transitional u-shaped limestone floor enclosed kitchen remodel in Austin with an undermount sink, raised-panel cabinets, distressed cabinets, solid surface countertops, beige backsplash, paneled appliances and an island
Find the right local pro for your project
 Greg Hasler

Powder room - small modern powder room idea in Vancouver with flat-panel cabinets, dark wood cabinets, a one-piece toilet, beige walls, quartz countertops and an undermount sink

 Lisa Shaffer
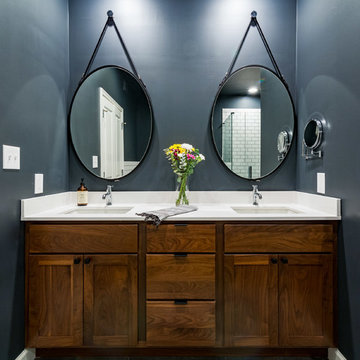
We designed these custom cabinets in a walnut finish and mixed many different materials on purpose... wood, chrome, metal, porcelain. They all add so much interest together.
 Waterview Kitchens

Gorgeous French Country style kitchen featuring a rustic cherry hood with coordinating island. White inset cabinetry frames the dark cherry creating a timeless design.

Sponsored
Fredericksburg, OH

High Point Cabinets
Columbus' Experienced Custom Cabinet Builder | 4x Best of Houzz Winner

 Middlefork Luxury Home Builders
Rising amidst the grand homes of North Howe Street, this stately house has more than 6,600 SF. In total, the home has seven bedrooms, six full bathrooms and three powder rooms. Designed with an extra-wide floor plan (21'-2"), achieved through side-yard relief, and an attached garage achieved through rear-yard relief, it is a truly unique home in a truly stunning environment.
The centerpiece of the home is its dramatic, 11-foot-diameter circular stair that ascends four floors from the lower level to the roof decks where panoramic windows (and views) infuse the staircase and lower levels with natural light. Public areas include classically-proportioned living and dining rooms, designed in an open-plan concept with architectural distinction enabling them to function individually. A gourmet, eat-in kitchen opens to the home's great room and rear gardens and is connected via its own staircase to the lower level family room, mud room and attached 2-1/2 car, heated garage.
The second floor is a dedicated master floor, accessed by the main stair or the home's elevator. Features include a groin-vaulted ceiling; attached sun-room; private balcony; lavishly appointed master bath; tremendous closet space, including a 120 SF walk-in closet, and; an en-suite office. Four family bedrooms and three bathrooms are located on the third floor.
This home was sold early in its construction process.
Nathan Kirkman
 Le Gourmet Kitchen Ltd.
Provence Sur Mer is a home unlike any other, that combines the beauty and old-world charm of French Provencal style with the unparalleled amenities of a state-of-the-art home. The 9,100 sq. ft. home set on a 29,000 sq. ft. lot is set up like a resort in a secure, gated community. It includes an indoor spa, swimming pools, theater, wine cellar, separate guest house, and much more.

The Provincial French kitchen design is a centerpiece of the home and was featured in French Style and Romantic Homes magazines. It incorporates Kountry Kraft custom kitchen cabinets including a glass fronted pantry, open shelves, and a tea station, all accented by Carrara marble countertops and a custom vent hood. Open beams and reclaimed limestone floors add to the authenticity of this French Provincial design. Top of the line appliances including Sub-Zero refrigerators and Miele dishwashers add to the appeal of the kitchen design, along with the Rohl Shaw Farmhouse sinks and Perrin and Rowe faucets. An archway connects the kitchen and dining areas, and ample windows and glass doors bring natural light into the space.
 Andra Martens Design Studio

The Master Ensuite includes a walk through dressing room that is connected to the bathroom. FSC-certified Honduran Mahogany and Limestone is used throughout the home.
 Pascucci Marble and Granite

Master Vanity. Crema Marfil Honed
Inspiration for a mid-sized timeless master beige tile and stone tile limestone floor and beige floor alcove bathtub remodel in Detroit with shaker cabinets, dark wood cabinets, brown walls and an undermount sink
Inspiration for a mid-sized timeless master beige tile and stone tile limestone floor and beige floor alcove bathtub remodel in Detroit with shaker cabinets, dark wood cabinets, brown walls and an undermount sink
 Deborah Leamann
Tom Grimes

Mid-sized elegant u-shaped limestone floor and beige floor eat-in kitchen photo in New York with a farmhouse sink, beaded inset cabinets, white cabinets, marble countertops, beige backsplash, terra-cotta backsplash, white appliances, an island and white countertops
Mid-sized elegant u-shaped limestone floor and beige floor eat-in kitchen photo in New York with a farmhouse sink, beaded inset cabinets, white cabinets, marble countertops, beige backsplash, terra-cotta backsplash, white appliances, an island and white countertops
 Janet Brooks Design
Mark Boisclair

Bathroom - mid-sized eclectic master white tile and ceramic tile bathroom idea in Phoenix with a drop-in sink, furniture-like cabinets, medium tone wood cabinets, marble countertops, a one-piece toilet and white walls
Bathroom - mid-sized eclectic master white tile and ceramic tile bathroom idea in Phoenix with a drop-in sink, furniture-like cabinets, medium tone wood cabinets, marble countertops, a one-piece toilet and white walls

Sponsored
Columbus, OH

Snider & Metcalf Interior Design, LTD
Leading Interior Designers in Columbus, Ohio & Ponte Vedra, Florida
 C&K Custom Remodeling Inc.
Shannon Butler

Inspiration for a large contemporary master gray tile and stone tile limestone floor and white floor walk-in shower remodel in Portland with flat-panel cabinets, medium tone wood cabinets, a one-piece toilet, white walls, an integrated sink, concrete countertops and a hinged shower door
Inspiration for a large contemporary master gray tile and stone tile limestone floor and white floor walk-in shower remodel in Portland with flat-panel cabinets, medium tone wood cabinets, a one-piece toilet, white walls, an integrated sink, concrete countertops and a hinged shower door
 TIA Designs

 Wall tile is the same inside and outside the shower. Inside the shower it is installed Vertically- outside Horizontally. 12x24's.
Shower floor is flat limestone pebbles.
 Southern Landscape

The casita includes an interior kitchenette designed and built by Southern Landscape. Custom stone flooring is matched with a single-slab leuder limestone countertop. This kitchenette is perfect for an afternoon snack, cup of coffee, or cold beverage.
 Signature Designs Kitchen | Bath | Interiors

Our client desired a bespoke farmhouse kitchen and sought unique items to create this one of a kind farmhouse kitchen their family. We transformed this kitchen by changing the orientation, removed walls and opened up the exterior with a 3 panel stacking door.
The oversized pendants are the subtle frame work for an artfully made metal hood cover. The statement hood which I discovered on one of my trips inspired the design and added flare and style to this home.
Nothing is as it seems, the white cabinetry looks like shaker until you look closer it is beveled for a sophisticated finish upscale finish.
The backsplash looks like subway until you look closer it is actually 3d concave tile that simply looks like it was formed around a wine bottle.
We added the coffered ceiling and wood flooring to create this warm enhanced featured of the space. The custom cabinetry then was made to match the oak wood on the ceiling. The pedestal legs on the island enhance the characterizes for the cerused oak cabinetry.
Fabulous clients make fabulous projects.


 WestPort Development LLC / Atlanta Basements
Lee Grider Photography
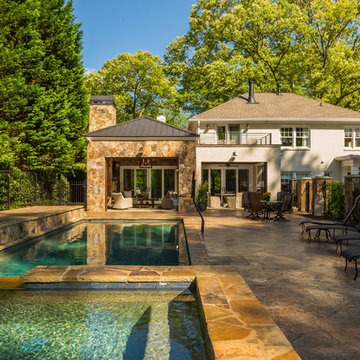
Inspiration for a mid-sized craftsman backyard stone pool remodel in Atlanta
Inspiration for a mid-sized craftsman backyard stone pool remodel in Atlanta
 JKW Design
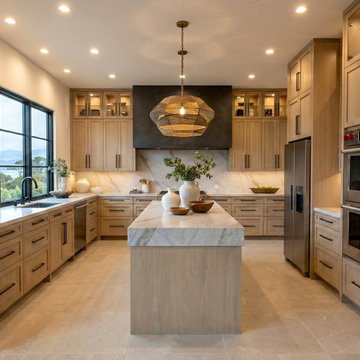
Transitional Kitchen. Natural Elements. Organic modern elements.
Mid-sized transitional u-shaped limestone floor and beige floor enclosed kitchen photo in Other with an undermount sink, recessed-panel cabinets, light wood cabinets, marble countertops, beige backsplash, marble backsplash, stainless steel appliances and beige countertops
Mid-sized transitional u-shaped limestone floor and beige floor enclosed kitchen photo in Other with an undermount sink, recessed-panel cabinets, light wood cabinets, marble countertops, beige backsplash, marble backsplash, stainless steel appliances and beige countertops

 USI Design & Remodeling
Master bath featuring a long vanity and Quartzite countertops. The flooring of dark limestone was paired with the showers light grey marble to convey a more modern appearance via the higher contrasting shades.
83