
Search results for "Limestone flooring" in Home Design Ideas

 USI Design & Remodeling
Master bath featuring a long vanity and Quartzite countertops. The flooring of dark limestone was paired with the showers light grey marble to convey a more modern appearance via the higher contrasting shades.
 SES Design Group

Inspiration for a mid-sized contemporary women's walk-in closet remodel in Houston with flat-panel cabinets
 Altera Landscape

Landscape Design: AMS Landscape Design Studios, Inc. / Photography: Jeri Koegel
Large trendy limestone floor and beige floor eat-in kitchen photo in Orange County with a drop-in sink, flat-panel cabinets, dark wood cabinets, granite countertops, gray backsplash, stone slab backsplash, stainless steel appliances, two islands and gray countertops
Large trendy limestone floor and beige floor eat-in kitchen photo in Orange County with a drop-in sink, flat-panel cabinets, dark wood cabinets, granite countertops, gray backsplash, stone slab backsplash, stainless steel appliances, two islands and gray countertops
Find the right local pro for your project
 Signature Designs Kitchen | Bath | Interiors
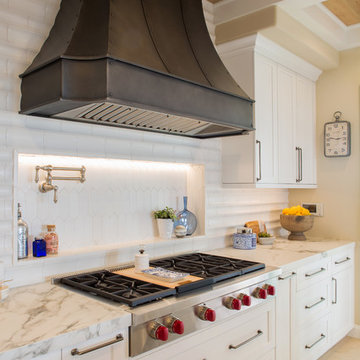
Our client desired a bespoke farmhouse kitchen and sought unique items to create this one of a kind farmhouse kitchen their family. We transformed this kitchen by changing the orientation, removed walls and opened up the exterior with a 3 panel stacking door.
The oversized pendants are the subtle frame work for an artfully made metal hood cover. The statement hood which I discovered on one of my trips inspired the design and added flare and style to this home.
Nothing is as it seems, the white cabinetry looks like shaker until you look closer it is beveled for a sophisticated finish upscale finish.
The backsplash looks like subway until you look closer it is actually 3d concave tile that simply looks like it was formed around a wine bottle.
We added the coffered ceiling and wood flooring to create this warm enhanced featured of the space. The custom cabinetry then was made to match the oak wood on the ceiling. The pedestal legs on the island enhance the characterizes for the cerused oak cabinetry.
Fabulous clients make fabulous projects.
 Bankston May Associates
Photo Credit: Carl Mayfield
Architect: Kevin Harris Architect, LLC
Builder: Jarrah Builders
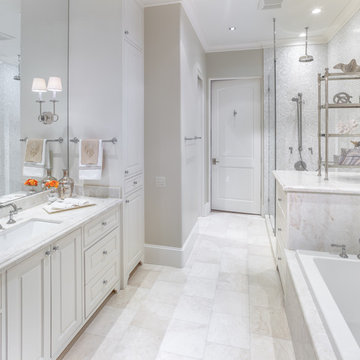
Travertine tile floors, all white bathroom, touch of color, flower accent, marble counter top

 William Guidero Planning and Design
Large trendy gray tile vinyl floor, gray floor and single-sink bathroom photo in Orange County with flat-panel cabinets, light wood cabinets, a one-piece toilet, white walls, a vessel sink, beige countertops and a floating vanity

 Talla Skogmo Interior Design
Living Room: Open plan, large seating area, contemporary space
Photography: Brian Droege
Example of a large minimalist formal and loft-style limestone floor and beige floor living room design in Minneapolis with white walls, no fireplace and no tv
Example of a large minimalist formal and loft-style limestone floor and beige floor living room design in Minneapolis with white walls, no fireplace and no tv

Sponsored
Delaware, OH

Buckeye Basements, Inc.
Central Ohio's Basement Finishing ExpertsBest Of Houzz '13-'21

 Kate Roos Design LLC
Huge french country single-wall limestone floor, gray floor and wallpaper ceiling enclosed kitchen photo in Minneapolis with an undermount sink, recessed-panel cabinets, gray cabinets, marble countertops, beige backsplash, stone slab backsplash, paneled appliances, an island and beige countertops

 Matt Garcia Design
Photo by Casey Dunn
Example of a trendy white tile bathroom design in Austin with an undermount sink, flat-panel cabinets, medium tone wood cabinets, brown walls and white countertops
Example of a trendy white tile bathroom design in Austin with an undermount sink, flat-panel cabinets, medium tone wood cabinets, brown walls and white countertops
 Bellisa Design

Example of a large transitional galley limestone floor and beige floor eat-in kitchen design in Dallas with a drop-in sink, beaded inset cabinets, gray cabinets, marble countertops, white backsplash, stainless steel appliances, an island and stone slab backsplash
 Cabinet-S-Top
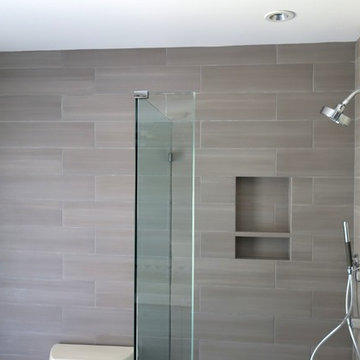

In this master bath, we removed the jacuzzi tub and installed a free standing Compton 70” white acrylic tub. Sienna porcelain tile 12 x 24 in Bianco color was installed on the room floor and walls of the shower. Linear glass/stone/metal accent tile was installed in the shower. The new vanity cabinets are Medalllion Gold, Winslow Flat Panel, Maple Finish in Chai Latte classic paint with Champangne bronze pulls. On the countertop is Silestone 3cm Quartz in Pulsar color with single roundover edge. Delta Cassidy Collection faucets, floor mount tub filler faucet, rain showerhead with handheld slide bar, 24” towel bar, towel ring, double robe hooks, toilet paper holder, 12” and 18” grab bars. Two Kohler rectangular undermount white sinks where installed. Wainscot wall treatment in painted white was installed behind the tub.
 LoisMoore/Periwinkles

Enclosed dining room - mid-sized traditional enclosed dining room idea in Chicago with beige walls and no fireplace

Sponsored
Delaware, OH
Buckeye Basements, Inc.
Central Ohio's Basement Finishing ExpertsBest Of Houzz '13-'21
 User
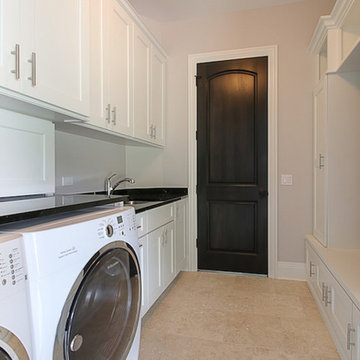
UserDedicated laundry room - mid-sized transitional galley dedicated laundry room idea in Chicago with an undermount sink, shaker cabinets, white cabinets, granite countertops, gray walls and a side-by-side washer/dryer
 Intermountain Construction, Inc.
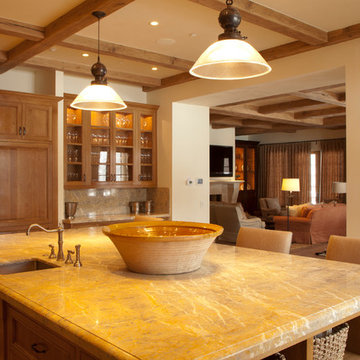
Example of a limestone floor enclosed kitchen design in Other with paneled appliances and an island
 Shannon Lazic
Shannon Lazic Photography // www.shannonlazicphotography.com

Example of a mid-sized transitional formal limestone floor living room design in Orlando with beige walls and a media wall
Example of a mid-sized transitional formal limestone floor living room design in Orlando with beige walls and a media wall
 Courton Design
Jeri Koegel

Inspiration for a large timeless open concept limestone floor living room remodel in Orange County with beige walls, a standard fireplace, a stone fireplace and a media wall
Inspiration for a large timeless open concept limestone floor living room remodel in Orange County with beige walls, a standard fireplace, a stone fireplace and a media wall


 Shannon Lazic
Shannon Lazic Photography // www.shannonlazicphotography.com
Living room - mid-sized transitional formal limestone floor living room idea in Orlando with beige walls and a media wall
Living room - mid-sized transitional formal limestone floor living room idea in Orlando with beige walls and a media wall
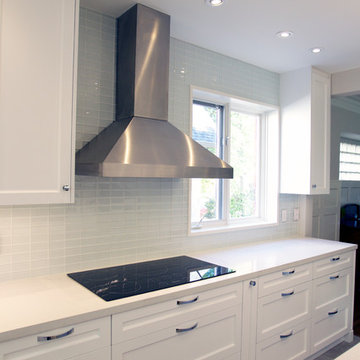
 Splashworks - SWKB Design Build
Inspiration for a mid-sized modern u-shaped limestone floor eat-in kitchen remodel in Toronto with a farmhouse sink, shaker cabinets, white cabinets, quartz countertops, gray backsplash, glass tile backsplash, stainless steel appliances and an island
 LoisMoore/Periwinkles
Mid-sized elegant enclosed dining room photo in Chicago with beige walls and no fireplace
84