
Search results for "Limestone walkway" in Home Design Ideas

 Sebastian Eilert Architecture
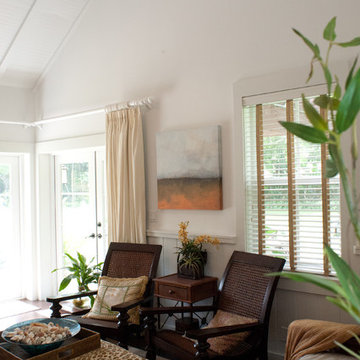
Guest Cottage bedroom seating area.
1916 Grove House renovation and addition. 2 story Main House with attached kitchen and converted garage with nanny flat and mud room. connection to Guest Cottage.
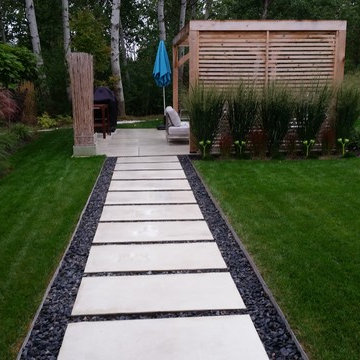
Limestone column walkway with Cedar trellis.
Robert Klemm
 Perennial Landscaping

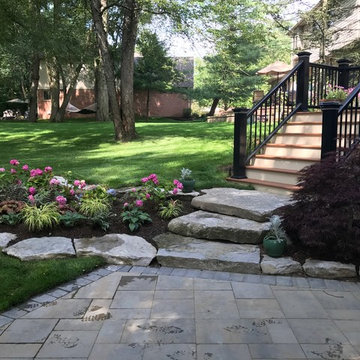
Total re-landscaping of front entrance using veined limestone boulder walls, bluestone steps and patios and plantings and resodding of the lawn.
Inspiration for a large contemporary partial sun front yard concrete paver formal garden in Boston for spring.
Inspiration for a large contemporary partial sun front yard concrete paver formal garden in Boston for spring.
Find the right local pro for your project
 Power Concrete Construction & Design Center

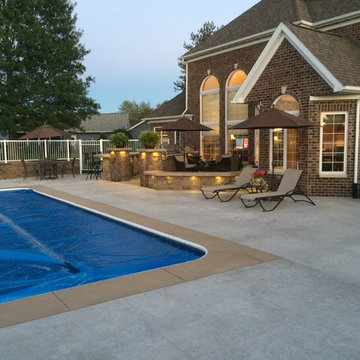
Inspiration for a large contemporary backyard concrete and rectangular natural pool fountain remodel in Cedar Rapids
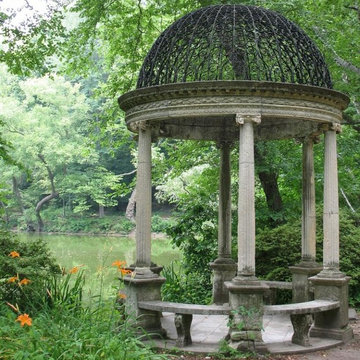
 Ancient Surfaces
Image provided by 'Ancient Surfaces'
Product name: Antique Stone Gazebos.
Contacts:(212) 461-0245
Email: Sales@ancientsurfaces.com
Website: www.AncientSurfaces.com
Antique reclaimed Limestone gazebos out of old Limestone unique in their authenticity and beauty.
Every backyard isn't complete without one. Their meditative qualities offers you some sort of a quantum refuge where time seems to stop or go back even! Connect with the essence of European landscape garden design as you sit down inside one of our majestic Gazebos just as our European ancestors did centuries ago...
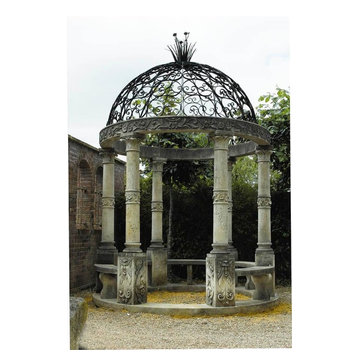 Ancient Surfaces
Image provided by 'Ancient Surfaces'
Product name: Antique Stone Gazebos.
Contacts:(212) 461-0245
Email: Sales@ancientsurfaces.com
Website: www.AncientSurfaces.com
Antique reclaimed Limestone gazebos out of old Limestone unique in their authenticity and beauty.
Every backyard isn't complete without one. Their meditative qualities offers you some sort of a quantum refuge where time seems to stop or go back even! Connect with the essence of European landscape garden design as you sit down inside one of our majestic Gazebos just as our European ancestors did centuries ago...

 Native Edge Landscape
These homeowners came to us wanting to update their property with new plantings at the street, which matched the existing landscaping of the neighborhood, as well as update the various beds around their foundation. The existing beds throughout the property became overgrown and needed a bit of breathing room to allow space for the new plants to fill in. The old vegetation was ripped out and replaced with both native, and adapted plants.
The wooded area in the backyard was rid of debris, and a drainage system was added using the rocks that were in their previous landscape design. Not only were the materials able to be recycled, they are now used to help prevent continued erosion of the hillside by taking the water from the sloped driveway and giving it a path toward the woods. Limestone was the chosen replacement because it is cohesive with the neighbor’s landscaping and the pre-existing stairs in the backyard. Blocks of limestone were used to line the new beds and build a new fire pit to accessorize the beautiful view!


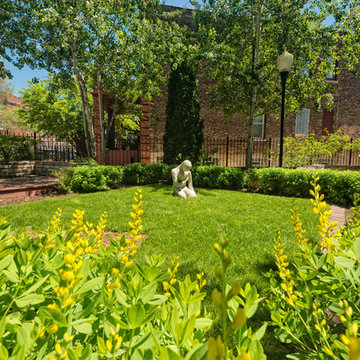
 Christy Webber Landscapes
Christy Webber Landscapes provides park maintenance to a small public park on Chicago’s north side, tucked in between the L tracks. We installed large limestone boulders, pathways, perennials, shrubs and trees. And, a wood arbor was built in order to provide shade.

 Power Concrete Construction & Design Center
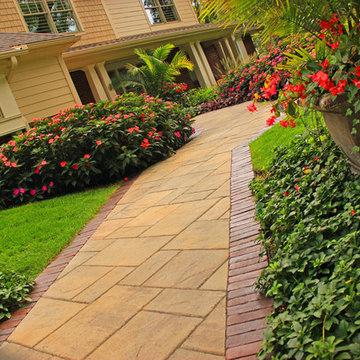
Inspiration for a large timeless red two-story brick house exterior remodel in Cedar Rapids

 Tovey-Perry Co.
photos by: Tony Vasquez

Dock - large coastal backyard dock idea in Indianapolis with a roof extension
Dock - large coastal backyard dock idea in Indianapolis with a roof extension



 Perennial Landscaping
Total re-landscaping of front entrance using veined limestone boulder walls, bluestone steps and patios and plantings and resodding of the lawn.
Design ideas for a large contemporary partial sun front yard concrete paver formal garden in Boston for spring.
Design ideas for a large contemporary partial sun front yard concrete paver formal garden in Boston for spring.

 Pool Environments, Inc.
The client purchased this property with grand plans of renovating the entire place; from top to bottom, and from inside to outside. And while the inside canvas was very generous and even somewhat forgiving, the outside space would be anything but.
We wanted to squeeze in as much seating space as possible in their limited courtyard area, without encroaching on the already compact-sized pool. The first and most obvious solution was to get rid of the trees and shrubs that separated this house from its zero-lot-line neighbor. With the addition of Lueder limestone slabs, this alone would free up nearly 120 additional square feet, which happened to be the perfect amount of space for a mobile gas fire pit and sectional sofa. And all of this would make for the perfect place to enjoy the afternoon sunset with the implementation of a custom-built metal pergola standing above it all.
The next problem we saw was that around the patio area, there were too many levels of steps and stairs, which meant that it would have been difficult to have any sort of traditional furniture arrangement. Randy knew that it only made sense to bring in a wood deck that could be mated to the highest level of the patio, thus creating gaining the most continuous amount of flat space that the client was wanting. But even so, that flat space would be limited to a tight "L-shape" around the pool. And knowing this, the client decided that the larger space would be more valuable to them than the spa, so they opted to have a portion of the deck built over it in order to allow for a more generous amount of patio space.
And with the edge of the patio/deck dropping off almost 2 feet to the waterline, it now created the perfect opportunity to have a visually compelling raised wall that could be adorned with different hues of plank-shaped tiles. From inside the pool, the varying shades of brown were a great accent to the wood deck that sat just above.
However, the true visual crowning jewel of this project would end up being the raised back wall along the fence, fully encased in a large format, 24x24 slate grey tile, complete with a custom stainless steel, square-tube scupper bank, installed at just the right height to create the perfect amount of water noise.
But Randy wasn't done just yet. With two entirely new entertaining areas opened up at opposite ends of the pool, the only thing left to do now was to connect them. Knowing that he nor the client wanted to eliminate any more water space, he decided to bring a new traffic pattern right into the pool by way of two "floating", Lueder limestone stepper pads. It would be a visually perfect union of both pool and walking spaces.
The existing steps and walkways were then cut away and replaced with matching Lueder limestone caps and steppers. All remaining gaps were then filled with Mexican beach pebble, which helped to promote a very "zen-like" feel in this outdoor space.
The interior of the pool was coated with Wet Edge Primerastone "Blue Pacific Coast" plaster, and lit up with Pentair GloBrite LED pool lights.
In the end, the client ended up gaining the additional entertaining and seating space that they needed, and the updated, modern feel that they loved.
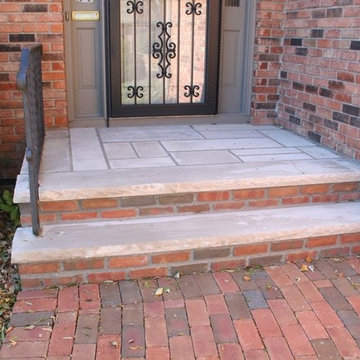
 English Stone
Brick and Indiana Limestone front steps by English Stone.
Inspiration for a mid-sized timeless front door remodel in Minneapolis
Inspiration for a mid-sized timeless front door remodel in Minneapolis

 Topeka Landscape, Inc.
9" limestone large retaining wall.
Inspiration for a large traditional front yard retaining wall landscape.
Inspiration for a large traditional front yard retaining wall landscape.

Sponsored
Columbus, OH

Structural Remodeling
Franklin County's Heavy Timber Specialists | Best of Houzz 2020!
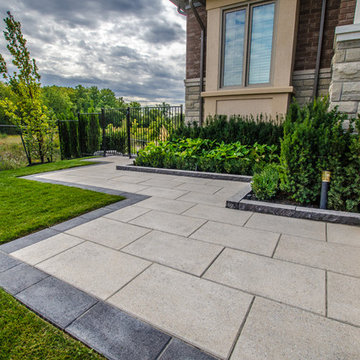
 Pro-Land Landscape Construction Inc.
This full property landscape design and build presented Pro-Land with the opportunity to creatively work with existing grades, while considering the restrictions of an abutting conservation authority. Keeping this in mind we were able to optimize the views of the greenery around the property, while creating a functional outdoor entertainment area.
The client wanted a classic design for the front; flagstone walkways to tie in with the colors from the house and an entry wall frames the front door. The goal in the backyard was to create various areas for entertaining, without sacrificing play spaces for their children – the size of the property made accommodating their wishes fairly easy. A sports court, pool with water feature, cabana, and outdoor kitchen ensure these homeowners don’t have to go far for their next vacation.
 Arbordale Landscaping Ltd

Unilock Brussels Block upper patio and pool deck transition nicely between the natural Limestone copings steps, and walls. Beautiful 14" high Boxwood hedge remains un-clipped for a more natural look.

21