
Search results for "Limestone walkway" in Home Design Ideas
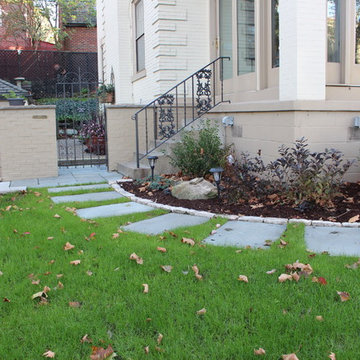
 Wichman Landscape & Construction
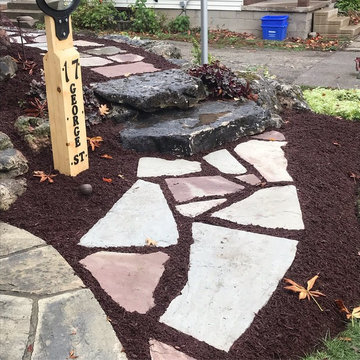
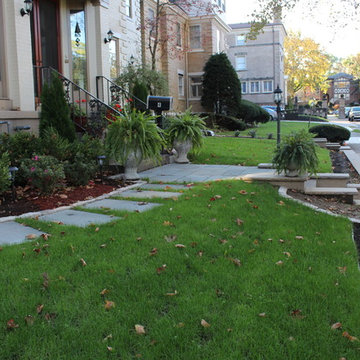
Natural cleft Bluestone 2' x 3' stepping stone walkway
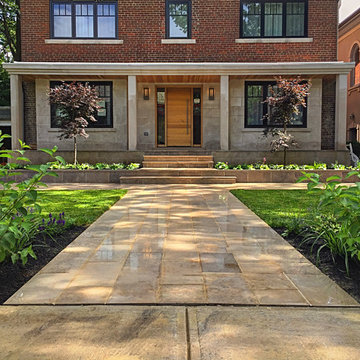
Photo of a huge contemporary front yard stone formal garden.
Photo of a huge contemporary front yard stone formal garden.
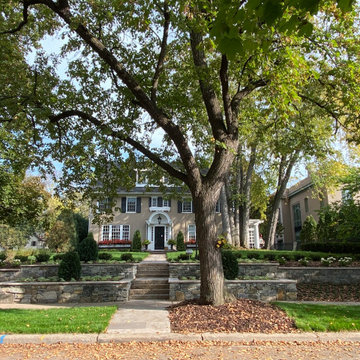
 yardscapes Inc.
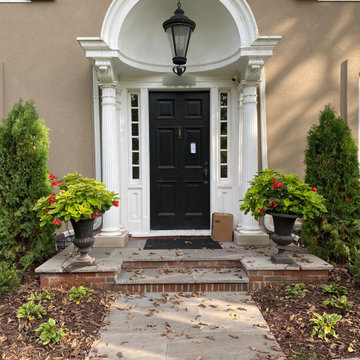
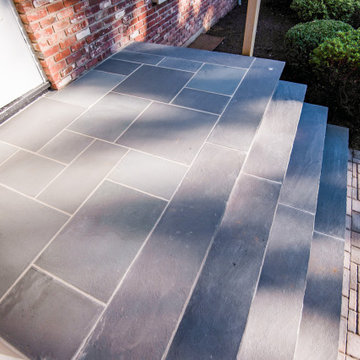
An after photo of the remodeled front entry with dry stacked tiered stone walls and limestone cap to add interest. Front stoop was removed and replaced with bluestone surface stone to match the walkway. Symmetrical plantings for balance and added interest.
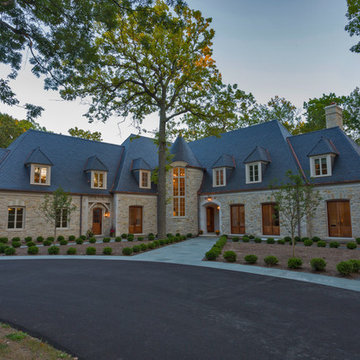
 Melichar Architects
Jon Cancelino
Elegant beige three-story stone exterior home photo in Chicago with a hip roof
Elegant beige three-story stone exterior home photo in Chicago with a hip roof
Find the right local pro for your project
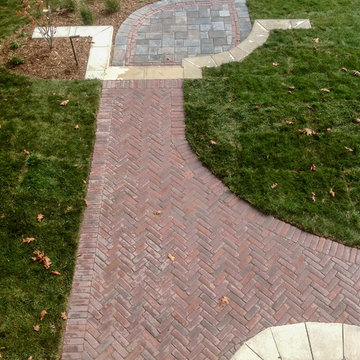
 LDW 2.0
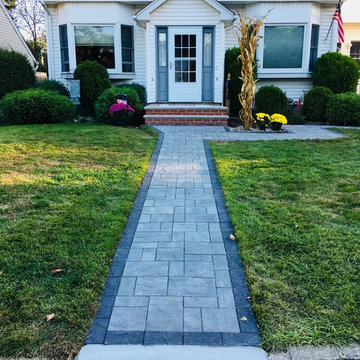
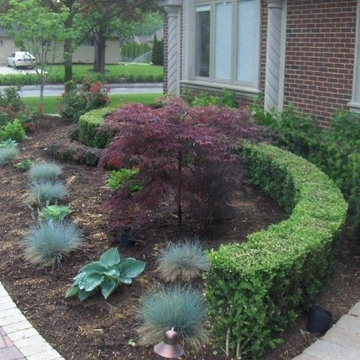
This pathway is constructed of a concrete paver meant to mimic an aged traditional clay paver. It combines a herringbone pattern with a soldier course for interest and a traditional appearance. The stairs are constructed of a bluestone paver riser topped off with a limestone stair tread. The landing combines both the paver and the stone to tie the look together.
 Exterior Worlds Landscaping & Design
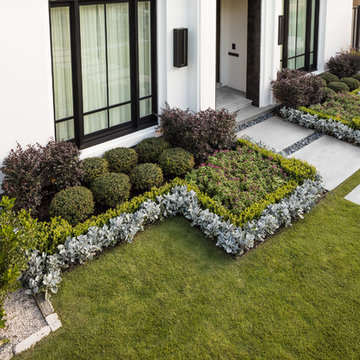
This is an example of a mid-sized contemporary full sun front yard concrete paver landscaping in Houston.
 Topeka Landscape, Inc.
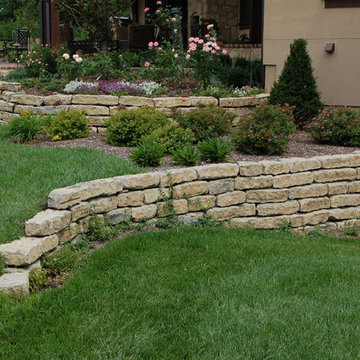
6" limestone retaining walls with landscaping.
Photo of a huge traditional backyard retaining wall landscape.
Photo of a huge traditional backyard retaining wall landscape.


Sponsored
Columbus, OH

Structural Remodeling
Franklin County's Heavy Timber Specialists | Best of Houzz 2020!
 Achristavest Developers
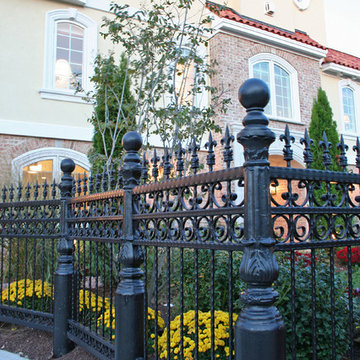
Large mediterranean yellow three-story brick exterior home idea in Philadelphia
 Four Seasons Botanical

Flagstone and river rock walkway and landing.
Photo of a mid-sized rustic shade front yard stone landscaping in Austin.
Photo of a mid-sized rustic shade front yard stone landscaping in Austin.
 Charles Hilton Architects

Alice Washburn Award 2015 - Winner - Accessory Building
athome A list Awards 2015 - Finalist - Best Pool House
HOBI Award 2013 - Winner - Custom Home of the Year
HOBI Award 2013 - Winner - Project of the Year
HOBI Award 2013 - Winner - Best Custom Home 6,000-7,000 SF
HOBI Award 2013 - Winner - Best Remodeled Home $2 Million - $3 Million
Brick Industry Associates 2013 Brick in Architecture Awards 2013 - Best in Class - Residential- Single Family
AIA Connecticut 2014 Alice Washburn Awards 2014 - Honorable Mention - New Construction
athome alist Award 2014 - Finalist - Residential Architecture
Charles Hilton Architects
Robert Benson Photography
 Kitchen Studio: Kansas City
Matt Kocourek Photography
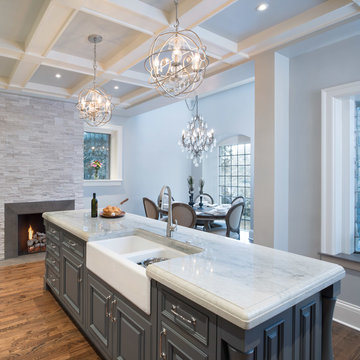
Inspiration for a mid-sized transitional l-shaped medium tone wood floor eat-in kitchen remodel in Kansas City with a farmhouse sink, raised-panel cabinets, gray cabinets, quartzite countertops, ceramic backsplash, paneled appliances and an island
Inspiration for a mid-sized transitional l-shaped medium tone wood floor eat-in kitchen remodel in Kansas City with a farmhouse sink, raised-panel cabinets, gray cabinets, quartzite countertops, ceramic backsplash, paneled appliances and an island



Sponsored
Sunbury, OH

J.Holderby - Renovations
Franklin County's Leading General Contractors - 2X Best of Houzz!
 yardscapes Inc.
An after photo of the remodeled front entry with dry stacked tiered stone walls and limestone cap to add interest. Front stoop was removed and replaced with bluestone surface stone to match the walkway. Symmetrical plantings for balance and added interest.

 Inverness Design Build Group Ltd.
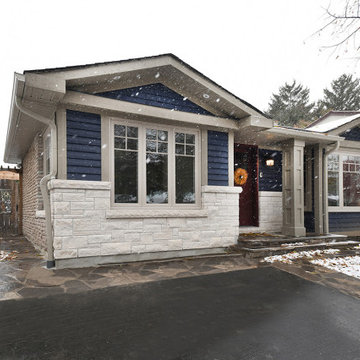
After . Converted Garage into a Dining Room, Mud room and 2 piece washroom.
Changed Exterior from brick to Cape Cod Siding and Indiana Limestone. Replaced walkway with Slate. Dashwood Windows and Doors
 Wichman Landscape & Construction
Natural cleft Bluestone 2' x 3' stepping stone walkway
Inspiration for a huge contemporary front yard stone formal garden.
Inspiration for a huge contemporary front yard stone formal garden.





40