
Search results for "Limestone walkway" in Home Design Ideas
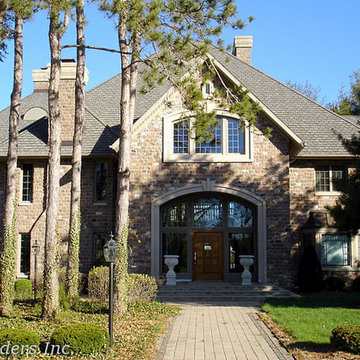


 S&R Development
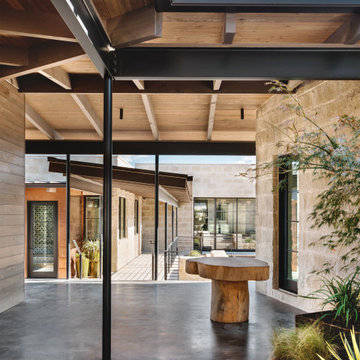
Contemporary home in Highland Park with limestone and dark stacked stone; floor to ceiling windows.
Inspiration for a large modern white two-story stone exterior home remodel in Dallas
Inspiration for a large modern white two-story stone exterior home remodel in Dallas

 Drewett Works
When the sun goes down and the lights go on, this contemporary home comes to life, with expansive frameworks of glass revealing the restful interiors and impressive mountain views beyond.
Project Details // Now and Zen
Renovation, Paradise Valley, Arizona
Architecture: Drewett Works
Builder: Brimley Development
Interior Designer: Ownby Design
Photographer: Dino Tonn
Limestone (Demitasse) flooring and walls: Solstice Stone
Windows (Arcadia): Elevation Window & Door
https://www.drewettworks.com/now-and-zen/
Find the right local pro for your project


 yardscapes Inc.
After Photo of the new custom cedar fencing, limestone walkway, and plantings
This is an example of a large coastal full sun backyard stone and wood fence landscaping in Minneapolis with a fire pit.
This is an example of a large coastal full sun backyard stone and wood fence landscaping in Minneapolis with a fire pit.

 Topeka Landscape, Inc.
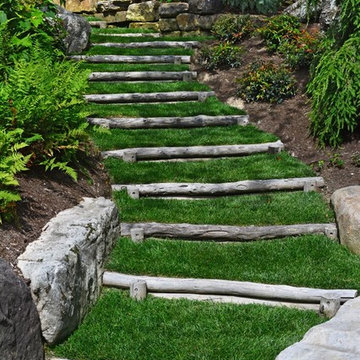
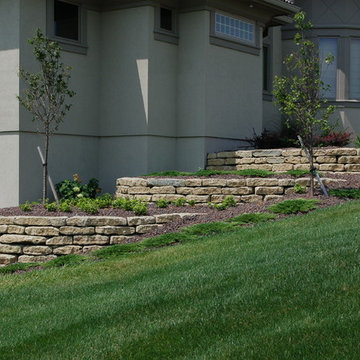
Tiered retaining walls constructed with 6" limestone wall material.
This is an example of a large traditional front yard retaining wall landscape.
This is an example of a large traditional front yard retaining wall landscape.

Sponsored
Columbus, OH
Free consultation for landscape design!

Peabody Landscape Group
Columbus' Reliable Landscape Design & Contracting
 Botanical Concerns LLC
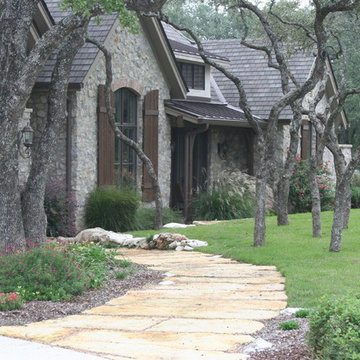
Oversized dry set limestone path leads to front entry.
Photo of a rustic landscaping in Austin.
Photo of a rustic landscaping in Austin.


 LDW 2.0
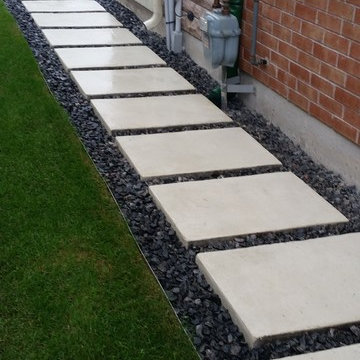
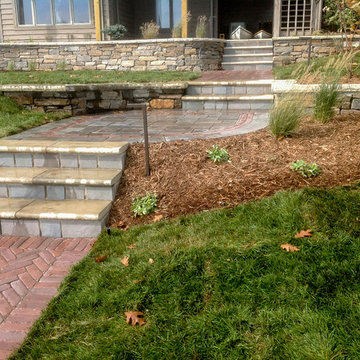
This pathway is constructed of a concrete paver meant to mimic an aged traditional clay paver. It combines a herringbone pattern with a soldier course for interest and a traditional appearance. The stairs are constructed of a bluestone paver riser topped off with a limestone stair tread. The landing combines both the paver and the stone to tie the look together.
 Apple Landscaping Ltd
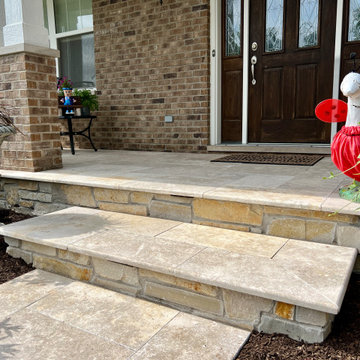
These clients wanted to elevate the curb appeal of their already beautiful home. The existing small concrete walkway and bottom step were removed. A new, wider concrete step was poured, along with a new, wider concrete walkway base. Jerusalem limestone pavers were then installed over the top of the porch and newly poured concrete step/walkway base. Natural stone was installed on the sides/risers of the porch and step to complete the look. Landscape lighting was installed, as was a stone retaining wall. The final installed update was a paver border along the entire length of the sides of their driveway/apron.
 Apple Landscaping Ltd
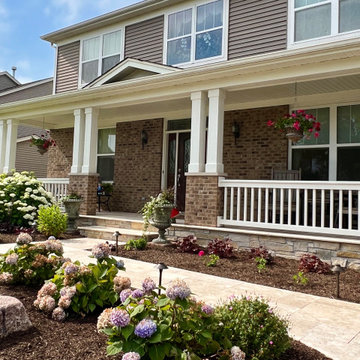
These clients wanted to elevate the curb appeal of their already beautiful home. The existing small concrete walkway and bottom step were removed. A new, wider concrete step was poured, along with a new, wider concrete walkway base. Jerusalem limestone pavers were then installed over the top of the porch and newly poured concrete step/walkway base. Natural stone was installed on the sides/risers of the porch and step to complete the look. Landscape lighting was installed, as was a stone retaining wall. The final installed update was a paver border along the entire length of the sides of their driveway/apron.

Sponsored
Columbus, OH

Structural Remodeling
Franklin County's Heavy Timber Specialists | Best of Houzz 2020!

 Apple Landscaping Ltd
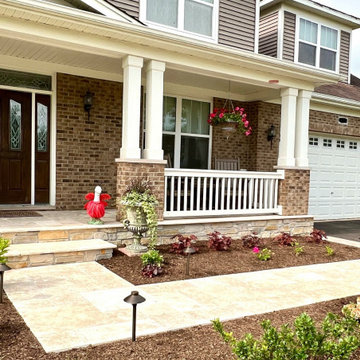
These clients wanted to elevate the curb appeal of their already beautiful home. The existing small concrete walkway and bottom step were removed. A new, wider concrete step was poured, along with a new, wider concrete walkway base. Jerusalem limestone pavers were then installed over the top of the porch and newly poured concrete step/walkway base. Natural stone was installed on the sides/risers of the porch and step to complete the look. Landscape lighting was installed, as was a stone retaining wall. The final installed update was a paver border along the entire length of the sides of their driveway/apron. .
 Apple Landscaping Ltd
These clients wanted to elevate the curb appeal of their already beautiful home. The existing small concrete walkway and bottom step were removed. A new, wider concrete step was poured, along with a new, wider concrete walkway base. Jerusalem limestone pavers were then installed over the top of the porch and newly poured concrete step/walkway base. Natural stone was installed on the sides/risers of the porch and step to complete the look. Landscape lighting was installed, as was a stone retaining wall. The final installed update was a paver border along the entire length of the sides of their driveway/apron.

Sponsored
Columbus, OH
Structural Remodeling
Franklin County's Heavy Timber Specialists | Best of Houzz 2020!
 KD Landscape
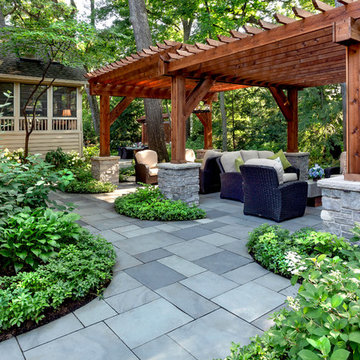
Entering the back gardens, guests are greeted by an expansive, two-tiered pergola made from rough-sawn cedar. Limestone columns provide a solid visual base for the posts. Look closely and you'll see one of the two swings at the end of the pergola. Landscape design by John Algozzini.

 User
UserJim Bartsch
Living room - huge mediterranean formal and open concept travertine floor living room idea with beige walls, a standard fireplace, no tv and a stone fireplace
Living room - huge mediterranean formal and open concept travertine floor living room idea with beige walls, a standard fireplace, no tv and a stone fireplace
38