
Search results for "Limestone walkway" in Home Design Ideas
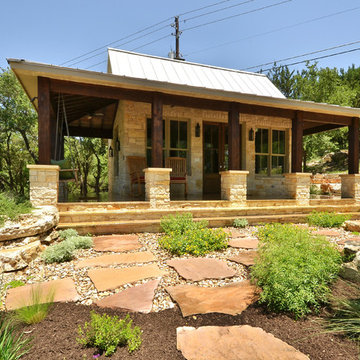
 Southern Landscape
Southern Landscape designed and built this casita to serve as a guest house for the client. Natural limestone, cedar, and leuders stone was used to construct the casita. It is surrounded by a 1 acre landscape of natural elements, walking paths, water features, and outdoor art,

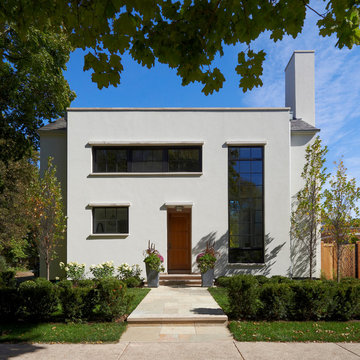
 Searl Lamaster Howe Architects
Tony Soluri
Inspiration for a mid-sized contemporary white two-story stucco exterior home remodel in Chicago
Inspiration for a mid-sized contemporary white two-story stucco exterior home remodel in Chicago
Find the right local pro for your project



 Botanical Concerns LLC
Large sawn lueder steppers replace the tiny 1'x2' steppers installed by a previous landscaper.
Inspiration for a mid-sized modern full sun front yard concrete paver garden path in Austin for summer.
Inspiration for a mid-sized modern full sun front yard concrete paver garden path in Austin for summer.
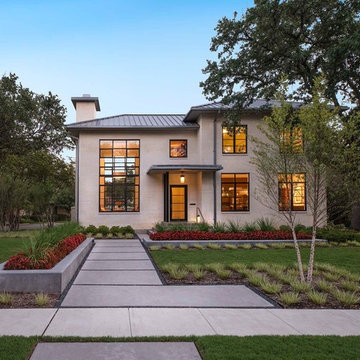
 Ellen Grasso & Sons, LLC
Photography - Dan Piassick
Architecture - James Cary
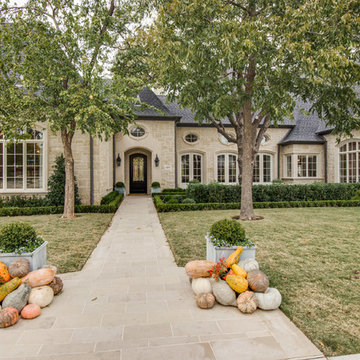
Example of a minimalist exterior home design in Dallas
Example of a minimalist exterior home design in Dallas
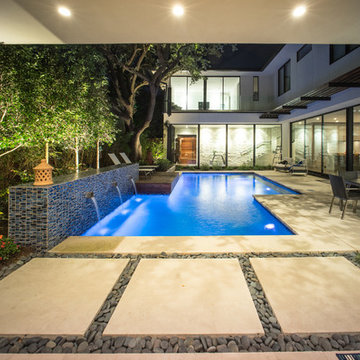
 AquaTerra Outdoors
AquaTerra Outdoors was hired to design and install the entire landscape, hardscape and pool for this modern home. Feeatures include Ipe wood deck, river rock details, LED lighting in the pool, limestone decks, water feature wall with custom Bobe water scuppers and more!
Photography: Daniel Driensky

Sponsored
Columbus, OH

Structural Remodeling
Franklin County's Heavy Timber Specialists | Best of Houzz 2020!
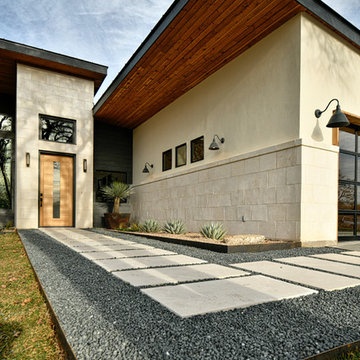
 Stacy Alexander Design + Real Estate
Fire Dance Parade of Homes Texas Hill Country Exterior
https://www.hillcountrylight.com
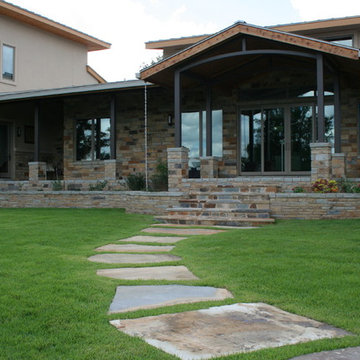 Botanical Concerns LLC
Designed planters and steps leading off back porch with dry set Oklahoma limestone steppers leading to pool area.
Photo of a large transitional full sun backyard stone garden path in Austin for spring.
Photo of a large transitional full sun backyard stone garden path in Austin for spring.
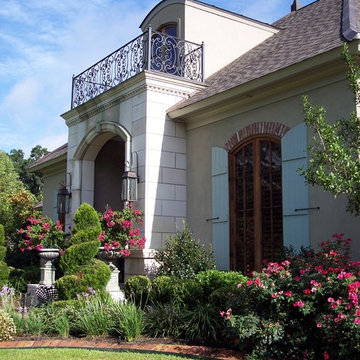
 Pollard Hodgson Architects
Inspiration for a large timeless two-story stucco exterior home remodel in New Orleans

 Eden Garden Design
A thoughtful lawn area of 'Cavalier' zoysia grass, buffered from the street by a stand of Big muhly grass (Muhlenbergia lindheimeri). Photographer: Greg Thomas, http://optphotography.com/
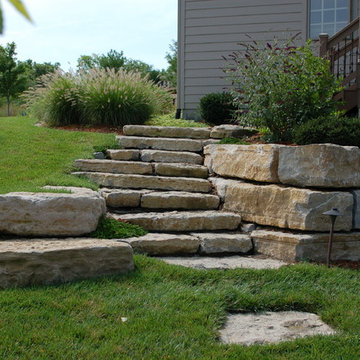
 Topeka Landscape, Inc.
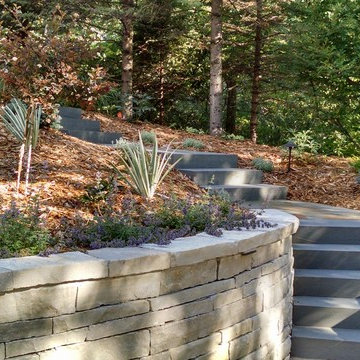
6" limestone steps with 14" ledgerock retaining walls and landscaping.
This is an example of a huge traditional backyard retaining wall landscape.
This is an example of a huge traditional backyard retaining wall landscape.
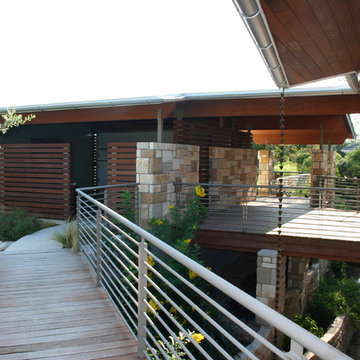 Botanical Concerns LLC
Breezeway between garage and house spans across a canyon which was shored up with limestone building blocks/planters.
Large trendy beige two-story stone exterior home photo in Austin with a shed roof
Large trendy beige two-story stone exterior home photo in Austin with a shed roof

Sponsored
Columbus, OH
Structural Remodeling
Franklin County's Heavy Timber Specialists | Best of Houzz 2020!
 Landscape Workshop

A year after doing the backyard, the owners asked us to do a front yard renovation. We created a new walkway to the front door, added a generous landing pad to the cup de sac, and matched the lantern posts used in the backyard entry.

 Native Edge Landscape
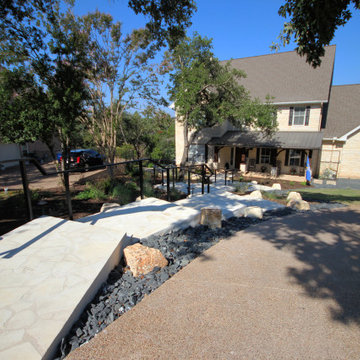
A Beautiful Meandering Custom Staircase Creates a Stunning Impact
A steeply graded front yard is transformed with a beautiful custom meandering staircase down to the front entry that provides a true sense of arrival as it lulls guests through the landscape, allows for enjoyment of the space, and helps ease runoff flowing toward the house. Planted with beautiful natives and dressed with Texas hardwood mulch, large chunk blackstar gravel, and accented with limestone boulders excavated from the site, this blend of hardscape captivates the eye, adding visual interest all year 'round. A custom, contemporary metal hand railing adds a touch of modernity and a ton of safety, while the stairs themselves visually marry to the stone of the front porch.

 Randy Angell Designs
The subtle changes begin as soon as you walk out the back door of the house. The existing decking had a lot of what we call "tweeners"; areas that are overly generous walkways, yet not large enough to house furniture. The awkwardly small bluestone patio was expanded to accommodate a generous seating area. This was done by pushing the step-down closer to the pool.
Our talented stone mason carefully married the new bluestone into the existing portion of the patio, resulting in an imperceptible difference between the two.
As you descend the new bluestone steps to the pool level, your bare feet will be thankful for the new smooth-finished, limestone-colored concrete, with a hand cut pattern carefully etched into it's surface.
The old red brick decking was so hot that the owners could not walk around the pool with their bare feet. The brick coping was also replaced with an eased edge, Pennsylvania Premier Stone which matches the new step treads throughout the project.
Between the house and the pool, a large raised planter was reconfigured, giving additional space to the pool deck for a shaded lounge chair area. Across the pool, a bank of rather tall painted brick retaining walls were cut down, shortened and moved. This lessened the visual impact of the walls (which were overwhelming in the space) and also opened up a new seating area, nestled under the arms of the massive Pecan tree at the back of the property.
Rather than continuing solid decking around the entire pool, the area near these walls has been transformed to large stone stepper pads set in a sea of beautiful St. Augustine lawn. This creates a visually softened area that is still suited to setting tables and chairs when the guest list calls for additional seating.
The spa area is possibly the most dramatic change on this project. Yet more raised planter walls divided this area into awkward spaces, unsuited for proper furniture placement. The planters were removed, new stone decks added, and once again expertly married into the existing decks, opening the area to house a large dining table and a newly built-in BBQ area.
The spa itself was re-imagined with the bluestone coping and painted brick veneer. The most impressive addition though is the new handmade glazed tiles that surround the existing cast stone water feature. This water feature was almost unnoticeable against the painted brick wall, but now the dramatic arch and pop of color draw the eye to this quaint little corner of the property.
Originally designed by one of the most notable landscape architects in town, this once impressive project had faltered in recent years. The pool and spa still functioned well, and the client wanted to keep it intact. In addition, they wanted to keep as much of the existing landscape as possible. But, the surrounding decks, walls and steps were fair game.
At first glance, one might think that our changes were simple material changes. However, upon closer inspection, one can see the subtle-yet-transformative changes that came together to update this classic pool in a tasteful, timeless manner, as well as to improve the flow and usability of the deck areas, while softening the feel of this massive hardscape.

Sponsored
Fredericksburg, OH

High Point Cabinets
Columbus' Experienced Custom Cabinet Builder | 4x Best of Houzz Winner
 LandArt
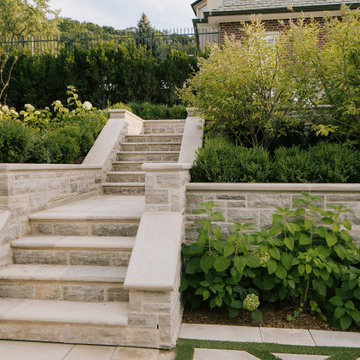
The goal was to build an oasis for the homeowners’ young children that could be enjoyed for generations while preserving the architectural integrity and historical features of their home. We designed and built the front landscaping at the home, and did the building at the back of the home. The pool and pool cabana were already existing on site. We added multiple retaining walls, a pergola, a patio, staircases and landings, walkways, privacy walls and privacy plantings, and significant gardens to this project. We re-used existing brick from the site, as well as the existing water feature.
The water feature, driveway walls, and front pillars were all made of Reclaimed Brick. Indiana Limestone was used for the water feature cap, wall copings, front walkway, and front stepping stones. The profile of the coping stone was custom-made for this project to mimic the molding details on the exterior of the home. All backyard retaining walls were made of Ebel Riada Natural Walling Stone, and Owen Sound Brown Flagstone was used for all backyard walkways, patios, and stepping stones. The joints in the flagstone pool patio were filled with artificial turf. We built a new pergola, which we installed below the Wisteria before removing the existing pergola. Lifting the plant and structure opened up the back-patio doors of the home, transforming the view inside and out.

 Rusch Design Build
Arete (Tula) Edmunds - ArtLine Photography
Large contemporary brown one-story stucco flat roof idea in Calgary
Large contemporary brown one-story stucco flat roof idea in Calgary
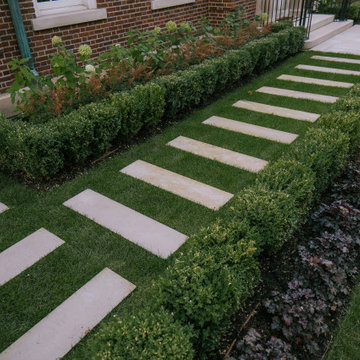 LandArt
The goal was to build an oasis for the homeowners’ young children that could be enjoyed for generations while preserving the architectural integrity and historical features of their home. We designed and built the front landscaping at the home, and did the building at the back of the home. The pool and pool cabana were already existing on site. We added multiple retaining walls, a pergola, a patio, staircases and landings, walkways, privacy walls and privacy plantings, and significant gardens to this project. We re-used existing brick from the site, as well as the existing water feature.
The water feature, driveway walls, and front pillars were all made of Reclaimed Brick. Indiana Limestone was used for the water feature cap, wall copings, front walkway, and front stepping stones. The profile of the coping stone was custom-made for this project to mimic the molding details on the exterior of the home. All backyard retaining walls were made of Ebel Riada Natural Walling Stone, and Owen Sound Brown Flagstone was used for all backyard walkways, patios, and stepping stones. The joints in the flagstone pool patio were filled with artificial turf. We built a new pergola, which we installed below the Wisteria before removing the existing pergola. Lifting the plant and structure opened up the back-patio doors of the home, transforming the view inside and out.
39