
Search results for "Limestone" in Home Design Ideas
 The Garden Design Studio
Design: www.gardendesignstudio.us
Photo: www.seeinseeout.com

Design ideas for a huge mediterranean full sun front yard stone landscaping in Austin.
Design ideas for a huge mediterranean full sun front yard stone landscaping in Austin.
 Platinum Development Builders

Large transitional 3/4 blue tile limestone floor and beige floor bathroom photo in Grand Rapids with shaker cabinets, white cabinets, a two-piece toilet, blue walls, an undermount sink and a hinged shower door
 Karen White Interior Design
Jeremy Swanson

Mid-sized trendy 3/4 beige tile and limestone tile limestone floor and beige floor corner shower photo in Denver with flat-panel cabinets, dark wood cabinets, a one-piece toilet, beige walls, an undermount sink, quartz countertops and a hinged shower door
Mid-sized trendy 3/4 beige tile and limestone tile limestone floor and beige floor corner shower photo in Denver with flat-panel cabinets, dark wood cabinets, a one-piece toilet, beige walls, an undermount sink, quartz countertops and a hinged shower door
Find the right local pro for your project

 Northside Design Collective
Builder: Thompson Properties,
Interior Designer: Allard & Roberts Interior Design,
Cabinetry: Advance Cabinetry,
Countertops: Mountain Marble & Granite,
Lighting Fixtures: Lux Lighting and Allard & Roberts,
Doors: Sun Mountain Door,
Plumbing & Appliances: Ferguson,
Door & Cabinet Hardware: Bella Hardware & Bath
Photography: David Dietrich Photography
Tile: Artistic Tile
Area Rug: Togar rugs

Example of a mid-sized transitional master beige tile and limestone tile limestone floor and beige floor drop-in bathtub design in Seattle with beige walls
 Persnickety Interiors Inc

Inspiration for a mid-sized coastal enclosed limestone floor and beige floor living room remodel in Atlanta with blue walls, no fireplace and a media wall

 Dawn Hearn Interior Design
Mixed pine, pine cones and berries add a lot of texture to this mantel at the holidays. Painting is by artist Jean Richardson.
Tre Dunham with Fine Focus Photography

Sponsored
Columbus, OH
Free consultation for landscape design!

Peabody Landscape Group
Franklin County's Reliable Landscape Design & Contracting
 Neolithic Materials

Tuscan limestone wall cladding, and a limestone reclaimed fireplace mantel are the back drop for this sitting room, maltese limestone flooring is throughout, a traditional antique indian rug flanks the modern sitting area.
For inquiries, contact us at (310) 289-0414 or info@neolithicmaterials.com
 Masa Studio Architects

Living room - large mediterranean formal and enclosed limestone floor and beige floor living room idea in Houston with white walls, no fireplace and a wall-mounted tv
 Ca' Pietra Artisans

Grafton limestone floor tiles in a seasoned finish from Artisans of Devizes.
Hallway - traditional hallway idea in Wiltshire
Hallway - traditional hallway idea in Wiltshire
 Unique Stone Imports

This Master Bathroom was based in a neutral Moca Cream limestone on the floor and is carried through as smaller
2”x 2” tiles in the shower floor. The shower walls of Jacana Crochet limestone contrasts in color while complimenting in texture the mirror wall material of the sink area. The Sheer Blaze high relief limestone embellishes a vanity of African Mahogany and polished Magic Brown marble counters. This provided movement and texture to the space, which is accented with side linear columns of Lycian white limestone tiles.
 7Designs+Development

Enclosed kitchen - large modern galley limestone floor and beige floor enclosed kitchen idea in Orange County with an undermount sink, flat-panel cabinets, dark wood cabinets, quartzite countertops, stainless steel appliances and an island

Sponsored
Delaware, OH

Buckeye Basements, Inc.
Central Ohio's Basement Finishing ExpertsBest Of Houzz '13-'21
 Vintage Elements LLC

Beautiful handcrafted Jerusalem Limestone Floors with aged French oak wood picture frame inlay. The floor easily complements your living style, whether it is an elegant living room furniture setting or a true chef's kitchen.

 Studio Industrielle
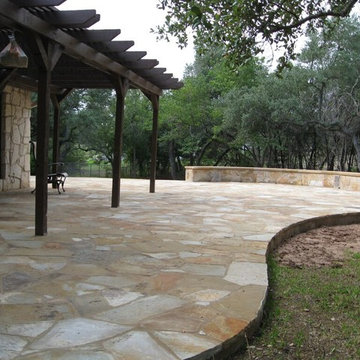
The program consists of a detached Guest House with full Kitchen, Living and Dining amenities, Carport and Office Building with attached Main house and Master Bedroom wing. The arrangement of buildings was dictated by the numerous majestic oaks and organized as a procession of spaces leading from the Entry arbor up to the front door. Large covered terraces and arbors were used to extend the interior living spaces out onto the site.
All the buildings are clad in Texas limestone with accent bands of Leuders limestone to mimic the local limestone cliffs in the area. Steel was used on the arbors and fences and left to rust. Vertical grain Douglas fir was used on the interior while flagstone and stained concrete floors were used throughout. The flagstone floors extend from the exterior entry arbors into the interior of the Main Living space and out onto the Main house terraces.

 Euro Laguna Marble, Inc.
Limestone tiles in the interior space, surrounded by custom-cut slab pieces of limestone and marble make up the border.
Materials Used
- Portuguese Limestone/ Honed Finish (Tiles & Custom Slab Exterior)
- Italian Brown Marble "Cafe Bruno" (Custom Slab Exterior)



 Capital Stoneworks
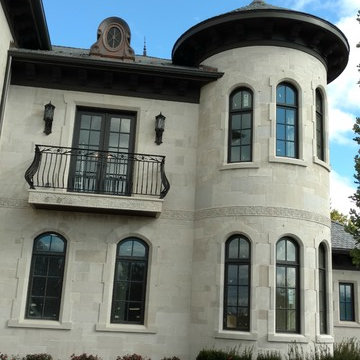
Indiana limestone panels, columns and balustrade all contribute to the beauty of this magnificent estate
Large transitional two-story stone exterior home idea in Detroit with a hip roof
Large transitional two-story stone exterior home idea in Detroit with a hip roof

Example of a large tuscan master beige tile and stone tile limestone floor double shower design in Los Angeles with raised-panel cabinets, dark wood cabinets, granite countertops, an undermount sink and beige walls
 Ancient Surfaces

Stone Stairs by 'Ancient Surfaces'
Product: Antique Stone Stairs
Contacts: (212) 461-0245
Email: Sales@ancientsurfaces.com
Website: www.AncientSurfaces.com
Stairs are one of the most basic indoors and outdoors architectural feature that are a must both functionally and esthetically speaking.
In landscaping beside their obvious usefulness in helping you access various elevations on your property they will also allow you to divide and breakup various section of your outdoor design, they'll help you redirect your line of sight to specific focal points of interest and by themselves can make a powerful design statement that symbolizes hospitality and openness towards guests.
When creating staircases out of our antique stone building elements we focus on waring all of those hats that your stairs need to ware in order to serve their intended multipurpose role.
Most don't dwell or even think twice about this seemingly rudimentary and basic building element that on its surface seems unchanged from the days of the Roman empire.
However we've identified various stairs designs and cataloged over 30 divers stone stairs type that forms the bulk of our stone stair library. Here are a few that are noteworthy of mentioning:
1- The thick hexagon staggered stepping stone stairs ideal for any ancient, whimsical, 17th century English or Asiatic landscaping themes you may be using in your outdoors.
2- The 3" and 5" Thick foundation slab slices that are massive cut-out chunks from salvaged cornerstone foundation blocks that used to be laid underneath old farmhouses and building structures in medieval and renaissance Europe before the invention of modern cement and steel foundations.
3- The double stacked antique reclaimed limestone stair edge and risers. All made out of our various lines of very hard antique limestone paves that defies all weather types from sub-Saharan to Tundra climates and perfect for both indoors and outdoors applications.
4- Full blocked 8" thick (or more) )stairs with both the squared backs and the slanted backs ideal for the outdoors or for creating a self-supporting structure that will allow architects and designer an extended range of design options and usages.
5- Limestone stairs with Encaustic Tile raisers ideal for any coastal Spanish or Italian style home.
6- Thick and solid single pieced bull-nosed stairs and raisers flanked by wrist high limestone balustrades when used on the outdoor entryway staircase of your home.
All of those types of stairs and countless many others will play an invisible role in defining the character and feel of your future home.
23