
Search results for "Limestone" in Home Design Ideas
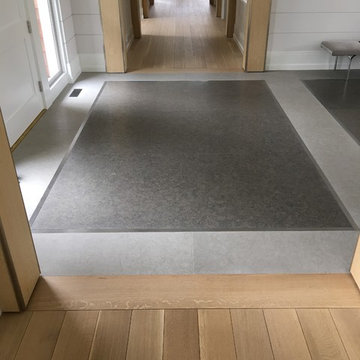
 Stone Logic
Floor - Azul Bateig Border with Steel inlay and French Blue limestone field
Inspiration for a mid-sized contemporary limestone floor entryway remodel in New York with white walls and a white front door
Inspiration for a mid-sized contemporary limestone floor entryway remodel in New York with white walls and a white front door
 StoneWorks, Inc.

Inside the walk-in curbless shower we have the same 8 x 16 Portuguese Limestone walls from the outside, with an attractive accent border of mixed mosaic. The top of the border is capped with a pencil ledge of St. Classica Limestone. The very top ledge in the shower is a Calacatta Gold wall cap.
 StoneWorks, Inc.
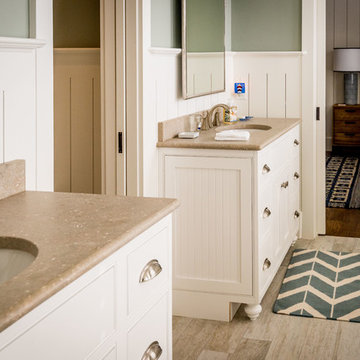
Closer view of the two vanities, covered in natural Sea Grass Limestone, with an oval undermount sink. Vanities are furniture style and we have a wood look porcelain tile floor.
Find the right local pro for your project
 kimberly peck architect
photos by Pedro Marti
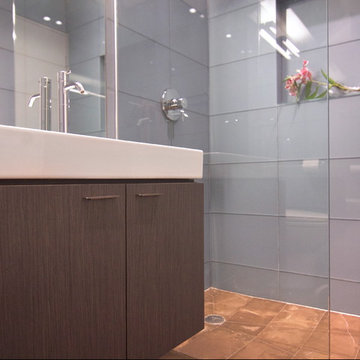
The main goal of this renovation was to improve the overall flow of this one bedroom. The existing layout consisted of too much unusable circulation space and poorly laid out storage located at the entry of the apartment. The existing kitchen was an antiquated, small enclosed space. The main design solution was to remove the long entry hall by opening the kitchen to create one large open space that interacted with the main living room. A new focal point was created in the space by adding a long linear element of floating shelves with a workspace below opposite the kitchen running from the entry to the living space. Visually the apartment is tied together by using the same material for various elements throughout. Grey oak is used for the custom kitchen cabinetry, the floating shelves and desk, and to clad the entry walls. Custom light grey acid etched glass is used for the upper kitchen cabinets, the drawer fronts below the desk, and the tall closet doors at the entry. In the kitchen black granite countertops wrap around terminating with a raised dining surface open to the living room. The black counters are mirrored with a soft black acid etched backsplash that helps the kitchen feel larger as they create the illusion of receding. The existing floors of the apartment were stained a dark ebony and complimented by the new dark metallic porcelain tiled kitchen floor. In the bathroom the tub was replaced with an open shower. Brown limestone floors flow straight from the bathroom into the shower with out a curb, European style. The walls are tiled with a large format light blue glass.

 Keith Wing Custom Builders
Inspiration for a mid-sized transitional master beige tile and ceramic tile limestone floor bathroom remodel in Austin with shaker cabinets, dark wood cabinets, a one-piece toilet, beige walls and an undermount sink

 Van Metre Homes
Mid-sized transitional single-wall dark wood floor and brown floor open concept kitchen photo in DC Metro with an undermount sink, raised-panel cabinets, white cabinets, limestone countertops, white backsplash, marble backsplash, stainless steel appliances and an island

 Allen Construction
Elegant, earthy finishes in the kitchen include solid mahogany cabinets and bar, black granite counters, and limestone ceiling and floors. A large pocket window opens the kitchen to the outdoor barbeque area.
Architect: Edward Pitman Architects
Builder: Allen Constrruction
Photos: Jim Bartsch Photography



 Studio Dearborn
This spacious kitchen in Westchester County is flooded with light from huge windows on 3 sides of the kitchen plus two skylights in the vaulted ceiling. The dated kitchen was gutted and reconfigured to accommodate this large kitchen with crisp white cabinets and walls. Ship lap paneling on both walls and ceiling lends a casual-modern charm while stainless steel toe kicks, walnut accents and Pietra Cardosa limestone bring both cool and warm tones to this clean aesthetic. Kitchen design and custom cabinetry, built ins, walnut countertops and paneling by Studio Dearborn. Architect Frank Marsella. Interior design finishes by Tami Wassong Interior Design. Pietra cardosa limestone countertops and backsplash by Marble America. Appliances by Subzero; range hood insert by Best. Cabinetry color: Benjamin Moore Super White. Hardware by Top Knobs. Photography Adam Macchia.

 California Closets - Northern & Central Florida
Modern custom wardrobe with natural aluminum metal frames for the doors with clear glass; Tesoro Linen for the cabinets/shelving; recessed light strips and spot lights on a touch-free dimmer, and on the island high gloss-push-open-drawers.
 3north
Ansel Olson
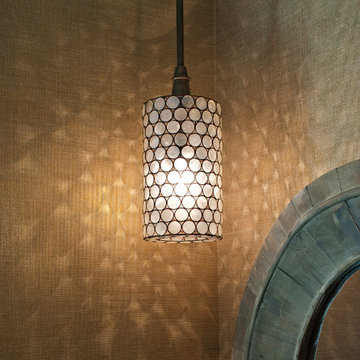
Mid-sized mountain style bathroom photo in Richmond with shaker cabinets, dark wood cabinets, brown walls and a vessel sink
Mid-sized mountain style bathroom photo in Richmond with shaker cabinets, dark wood cabinets, brown walls and a vessel sink
 Traci Connell Interiors

Example of a large french country master beige tile and limestone tile limestone floor, beige floor, single-sink and vaulted ceiling bathroom design in Dallas with beaded inset cabinets, blue cabinets, blue walls, marble countertops, a hinged shower door, white countertops, a built-in vanity and an undermount sink
 Ashley's Kitchen & Bath Design Studio
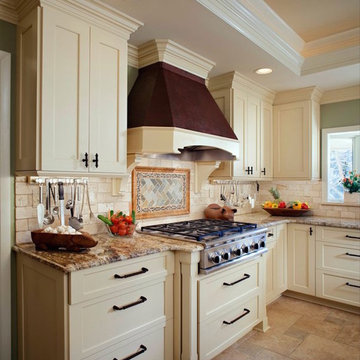
Mid-sized elegant l-shaped limestone floor and beige floor eat-in kitchen photo in Other with an undermount sink, shaker cabinets, beige cabinets, granite countertops, beige backsplash, subway tile backsplash, stainless steel appliances and an island
 Perennial Landscaping
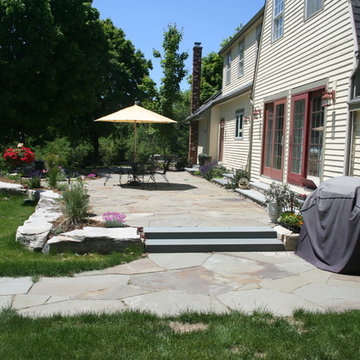
New irregular bluestone patio and walks framed up by a limestone boulder wall, includes a small water feature on the patio.
This is an example of a mid-sized farmhouse partial sun backyard stone water fountain landscape in Boston for spring.
This is an example of a mid-sized farmhouse partial sun backyard stone water fountain landscape in Boston for spring.

Sponsored
Columbus, OH
Free consultation for landscape design!

Peabody Landscape Group
Columbus' Reliable Landscape Design & Contracting
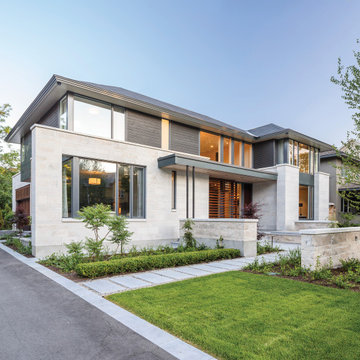
 General Shale
Sleek and modern home featuring Arriscraft Adaire® Limestone Sepia Fleuri, Medium Dressed and Split Face stone.
Inspiration for a large contemporary gray two-story mixed siding house exterior remodel in Other with a shingle roof and a hip roof
Inspiration for a large contemporary gray two-story mixed siding house exterior remodel in Other with a shingle roof and a hip roof

 Tosti Design
Inspiration for a large southwestern l-shaped limestone floor and beige floor kitchen pantry remodel in San Diego with a farmhouse sink, raised-panel cabinets, medium tone wood cabinets, quartzite countertops, beige backsplash, limestone backsplash, stainless steel appliances, an island and beige countertops

 R&W Stone, Inc.
Example of a mid-sized tuscan formal and open concept ceramic tile and white floor living room design in Houston with gray walls, a standard fireplace, a concrete fireplace and no tv


Sponsored
Fredericksburg, OH

High Point Cabinets
Columbus' Experienced Custom Cabinet Builder | 4x Best of Houzz Winner
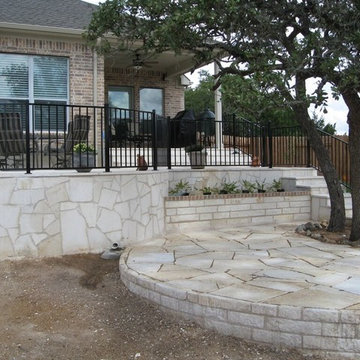

 French Mill Stone
Using the same stone creates a unified look and makes the fireplace the center of the room.
Example of a mid-sized ornate ceramic tile and gray floor entryway design in Other with white walls and a black front door
Example of a mid-sized ornate ceramic tile and gray floor entryway design in Other with white walls and a black front door
 Stone Logic
Floor - Azul Bateig Border with Steel inlay and French Blue limestone field
Example of a mid-sized trendy limestone floor entryway design in New York with white walls and a white front door
Example of a mid-sized trendy limestone floor entryway design in New York with white walls and a white front door
25