
Search results for "Limited long term" in Home Design Ideas
 OVOLO Interiors
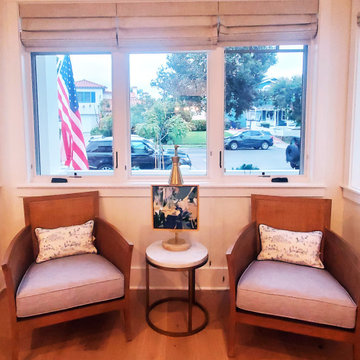
This living room exudes tasteful contemporary coastal style without being gimmicky as seen is so many other coastal designs. Details were executed to perfection in terms of balancing colors, textures, and patterns in this long narrow living room. Two seating areas were created due to the length with a daybed chaise dividing, yet uniting, the two areas. One long custom rug also helps to unify the space.
 OVOLO Interiors
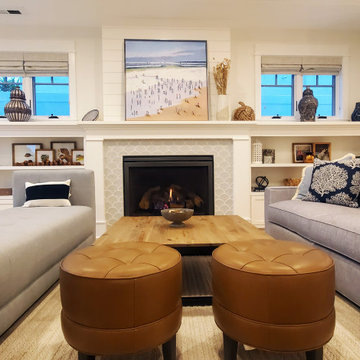
This living room exudes tasteful contemporary coastal style without being gimmicky as seen is so many other coastal designs. Details were executed to perfection in terms of balancing colors, textures, and patterns in this long narrow living room. Two seating areas were created due to the length with a daybed chaise dividing, yet uniting, the two areas. One long custom rug also helps to unify the space.

Find the right local pro for your project


 User
Howard Baker | www.howardbakerphoto.com
Inspiration for a contemporary light wood floor and brown floor kitchen remodel in Sussex with an undermount sink, flat-panel cabinets, gray cabinets, white backsplash and subway tile backsplash
Inspiration for a contemporary light wood floor and brown floor kitchen remodel in Sussex with an undermount sink, flat-panel cabinets, gray cabinets, white backsplash and subway tile backsplash


 OVOLO Interiors
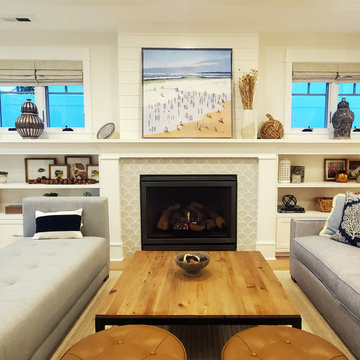
This living room exudes tasteful contemporary coastal style without being gimmicky as seen is so many other coastal designs. Details were executed to perfection in terms of balancing colors, textures, and patterns in this long narrow living room. Two seating areas were created due to the length with a daybed chaise dividing, yet uniting, the two areas. One long custom rug also helps to unify the space.

Sponsored
Columbus, OH

Hope Restoration & General Contracting
Columbus Design-Build, Kitchen & Bath Remodeling, Historic Renovations

 Driveways and Patios
With over 20 years of experience, Driveways and Patios Dublin is one of the leading specialists in crafting durable, stylish, and long-lasting outdoor spaces across County Dublin. We combine exceptional workmanship, modern installation techniques, and high-quality materials to deliver surfaces that enhance your home’s kerb appeal and add genuine long-term value.

 Rosemary Lily
Basement - large farmhouse look-out vinyl floor and gray floor basement idea in Detroit with gray walls

 Sage Designs
Expansive Kitchen with island seating, lots of windows, blue painted cabinets and white marble countertops.
Large elegant u-shaped medium tone wood floor, brown floor and exposed beam open concept kitchen photo with a farmhouse sink, beaded inset cabinets, blue cabinets, marble countertops, white backsplash, marble backsplash, stainless steel appliances, an island and white countertops
Large elegant u-shaped medium tone wood floor, brown floor and exposed beam open concept kitchen photo with a farmhouse sink, beaded inset cabinets, blue cabinets, marble countertops, white backsplash, marble backsplash, stainless steel appliances, an island and white countertops

 Clopay
Inspiration for a mid-sized craftsman gray one-story stone gable roof remodel in Cincinnati with a shingle roof

 David Cannon Photography
Amazing front porch of a modern farmhouse built by Steve Powell Homes (www.stevepowellhomes.com). Photo Credit: David Cannon Photography (www.davidcannonphotography.com)

 StudioLAB
A young couple with three small children purchased this full floor loft in Tribeca in need of a gut renovation. The existing apartment was plagued with awkward spaces, limited natural light and an outdated décor. It was also lacking the required third child’s bedroom desperately needed for their newly expanded family. StudioLAB aimed for a fluid open-plan layout in the larger public spaces while creating smaller, tighter quarters in the rear private spaces to satisfy the family’s programmatic wishes. 3 small children’s bedrooms were carved out of the rear lower level connected by a communal playroom and a shared kid’s bathroom. Upstairs, the master bedroom and master bathroom float above the kid’s rooms on a mezzanine accessed by a newly built staircase. Ample new storage was built underneath the staircase as an extension of the open kitchen and dining areas. A custom pull out drawer containing the food and water bowls was installed for the family’s two dogs to be hidden away out of site when not in use. All wall surfaces, existing and new, were limited to a bright but warm white finish to create a seamless integration in the ceiling and wall structures allowing the spatial progression of the space and sculptural quality of the midcentury modern furniture pieces and colorful original artwork, painted by the wife’s brother, to enhance the space. The existing tin ceiling was left in the living room to maximize ceiling heights and remain a reminder of the historical details of the original construction. A new central AC system was added with an exposed cylindrical duct running along the long living room wall. A small office nook was built next to the elevator tucked away to be out of site.

Sponsored
Columbus, OH
Hope Restoration & General Contracting
Columbus Design-Build, Kitchen & Bath Remodeling, Historic Renovations

 DeForest Architects
John Granen
Open concept kitchen - small modern galley light wood floor open concept kitchen idea with flat-panel cabinets, white cabinets, quartzite countertops, white backsplash, glass tile backsplash and an island
Open concept kitchen - small modern galley light wood floor open concept kitchen idea with flat-panel cabinets, white cabinets, quartzite countertops, white backsplash, glass tile backsplash and an island

 Closet Solutions
A modern, clean his and hers walk-in closet for a nice beach couple!
The white cabinets really pop against the warm wood floors.
Walk-in closet - small modern gender-neutral medium tone wood floor and brown floor walk-in closet idea in Los Angeles with flat-panel cabinets and white cabinets
Walk-in closet - small modern gender-neutral medium tone wood floor and brown floor walk-in closet idea in Los Angeles with flat-panel cabinets and white cabinets


 EK Reedy Interiors, Inc.
Custom Home Jackson Hole, WY
Paul Warchol Photography
Example of a mid-sized mountain style master brown tile and porcelain tile mosaic tile floor and beige floor drop-in bathtub design with beige walls
Example of a mid-sized mountain style master brown tile and porcelain tile mosaic tile floor and beige floor drop-in bathtub design with beige walls

Sponsored
Sunbury, OH

J.Holderby - Renovations
Franklin County's Leading General Contractors - 2X Best of Houzz!


 Artistic Landscaping
Clients backyard had to be kid friendly yet pleasing to the eye. When designing space I chose two Paperbark maple trees to add interest and boxwood for the backdrop. I then tightly weaved in drift roses and long term perennials. Ornamental grasses were planted for movement

 Chez Roberts Design
Andy Golden
Trendy 3/4 white tile alcove shower photo in San Francisco with flat-panel cabinets, white cabinets, a two-piece toilet, white walls and a drop-in sink
Trendy 3/4 white tile alcove shower photo in San Francisco with flat-panel cabinets, white cabinets, a two-piece toilet, white walls and a drop-in sink
53