
Search results for "Limited long term" in Home Design Ideas

 Susi Builders Supply Inc.
Inspiration for a mid-sized contemporary formal and open concept dark wood floor and brown floor living room remodel with brown walls, a ribbon fireplace, a tile fireplace and no tv


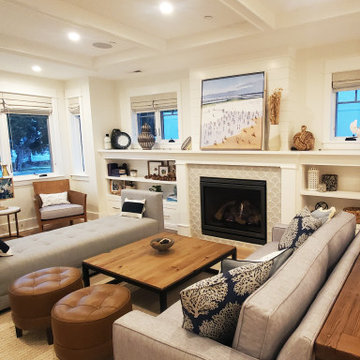
 OVOLO Interiors
This living room exudes tasteful contemporary coastal style without being gimmicky as seen is so many other coastal designs. Details were executed to perfection in terms of balancing colors, textures, and patterns in this long narrow living room. Two seating areas were created due to the length with a daybed chaise dividing, yet uniting, the two areas. One long custom rug also helps to unify the space.
Find the right local pro for your project

 J.L. Thompson Design Group
Reclaimed barn wood was used for the hood vent and we designed it as a custom element for the interior. This open plan makes for a great space to entertain and connect with family before and during meal times. The long island allows for interaction in the kitchen. This farmhouse kitchen displays a rustic elegance that people are really excited about these days.

 Rosemarie Allaire Lighting Design
Steve Lerum
Inspiration for a mid-sized contemporary one-car garage workshop remodel in Orange County
Inspiration for a mid-sized contemporary one-car garage workshop remodel in Orange County

 Casey St. John Interiors
Kailey Flynn
Example of a beach style eat-in kitchen design in Denver with white walls
Example of a beach style eat-in kitchen design in Denver with white walls

 Wanda Ely Architect Inc.
The kitchen is laid out to be comfortable for two people to cook simultaneously. A wide gas range is integrated in the island with a discreet downdraft hood.

Sponsored
Columbus, OH

Hope Restoration & General Contracting
Columbus Design-Build, Kitchen & Bath Remodeling, Historic Renovations
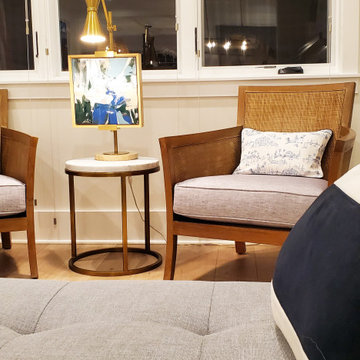 OVOLO Interiors
This living room exudes tasteful contemporary coastal style without being gimmicky as seen is so many other coastal designs. Details were executed to perfection in terms of balancing colors, textures, and patterns in this long narrow living room. Two seating areas were created due to the length with a daybed chaise dividing, yet uniting, the two areas. One long custom rug also helps to unify the space.
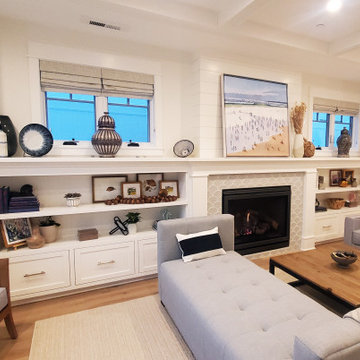 OVOLO Interiors
This living room exudes tasteful contemporary coastal style without being gimmicky as seen is so many other coastal designs. Details were executed to perfection in terms of balancing colors, textures, and patterns in this long narrow living room. Two seating areas were created due to the length with a daybed chaise dividing, yet uniting, the two areas. One long custom rug also helps to unify the space.
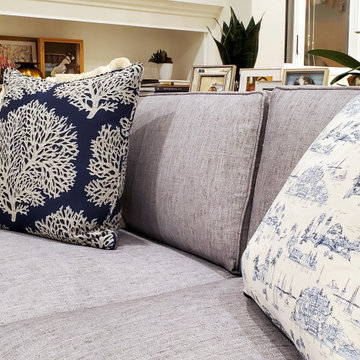 OVOLO Interiors
This living room exudes tasteful contemporary coastal style without being gimmicky as seen is so many other coastal designs. Details were executed to perfection in terms of balancing colors, textures, and patterns in this long narrow living room. Two seating areas were created due to the length with a daybed chaise dividing, yet uniting, the two areas. One long custom rug also helps to unify the space.
 Driveways and Patios
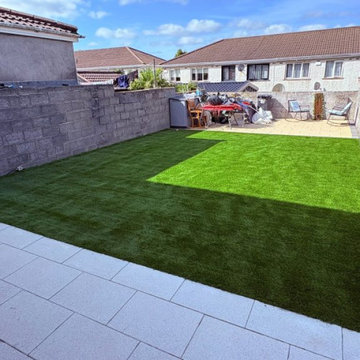
With over 20 years of experience, Driveways and Patios Dublin is one of the leading specialists in crafting durable, stylish, and long-lasting outdoor spaces across County Dublin. We combine exceptional workmanship, modern installation techniques, and high-quality materials to deliver surfaces that enhance your home’s kerb appeal and add genuine long-term value.


 Creation Cabinetry
The backsplash is highly visible in this photo, as is the sleek granite countertop. The white cabinets and black countertops work really well together in terms of contrast.
Photo Credit: Andrew Long
Sponsored
Columbus, OH
Hope Restoration & General Contracting
Columbus Design-Build, Kitchen & Bath Remodeling, Historic Renovations
 OVOLO Interiors
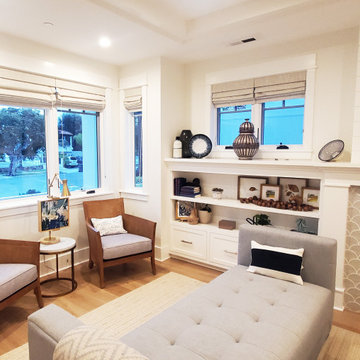
This living room exudes tasteful contemporary coastal style without being gimmicky as seen is so many other coastal designs. Details were executed to perfection in terms of balancing colors, textures, and patterns in this long narrow living room. Two seating areas were created due to the length with a daybed chaise dividing, yet uniting, the two areas. One long custom rug also helps to unify the space.

 TLC Gardens
Modern Courtyard integrated with home style, view corridors and flow patterns. Concrete has sand finish, artificial turf is installed between the pavers, IPE deck tiles used for dining area and restoration hardware fire pit was used.
 OVOLO Interiors
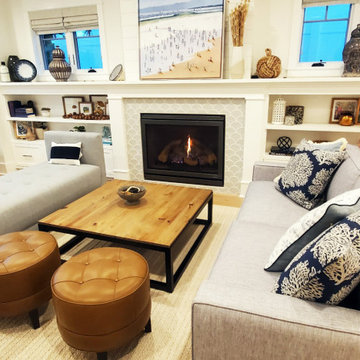
This living room exudes tasteful contemporary coastal style without being gimmicky as seen is so many other coastal designs. Details were executed to perfection in terms of balancing colors, textures, and patterns in this long narrow living room. Two seating areas were created due to the length with a daybed chaise dividing, yet uniting, the two areas. One long custom rug also helps to unify the space.

 Koo de Kir
Photo credit: Nat Rea Photography
Styling: Kara Butterfield
Trendy concrete floor dining room photo in Boston
Trendy concrete floor dining room photo in Boston

Sponsored
Columbus, OH
Hope Restoration & General Contracting
Columbus Design-Build, Kitchen & Bath Remodeling, Historic Renovations

 Dynia Architects
This mixed-income housing development on six acres in town is adjacent to national forest. Conservation concerns restricted building south of the creek and budgets led to efficient layouts.
All of the units have decks and primary spaces facing south for sun and mountain views; an orientation reflected in the building forms. The seven detached market-rate duplexes along the creek subsidized the deed restricted two- and three-story attached duplexes along the street and west boundary which can be entered through covered access from street and courtyard. This arrangement of the units forms a courtyard and thus unifies them into a single community.
The use of corrugated, galvanized metal and fiber cement board – requiring limited maintenance – references ranch and agricultural buildings. These vernacular references, combined with the arrangement of units, integrate the housing development into the fabric of the region.
A.I.A. Wyoming Chapter Design Award of Citation 2008
Project Year: 2009

 Signature Hardware
The 60" Keller Double Vanity has three functional drawers that line the cabinet to keep accessories neatly tucked away. There is room for larger items in the two storage areas at the ends of the vanity. Soft-close hardware on the doors delivers smooth, quiet functionality. Made of mahogany, this product is designed to hold up to the demands of long-term use.
 Hive Home
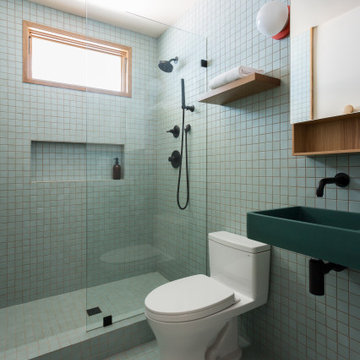
In a home with just about 1000 sf our design needed to thoughtful, unlike the recent contractor-grade flip it had recently undergone. For clients who love to cook and entertain we came up with several floor plans and this open layout worked best. We used every inch available to add storage, work surfaces, and even squeezed in a 3/4 bath! Colorful but still soothing, the greens in the kitchen and blues in the bathroom remind us of Big Sur, and the nod to mid-century perfectly suits the home and it's new owners.
52