
Search results for "Limited long term" in Home Design Ideas

 Wendy O'Brien Interior Planning & Design
This beautiful showcase home offers a blend of crisp, uncomplicated modern lines and a touch of farmhouse architectural details. The 5,100 square feet single level home with 5 bedrooms, 3 ½ baths with a large vaulted bonus room over the garage is delightfully welcoming.
For more photos of this project visit our website: https://wendyobrienid.com.

 JHF Homes
Kitchen - transitional concrete floor and gray floor kitchen idea in Austin with a farmhouse sink, open cabinets, multicolored backsplash, stainless steel appliances and an island

 The Container Store Custom Closets
Located in the en suite bathroom of a craftsman bungalow, the closet space is limited. Elfa shelving and storage from The Container Store, maximizes the space for folded clothes on one side of the vanity area and long-hanging clothes on the other side.
Find the right local pro for your project

 Atelier Olivae
Mid-sized eclectic master multicolored tile and mosaic tile concrete floor claw-foot bathtub photo in Madrid with a vessel sink, beige cabinets, wood countertops, multicolored walls and recessed-panel cabinets

 Julie Schuster Design Studio
When working with small spaces, especially a galley kitchen it is important to achieve a nice proportion of light and dark elements. A dark porcelain floor was selected for its functional and maintenance free properties. Conscious of the fact that we didn't want to create a visually small space by adding more dark components, white shaker style cabinets were selected, along with white appliances and white stone counter top.
In order to create a design connection to the floor and create some visual interest, a black linear strip of tile runs along the back-splash with a field of white 3x6 tile.
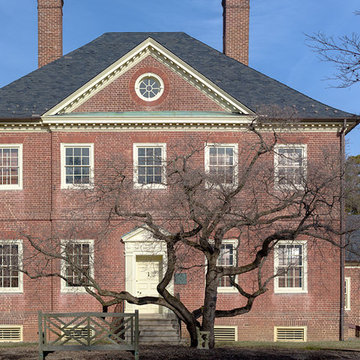
 Gmanu & Associates
The Maryland-National Capital Park and Planning Commission (M-NCPPC) which runs the day to day operations of the mansion invited Oak Grove Restoration Company and GMA to come up with a comprehensive plan to provide a solution for the long term restoration and preservation of this national treasure.
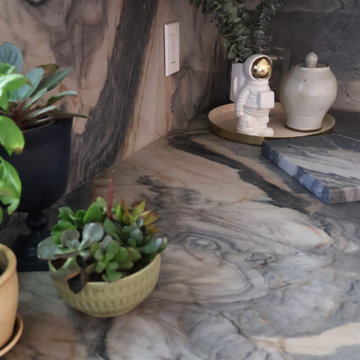
 Chicago Countertop
Diamond Fusion Quartzite is a top pick for designers in Naperville and Schaumburg due to its unique clarity, translucency and dramatic veining. Perfect for modern islands, bar tops and open-concept kitchens where homeowners want a “wow” effect with long-term durability.

Sponsored
Columbus, OH

Hope Restoration & General Contracting
Columbus Design-Build, Kitchen & Bath Remodeling, Historic Renovations
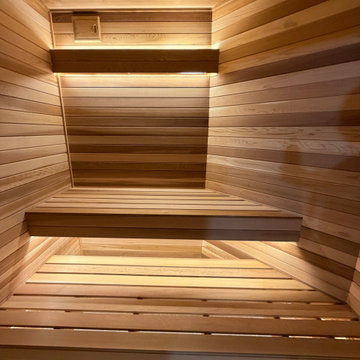
 Mayflower Construction Group
Take a look at this custom sauna our team completed. The natural wood walls, built-in bench seating, and warm lighting come together to create a relaxing, spa-inspired space right inside the home. A beautiful upgrade for comfort, wellness, and long-term home value.

 StudioLAB
A young couple with three small children purchased this full floor loft in Tribeca in need of a gut renovation. The existing apartment was plagued with awkward spaces, limited natural light and an outdated décor. It was also lacking the required third child’s bedroom desperately needed for their newly expanded family. StudioLAB aimed for a fluid open-plan layout in the larger public spaces while creating smaller, tighter quarters in the rear private spaces to satisfy the family’s programmatic wishes. 3 small children’s bedrooms were carved out of the rear lower level connected by a communal playroom and a shared kid’s bathroom. Upstairs, the master bedroom and master bathroom float above the kid’s rooms on a mezzanine accessed by a newly built staircase. Ample new storage was built underneath the staircase as an extension of the open kitchen and dining areas. A custom pull out drawer containing the food and water bowls was installed for the family’s two dogs to be hidden away out of site when not in use. All wall surfaces, existing and new, were limited to a bright but warm white finish to create a seamless integration in the ceiling and wall structures allowing the spatial progression of the space and sculptural quality of the midcentury modern furniture pieces and colorful original artwork, painted by the wife’s brother, to enhance the space. The existing tin ceiling was left in the living room to maximize ceiling heights and remain a reminder of the historical details of the original construction. A new central AC system was added with an exposed cylindrical duct running along the long living room wall. A small office nook was built next to the elevator tucked away to be out of site.

 GLC Landscaping & Pools
There are some landscaping projects that just have major WOW factor & this was one of those makeovers. This Unilock wall is definitely an eye-catcher at this home with both beautiful curves and long-term stability for the new landscape.

 TimberTech
's TwinFinish product is designed for versatility and expression - with the topside displaying our authentic slip-resistant VertiGrain surface, and the bottom featuring a serrated texture that's ideal for contrasting accents, built-ins, benches and boxes. TwinFinish composite decking is sure to complement any outdoor space while allowing you to add your own personal style. TwinFinish is available in three popular colors - Cedar, Gray and Redwood, and features a 25-year limited warranty for residential applications.
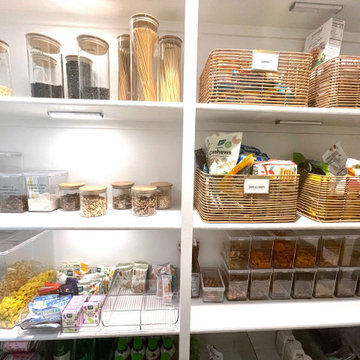
 OCbyD
Close-up of pantry system created during a whole-home move-in project, combining visibility, accessibility, and long-term functionality for a busy family.
 Chicago Countertop
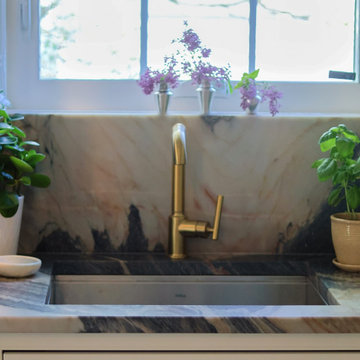
Diamond Fusion Quartzite is a top pick for designers in Naperville and Schaumburg due to its unique clarity, translucency and dramatic veining. Perfect for modern islands, bar tops and open-concept kitchens where homeowners want a “wow” effect with long-term durability.

Sponsored
Columbus, OH
Hope Restoration & General Contracting
Columbus Design-Build, Kitchen & Bath Remodeling, Historic Renovations

 Hendrickson Interiors
Inspiration for an eclectic girl brown floor kids' room remodel in Tampa with gray walls

 Wine Storage by Vinotemp
Our lovely Southwest model cabinet is made from knotty pine, with your choice of finish or seal. Vinotemp wine cabinets are complete wine storage solutions, handcrafted with domestic woods in Southern California. They maintain an ideal environment for both short-term storage and long-term aging for all types of wines. Wine cabinets from Vinotemp are completely customizable. If the features you’re looking for aren’t available online, please call to speak with our sales and design teams.



 1DECKS
The deck framing in progress, featuring a built-in drainage system for long-term durability and moisture management.




 Cowart Door Systems
Sapele mahogany offers a sophisticated appearance with fabulously showy grain. The Sikkens Ceol finish enhances the look and offers long term protection with minimal maintenance expense.

54