
Search results for "Limited practice" in Home Design Ideas
 HouseHome
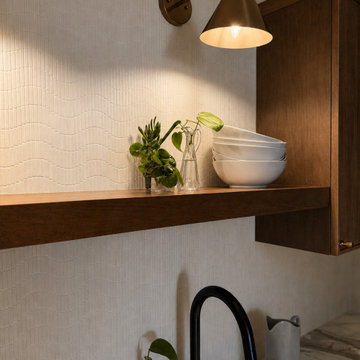
Small in footprint but significant in impact, this Lakewood, Colorado kitchen renovation proves that limited square footage does not have to limit exceptional design.
HouseHome transformed the tiny, dated kitchen into an elevated, highly functional space that feels open, warm and remarkably spacious.
Custom walnut cabinetry brings richness and natural character to the room while maximizing every inch of available storage. Sleek porcelain slab countertops introduce a refined, uninterrupted surface, complemented by concrete-look tile that adds texture and an organic, grounded quality. Floating walnut shelves provide functional storage without the visual weight of additional upper cabinets, helping the compact kitchen feel larger and more inviting.
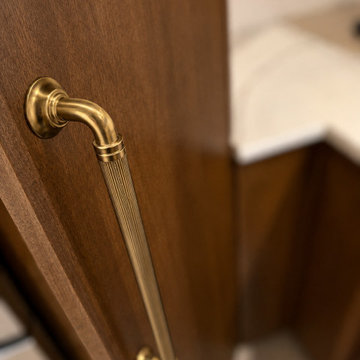
Modern brass fixtures and thoughtfully placed track lighting add a warm, sophisticated glow while creating a striking contrast against the kitchen’s earthy materials. Behind the beautiful finishes, the space received a complete renovation—including all-new appliances, electrical systems and plumbing—to deliver the durability, convenience and performance expected of a modern luxury kitchen.
Designed for a rental property, this project required an intentional balance of elevated style, lasting materials and everyday practicality. The result is a distinctive organic modern kitchen that enhances the home’s value, attracts discerning renters and demonstrates how thoughtful interior design can completely redefine a small space.
This Lakewood kitchen remodel is a true HouseHome transformation: luxurious, functional and designed to make every square foot feel extraordinary.
 HouseHome
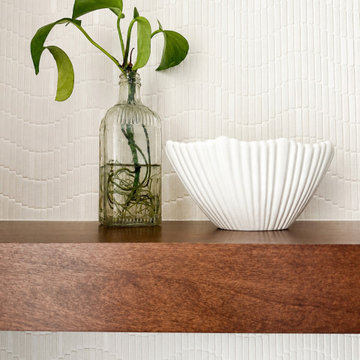
Small in footprint but significant in impact, this Lakewood, Colorado kitchen renovation proves that limited square footage does not have to limit exceptional design.
HouseHome transformed the tiny, dated kitchen into an elevated, highly functional space that feels open, warm and remarkably spacious.
Custom walnut cabinetry brings richness and natural character to the room while maximizing every inch of available storage. Sleek porcelain slab countertops introduce a refined, uninterrupted surface, complemented by concrete-look tile that adds texture and an organic, grounded quality. Floating walnut shelves provide functional storage without the visual weight of additional upper cabinets, helping the compact kitchen feel larger and more inviting.
Modern brass fixtures and thoughtfully placed track lighting add a warm, sophisticated glow while creating a striking contrast against the kitchen’s earthy materials. Behind the beautiful finishes, the space received a complete renovation—including all-new appliances, electrical systems and plumbing—to deliver the durability, convenience and performance expected of a modern luxury kitchen.
Designed for a rental property, this project required an intentional balance of elevated style, lasting materials and everyday practicality. The result is a distinctive organic modern kitchen that enhances the home’s value, attracts discerning renters and demonstrates how thoughtful interior design can completely redefine a small space.
This Lakewood kitchen remodel is a true HouseHome transformation: luxurious, functional and designed to make every square foot feel extraordinary.
 Albert, Righter & Tittmann Architects, Inc.
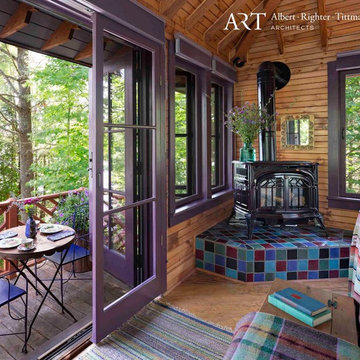
Adirondack Camp is a spirited interpretation of the local vernacular. Our clients had bought and extensively renovated a small old log cabin on a lake in the Adirondacks a couple of years before coming to us to help them expand the program with three additional bedrooms and bathrooms so that their whole family could be there together.
The addition we designed took the form of a tower, with one bedroom and bathroom on each floor, connected to the old cabin by a hyphen which serves as the new entry. The tower is visually a vertical foil to the more horizontal cabin and gives the master bedroom on the top floor a lovely view through the pine trees to the lake. One inspiration for the tower was the old fire towers that patrol the Adirondack mountaintops. The tower was also a practical response to a limited area for expansion.
Photography by Robert Benson
Find the right local pro for your project
 Designed with Grace & Joy
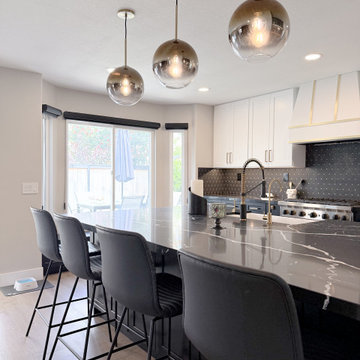
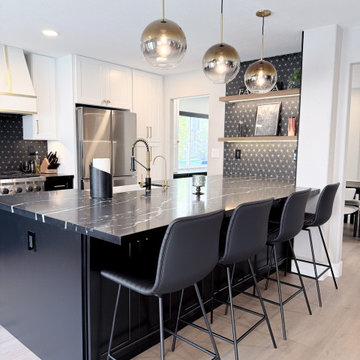
Step into a kitchen where gothic elegance meets thoughtful functionality. ? This complete kitchen remodel embraces a moody, bold, and feminine aesthetic, combining dramatic finishes, custom details, and clever storage solutions to create a space that is as practical as it is striking.
The transformation included raising the ceiling to make the kitchen feel more spacious and replacing the outdated fluorescent lighting. Rather than removing the existing load-bearing wall, we designed the cabinetry, peninsula, and custom floating shelves around it, turning a structural limitation into an intentional design feature.
Every detail was carefully considered, from the custom brass-strapped hood surround by @wholesalewoodhoods and beautiful quartz countertops from @arizonatile to the backsplash from @flooranddecor. Custom skull cabinet knobs from Etsy, @topknobs pulls, a statement @kohler apron-front sink, and a @kraus pull-down faucet add distinctive personality. Moody pendant lights from @westelm and luxurious leather stools from @arhaus complete the look.
Functionality was just as important as aesthetics. New appliances allowed room for a pantry cabinet, while peninsula storage, interior cabinet organizers, a practical bay-window bench, and appliance garages in the dining area maximize every inch of space. Warm wood-look SPC flooring from @lionsflooring continues throughout the home, bringing warmth and cohesion to the dramatic design.
The result is a uniquely personal kitchen where dark beauty, gothic character, and everyday living come together seamlessly.
 Designed with Grace & Joy
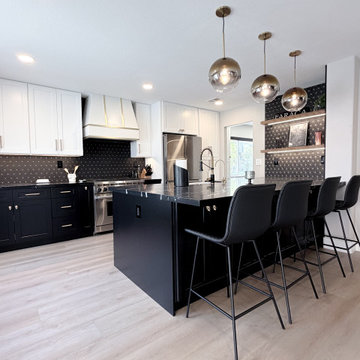
Step into a kitchen where gothic elegance meets thoughtful functionality. ? This complete kitchen remodel embraces a moody, bold, and feminine aesthetic, combining dramatic finishes, custom details, and clever storage solutions to create a space that is as practical as it is striking.
The transformation included raising the ceiling to make the kitchen feel more spacious and replacing the outdated fluorescent lighting. Rather than removing the existing load-bearing wall, we designed the cabinetry, peninsula, and custom floating shelves around it, turning a structural limitation into an intentional design feature.
Every detail was carefully considered, from the custom brass-strapped hood surround by @wholesalewoodhoods and beautiful quartz countertops from @arizonatile to the backsplash from @flooranddecor. Custom skull cabinet knobs from Etsy, @topknobs pulls, a statement @kohler apron-front sink, and a @kraus pull-down faucet add distinctive personality. Moody pendant lights from @westelm and luxurious leather stools from @arhaus complete the look.
Functionality was just as important as aesthetics. New appliances allowed room for a pantry cabinet, while peninsula storage, interior cabinet organizers, a practical bay-window bench, and appliance garages in the dining area maximize every inch of space. Warm wood-look SPC flooring from @lionsflooring continues throughout the home, bringing warmth and cohesion to the dramatic design.
The result is a uniquely personal kitchen where dark beauty, gothic character, and everyday living come together seamlessly.
 Designed with Grace & Joy
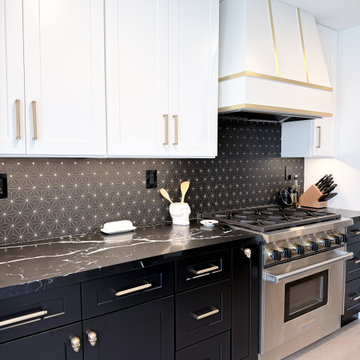
Step into a kitchen where gothic elegance meets thoughtful functionality. ? This complete kitchen remodel embraces a moody, bold, and feminine aesthetic, combining dramatic finishes, custom details, and clever storage solutions to create a space that is as practical as it is striking.
The transformation included raising the ceiling to make the kitchen feel more spacious and replacing the outdated fluorescent lighting. Rather than removing the existing load-bearing wall, we designed the cabinetry, peninsula, and custom floating shelves around it, turning a structural limitation into an intentional design feature.
Every detail was carefully considered, from the custom brass-strapped hood surround by @wholesalewoodhoods and beautiful quartz countertops from @arizonatile to the backsplash from @flooranddecor. Custom skull cabinet knobs from Etsy, @topknobs pulls, a statement @kohler apron-front sink, and a @kraus pull-down faucet add distinctive personality. Moody pendant lights from @westelm and luxurious leather stools from @arhaus complete the look.
Functionality was just as important as aesthetics. New appliances allowed room for a pantry cabinet, while peninsula storage, interior cabinet organizers, a practical bay-window bench, and appliance garages in the dining area maximize every inch of space. Warm wood-look SPC flooring from @lionsflooring continues throughout the home, bringing warmth and cohesion to the dramatic design.
The result is a uniquely personal kitchen where dark beauty, gothic character, and everyday living come together seamlessly.
 Designed with Grace & Joy
Step into a kitchen where gothic elegance meets thoughtful functionality. ? This complete kitchen remodel embraces a moody, bold, and feminine aesthetic, combining dramatic finishes, custom details, and clever storage solutions to create a space that is as practical as it is striking.
The transformation included raising the ceiling to make the kitchen feel more spacious and replacing the outdated fluorescent lighting. Rather than removing the existing load-bearing wall, we designed the cabinetry, peninsula, and custom floating shelves around it, turning a structural limitation into an intentional design feature.
Every detail was carefully considered, from the custom brass-strapped hood surround by @wholesalewoodhoods and beautiful quartz countertops from @arizonatile to the backsplash from @flooranddecor. Custom skull cabinet knobs from Etsy, @topknobs pulls, a statement @kohler apron-front sink, and a @kraus pull-down faucet add distinctive personality. Moody pendant lights from @westelm and luxurious leather stools from @arhaus complete the look.
Functionality was just as important as aesthetics. New appliances allowed room for a pantry cabinet, while peninsula storage, interior cabinet organizers, a practical bay-window bench, and appliance garages in the dining area maximize every inch of space. Warm wood-look SPC flooring from @lionsflooring continues throughout the home, bringing warmth and cohesion to the dramatic design.
The result is a uniquely personal kitchen where dark beauty, gothic character, and everyday living come together seamlessly.

Sponsored
Delaware, OH

Buckeye Basements, Inc.
Central Ohio's Basement Finishing ExpertsBest Of Houzz '13-'21
 Designed with Grace & Joy
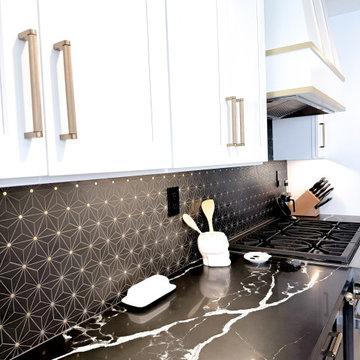
Step into a kitchen where gothic elegance meets thoughtful functionality. ? This complete kitchen remodel embraces a moody, bold, and feminine aesthetic, combining dramatic finishes, custom details, and clever storage solutions to create a space that is as practical as it is striking.
The transformation included raising the ceiling to make the kitchen feel more spacious and replacing the outdated fluorescent lighting. Rather than removing the existing load-bearing wall, we designed the cabinetry, peninsula, and custom floating shelves around it, turning a structural limitation into an intentional design feature.
Every detail was carefully considered, from the custom brass-strapped hood surround by @wholesalewoodhoods and beautiful quartz countertops from @arizonatile to the backsplash from @flooranddecor. Custom skull cabinet knobs from Etsy, @topknobs pulls, a statement @kohler apron-front sink, and a @kraus pull-down faucet add distinctive personality. Moody pendant lights from @westelm and luxurious leather stools from @arhaus complete the look.
Functionality was just as important as aesthetics. New appliances allowed room for a pantry cabinet, while peninsula storage, interior cabinet organizers, a practical bay-window bench, and appliance garages in the dining area maximize every inch of space. Warm wood-look SPC flooring from @lionsflooring continues throughout the home, bringing warmth and cohesion to the dramatic design.
The result is a uniquely personal kitchen where dark beauty, gothic character, and everyday living come together seamlessly.
 HouseHome
Small in footprint but significant in impact, this Lakewood, Colorado kitchen renovation proves that limited square footage does not have to limit exceptional design.
HouseHome transformed the tiny, dated kitchen into an elevated, highly functional space that feels open, warm and remarkably spacious.
Custom walnut cabinetry brings richness and natural character to the room while maximizing every inch of available storage. Sleek porcelain slab countertops introduce a refined, uninterrupted surface, complemented by concrete-look tile that adds texture and an organic, grounded quality. Floating walnut shelves provide functional storage without the visual weight of additional upper cabinets, helping the compact kitchen feel larger and more inviting.
Modern brass fixtures and thoughtfully placed track lighting add a warm, sophisticated glow while creating a striking contrast against the kitchen’s earthy materials. Behind the beautiful finishes, the space received a complete renovation—including all-new appliances, electrical systems and plumbing—to deliver the durability, convenience and performance expected of a modern luxury kitchen.
Designed for a rental property, this project required an intentional balance of elevated style, lasting materials and everyday practicality. The result is a distinctive organic modern kitchen that enhances the home’s value, attracts discerning renters and demonstrates how thoughtful interior design can completely redefine a small space.
This Lakewood kitchen remodel is a true HouseHome transformation: luxurious, functional and designed to make every square foot feel extraordinary.
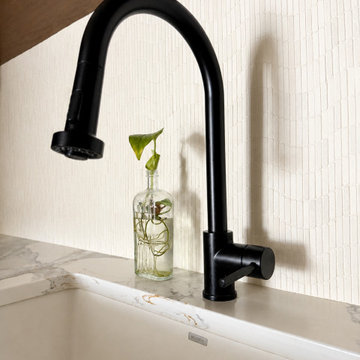 HouseHome
Small in footprint but significant in impact, this Lakewood, Colorado kitchen renovation proves that limited square footage does not have to limit exceptional design.
HouseHome transformed the tiny, dated kitchen into an elevated, highly functional space that feels open, warm and remarkably spacious.
Custom walnut cabinetry brings richness and natural character to the room while maximizing every inch of available storage. Sleek porcelain slab countertops introduce a refined, uninterrupted surface, complemented by concrete-look tile that adds texture and an organic, grounded quality. Floating walnut shelves provide functional storage without the visual weight of additional upper cabinets, helping the compact kitchen feel larger and more inviting.
Modern brass fixtures and thoughtfully placed track lighting add a warm, sophisticated glow while creating a striking contrast against the kitchen’s earthy materials. Behind the beautiful finishes, the space received a complete renovation—including all-new appliances, electrical systems and plumbing—to deliver the durability, convenience and performance expected of a modern luxury kitchen.
Designed for a rental property, this project required an intentional balance of elevated style, lasting materials and everyday practicality. The result is a distinctive organic modern kitchen that enhances the home’s value, attracts discerning renters and demonstrates how thoughtful interior design can completely redefine a small space.
This Lakewood kitchen remodel is a true HouseHome transformation: luxurious, functional and designed to make every square foot feel extraordinary.
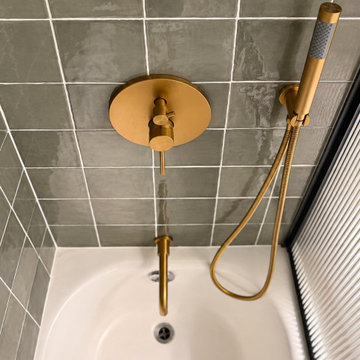 HouseHome
Small in footprint but significant in impact, this Lakewood, Colorado kitchen renovation proves that limited square footage does not have to limit exceptional design.
HouseHome transformed the tiny, dated kitchen into an elevated, highly functional space that feels open, warm and remarkably spacious.
Custom walnut cabinetry brings richness and natural character to the room while maximizing every inch of available storage. Sleek porcelain slab countertops introduce a refined, uninterrupted surface, complemented by concrete-look tile that adds texture and an organic, grounded quality. Floating walnut shelves provide functional storage without the visual weight of additional upper cabinets, helping the compact kitchen feel larger and more inviting.
Modern brass fixtures and thoughtfully placed track lighting add a warm, sophisticated glow while creating a striking contrast against the kitchen’s earthy materials. Behind the beautiful finishes, the space received a complete renovation—including all-new appliances, electrical systems and plumbing—to deliver the durability, convenience and performance expected of a modern luxury kitchen.
Designed for a rental property, this project required an intentional balance of elevated style, lasting materials and everyday practicality. The result is a distinctive organic modern kitchen that enhances the home’s value, attracts discerning renters and demonstrates how thoughtful interior design can completely redefine a small space.
This Lakewood kitchen remodel is a true HouseHome transformation: luxurious, functional and designed to make every square foot feel extraordinary.
 Designed with Grace & Joy
Step into a kitchen where gothic elegance meets thoughtful functionality. ? This complete kitchen remodel embraces a moody, bold, and feminine aesthetic, combining dramatic finishes, custom details, and clever storage solutions to create a space that is as practical as it is striking.
The transformation included raising the ceiling to make the kitchen feel more spacious and replacing the outdated fluorescent lighting. Rather than removing the existing load-bearing wall, we designed the cabinetry, peninsula, and custom floating shelves around it, turning a structural limitation into an intentional design feature.
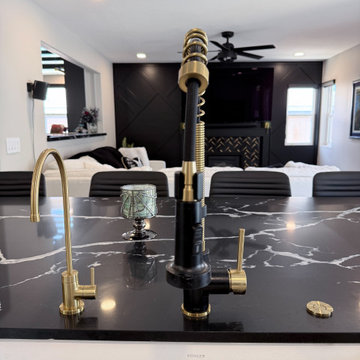
Every detail was carefully considered, from the custom brass-strapped hood surround by @wholesalewoodhoods and beautiful quartz countertops from @arizonatile to the backsplash from @flooranddecor. Custom skull cabinet knobs from Etsy, @topknobs pulls, a statement @kohler apron-front sink, and a @kraus pull-down faucet add distinctive personality. Moody pendant lights from @westelm and luxurious leather stools from @arhaus complete the look.
Functionality was just as important as aesthetics. New appliances allowed room for a pantry cabinet, while peninsula storage, interior cabinet organizers, a practical bay-window bench, and appliance garages in the dining area maximize every inch of space. Warm wood-look SPC flooring from @lionsflooring continues throughout the home, bringing warmth and cohesion to the dramatic design.
The result is a uniquely personal kitchen where dark beauty, gothic character, and everyday living come together seamlessly.
 HouseHome
Small in footprint but significant in impact, this Lakewood, Colorado kitchen renovation proves that limited square footage does not have to limit exceptional design.
HouseHome transformed the tiny, dated kitchen into an elevated, highly functional space that feels open, warm and remarkably spacious.
Custom walnut cabinetry brings richness and natural character to the room while maximizing every inch of available storage. Sleek porcelain slab countertops introduce a refined, uninterrupted surface, complemented by concrete-look tile that adds texture and an organic, grounded quality. Floating walnut shelves provide functional storage without the visual weight of additional upper cabinets, helping the compact kitchen feel larger and more inviting.
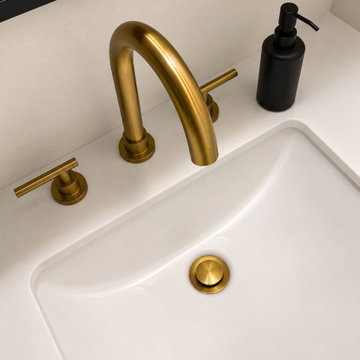
Modern brass fixtures and thoughtfully placed track lighting add a warm, sophisticated glow while creating a striking contrast against the kitchen’s earthy materials. Behind the beautiful finishes, the space received a complete renovation—including all-new appliances, electrical systems and plumbing—to deliver the durability, convenience and performance expected of a modern luxury kitchen.
Designed for a rental property, this project required an intentional balance of elevated style, lasting materials and everyday practicality. The result is a distinctive organic modern kitchen that enhances the home’s value, attracts discerning renters and demonstrates how thoughtful interior design can completely redefine a small space.
This Lakewood kitchen remodel is a true HouseHome transformation: luxurious, functional and designed to make every square foot feel extraordinary.

Sponsored
Westerville, OH

Custom Home Works
Franklin County's Award-Winning Design, Build and Remodeling Expert
 HouseHome
Small in footprint but significant in impact, this Lakewood, Colorado kitchen renovation proves that limited square footage does not have to limit exceptional design.
HouseHome transformed the tiny, dated kitchen into an elevated, highly functional space that feels open, warm and remarkably spacious.
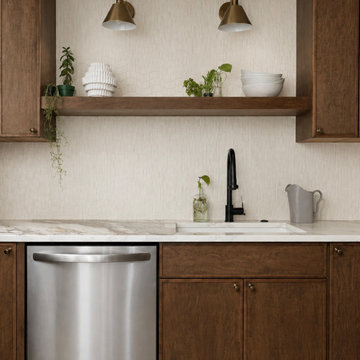
Custom walnut cabinetry brings richness and natural character to the room while maximizing every inch of available storage. Sleek porcelain slab countertops introduce a refined, uninterrupted surface, complemented by concrete-look tile that adds texture and an organic, grounded quality. Floating walnut shelves provide functional storage without the visual weight of additional upper cabinets, helping the compact kitchen feel larger and more inviting.
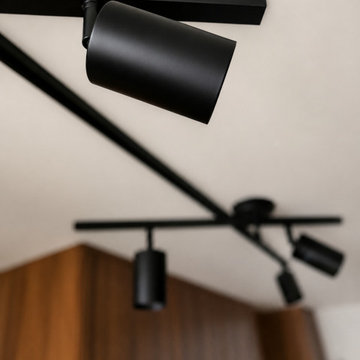
Modern brass fixtures and thoughtfully placed track lighting add a warm, sophisticated glow while creating a striking contrast against the kitchen’s earthy materials. Behind the beautiful finishes, the space received a complete renovation—including all-new appliances, electrical systems and plumbing—to deliver the durability, convenience and performance expected of a modern luxury kitchen.
Designed for a rental property, this project required an intentional balance of elevated style, lasting materials and everyday practicality. The result is a distinctive organic modern kitchen that enhances the home’s value, attracts discerning renters and demonstrates how thoughtful interior design can completely redefine a small space.
This Lakewood kitchen remodel is a true HouseHome transformation: luxurious, functional and designed to make every square foot feel extraordinary.
 HouseHome
Small in footprint but significant in impact, this Lakewood, Colorado kitchen renovation proves that limited square footage does not have to limit exceptional design.
HouseHome transformed the tiny, dated kitchen into an elevated, highly functional space that feels open, warm and remarkably spacious.
Custom walnut cabinetry brings richness and natural character to the room while maximizing every inch of available storage. Sleek porcelain slab countertops introduce a refined, uninterrupted surface, complemented by concrete-look tile that adds texture and an organic, grounded quality. Floating walnut shelves provide functional storage without the visual weight of additional upper cabinets, helping the compact kitchen feel larger and more inviting.
Modern brass fixtures and thoughtfully placed track lighting add a warm, sophisticated glow while creating a striking contrast against the kitchen’s earthy materials. Behind the beautiful finishes, the space received a complete renovation—including all-new appliances, electrical systems and plumbing—to deliver the durability, convenience and performance expected of a modern luxury kitchen.
Designed for a rental property, this project required an intentional balance of elevated style, lasting materials and everyday practicality. The result is a distinctive organic modern kitchen that enhances the home’s value, attracts discerning renters and demonstrates how thoughtful interior design can completely redefine a small space.
This Lakewood kitchen remodel is a true HouseHome transformation: luxurious, functional and designed to make every square foot feel extraordinary.

 Kitchen Associates
This 1960’s ranch in Fitchburg, MA had a kitchen with suspended cabinets and a very tiny work area. The suspended cabinets blocked the view of the large window looking at the backyard and made it difficult to visit with friends and family while working in the kitchen.
The homeowners were interested in having a kitchen where their extended family and friends could come and enjoy “hanging out” in the kitchen. We removed the suspended cabinets and installed an island where 4 to 5 people could “hang out” and talk to the cooks while they prepare the meal. We also added seating under the window by putting a very practical window seat. The window seat has drawers below for easy access seasonal storage.
We also made the cased opening to the dining room larger so when there is a very large gathering a couple of people can sit on stools looking into the kitchen. So now this once “small” kitchen with very limited seating can have several people visiting and yet not be bumping into those preparing the meals.
 Designed with Grace & Joy
Step into a kitchen where gothic elegance meets thoughtful functionality. ? This complete kitchen remodel embraces a moody, bold, and feminine aesthetic, combining dramatic finishes, custom details, and clever storage solutions to create a space that is as practical as it is striking.
The transformation included raising the ceiling to make the kitchen feel more spacious and replacing the outdated fluorescent lighting. Rather than removing the existing load-bearing wall, we designed the cabinetry, peninsula, and custom floating shelves around it, turning a structural limitation into an intentional design feature.
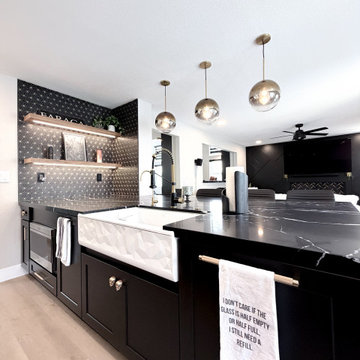
Every detail was carefully considered, from the custom brass-strapped hood surround by @wholesalewoodhoods and beautiful quartz countertops from @arizonatile to the backsplash from @flooranddecor. Custom skull cabinet knobs from Etsy, @topknobs pulls, a statement @kohler apron-front sink, and a @kraus pull-down faucet add distinctive personality. Moody pendant lights from @westelm and luxurious leather stools from @arhaus complete the look.
Functionality was just as important as aesthetics. New appliances allowed room for a pantry cabinet, while peninsula storage, interior cabinet organizers, a practical bay-window bench, and appliance garages in the dining area maximize every inch of space. Warm wood-look SPC flooring from @lionsflooring continues throughout the home, bringing warmth and cohesion to the dramatic design.
The result is a uniquely personal kitchen where dark beauty, gothic character, and everyday living come together seamlessly.

Sponsored
Columbus, OH

Hope Restoration & General Contracting
Columbus Design-Build, Kitchen & Bath Remodeling, Historic Renovations
 Designed with Grace & Joy
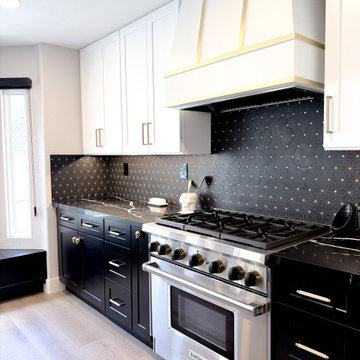
Step into a kitchen where gothic elegance meets thoughtful functionality. ? This complete kitchen remodel embraces a moody, bold, and feminine aesthetic, combining dramatic finishes, custom details, and clever storage solutions to create a space that is as practical as it is striking.
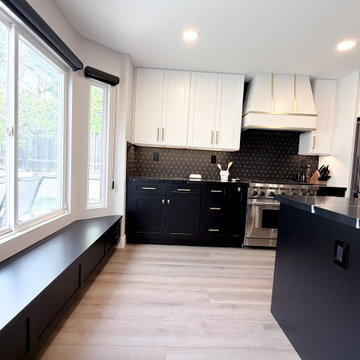
The transformation included raising the ceiling to make the kitchen feel more spacious and replacing the outdated fluorescent lighting. Rather than removing the existing load-bearing wall, we designed the cabinetry, peninsula, and custom floating shelves around it, turning a structural limitation into an intentional design feature.
Every detail was carefully considered, from the custom brass-strapped hood surround by @wholesalewoodhoods and beautiful quartz countertops from @arizonatile to the backsplash from @flooranddecor. Custom skull cabinet knobs from Etsy, @topknobs pulls, a statement @kohler apron-front sink, and a @kraus pull-down faucet add distinctive personality. Moody pendant lights from @westelm and luxurious leather stools from @arhaus complete the look.
Functionality was just as important as aesthetics. New appliances allowed room for a pantry cabinet, while peninsula storage, interior cabinet organizers, a practical bay-window bench, and appliance garages in the dining area maximize every inch of space. Warm wood-look SPC flooring from @lionsflooring continues throughout the home, bringing warmth and cohesion to the dramatic design.
The result is a uniquely personal kitchen where dark beauty, gothic character, and everyday living come together seamlessly.
 Designed with Grace & Joy
Step into a kitchen where gothic elegance meets thoughtful functionality. ? This complete kitchen remodel embraces a moody, bold, and feminine aesthetic, combining dramatic finishes, custom details, and clever storage solutions to create a space that is as practical as it is striking.
The transformation included raising the ceiling to make the kitchen feel more spacious and replacing the outdated fluorescent lighting. Rather than removing the existing load-bearing wall, we designed the cabinetry, peninsula, and custom floating shelves around it, turning a structural limitation into an intentional design feature.
Every detail was carefully considered, from the custom brass-strapped hood surround by @wholesalewoodhoods and beautiful quartz countertops from @arizonatile to the backsplash from @flooranddecor. Custom skull cabinet knobs from Etsy, @topknobs pulls, a statement @kohler apron-front sink, and a @kraus pull-down faucet add distinctive personality. Moody pendant lights from @westelm and luxurious leather stools from @arhaus complete the look.
Functionality was just as important as aesthetics. New appliances allowed room for a pantry cabinet, while peninsula storage, interior cabinet organizers, a practical bay-window bench, and appliance garages in the dining area maximize every inch of space. Warm wood-look SPC flooring from @lionsflooring continues throughout the home, bringing warmth and cohesion to the dramatic design.
The result is a uniquely personal kitchen where dark beauty, gothic character, and everyday living come together seamlessly.
 Designed with Grace & Joy
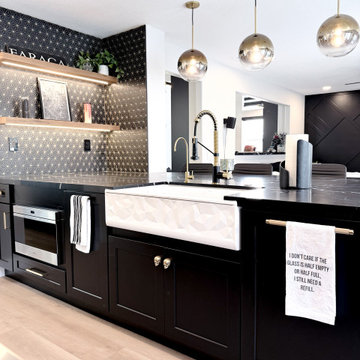
Step into a kitchen where gothic elegance meets thoughtful functionality. ? This complete kitchen remodel embraces a moody, bold, and feminine aesthetic, combining dramatic finishes, custom details, and clever storage solutions to create a space that is as practical as it is striking.
The transformation included raising the ceiling to make the kitchen feel more spacious and replacing the outdated fluorescent lighting. Rather than removing the existing load-bearing wall, we designed the cabinetry, peninsula, and custom floating shelves around it, turning a structural limitation into an intentional design feature.
Every detail was carefully considered, from the custom brass-strapped hood surround by @wholesalewoodhoods and beautiful quartz countertops from @arizonatile to the backsplash from @flooranddecor. Custom skull cabinet knobs from Etsy, @topknobs pulls, a statement @kohler apron-front sink, and a @kraus pull-down faucet add distinctive personality. Moody pendant lights from @westelm and luxurious leather stools from @arhaus complete the look.
Functionality was just as important as aesthetics. New appliances allowed room for a pantry cabinet, while peninsula storage, interior cabinet organizers, a practical bay-window bench, and appliance garages in the dining area maximize every inch of space. Warm wood-look SPC flooring from @lionsflooring continues throughout the home, bringing warmth and cohesion to the dramatic design.
The result is a uniquely personal kitchen where dark beauty, gothic character, and everyday living come together seamlessly.
26