
Search results for "Limited practice" in Home Design Ideas
 Quartertide Holding Co Inc.
ABOUT THE PROJECT: These, like many of our clients, are multiple luxury home owners. As they traveled, inspiration turned into multiple renovation phases kept cohesive with our firm's design and construction. First the kitchen was opened up for their comfort and to maximize the incredible sea & marsh vistas, then the master bed made into a bed/bath suite, then the living room modernized.
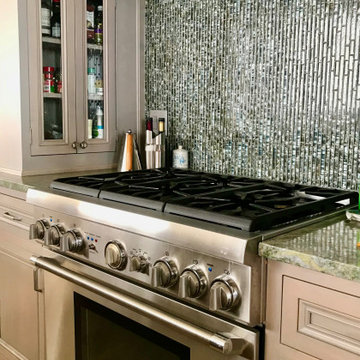
RENOVATONS: The in-house kitchen design maximized both practical comfort and entertainment which included extending the island and relocating the sink to the end of the island. Condo bylaws usually limit coring through floor slabs so the island was raised to accommodate the necessary plumbing underneath. To see the incredible sunsets over the marsh, the contiguous room walls were shortened and kitchen counterspace added. We fabricated rock maple custom cabinetry in a muted washed grey stain to capture the subtle definition of the wood grain. Storage was accommodated in for a butlers pantry with pullout trays to for practical reachable convenience. The kitchen's focal point is a custom niche surround for the Thermador gas range made practical for cooking incorporated uncials and spice access. A gorgeous tile backsplash the owner selected added the final panache and glitz which also complements the Cambia quartz countertops. Appliances are a 36" subzero refrigerator, Fisher Paykel two drawer dishwasher, Thermador 36" gas range suitable for creating delicate sauces, a custom hood, and a stainless drawer microwave.
MASTER BATH renovation transformed two contiguous rooms into a luxury master suite. Removing several walls, we were able to design for a spacious double sink vanity and include a personalized makeup center while fitting the new shell floor tiles seamlessly to match the master bedroom flooring. Custom cabinetry with oak match booked lateral grain drawers form a unique monolithic style that flows as a tree would from one end to the other. Satin frameless glass doors were added to the shower and water closet for an airy - spa feel, while functioning for privacy.
LIVING ROOM Entertainment cabinetry were added for travel mementos and electronics along with the removal of the traditional fireplace. In its place, a modern linear gas fireplace was installed with a Dekton heat safe solid surface face.
CONTRACTOR's Note: We are privileged to know these friends. Both are exceptional individuals in their philanthropic efforts and qualities. We are honored to have their repeat confidence - the husband is a retired executive of one of the nation's largest and leading engineering & construction firms.
- Matthew Winchenbach, CGC
Location: OMNI AMELIA ISLAND PLANTATION, Fl.
 Quartertide Holding Co Inc.
ABOUT THE PROJECT: These, like many of our clients, are multiple luxury home owners. As they traveled, inspiration turned into multiple renovation phases kept cohesive with our firm's design and construction. First the kitchen was opened up for their comfort and to maximize the incredible sea & marsh vistas, then the master bed made into a bed/bath suite, then the living room modernized.
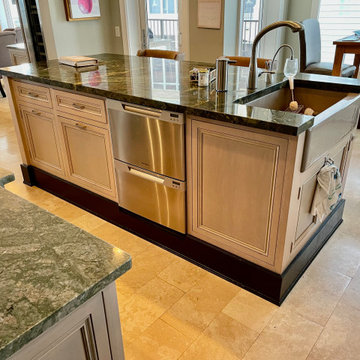
RENOVATONS: The in-house kitchen design maximized both practical comfort and entertainment which included extending the island and relocating the sink to the end of the island. Condo bylaws usually limit coring through floor slabs so the island was raised to accommodate the necessary plumbing underneath. To see the incredible sunsets over the marsh, the contiguous room walls were shortened and kitchen counterspace added. We fabricated rock maple custom cabinetry in a muted washed grey stain to capture the subtle definition of the wood grain. Storage was accommodated in for a butlers pantry with pullout trays to for practical reachable convenience. The kitchen's focal point is a custom niche surround for the Thermador gas range made practical for cooking incorporated uncials and spice access. A gorgeous tile backsplash the owner selected added the final panache and glitz which also complements the Cambia quartz countertops. Appliances are a 36" subzero refrigerator, Fisher Paykel two drawer dishwasher, Thermador 36" gas range suitable for creating delicate sauces, a custom hood, and a stainless drawer microwave.
MASTER BATH renovation transformed two contiguous rooms into a luxury master suite. Removing several walls, we were able to design for a spacious double sink vanity and include a personalized makeup center while fitting the new shell floor tiles seamlessly to match the master bedroom flooring. Custom cabinetry with oak match booked lateral grain drawers form a unique monolithic style that flows as a tree would from one end to the other. Satin frameless glass doors were added to the shower and water closet for an airy - spa feel, while functioning for privacy.
LIVING ROOM Entertainment cabinetry were added for travel mementos and electronics along with the removal of the traditional fireplace. In its place, a modern linear gas fireplace was installed with a Dekton heat safe solid surface face.
CONTRACTOR's Note: We are privileged to know these friends. Both are exceptional individuals in their philanthropic efforts and qualities. We are honored to have their repeat confidence - the husband is a retired executive of one of the nation's largest and leading engineering & construction firms.
- Matthew Winchenbach, CGC
Location: OMNI AMELIA ISLAND PLANTATION, Fl.
 Quartertide Holding Co Inc.
ABOUT THE PROJECT: These, like many of our clients, are multiple luxury home owners. As they traveled, inspiration turned into multiple renovation phases kept cohesive with our firm's design and construction. First the kitchen was opened up for their comfort and to maximize the incredible sea & marsh vistas, then the master bed made into a bed/bath suite, then the living room modernized.
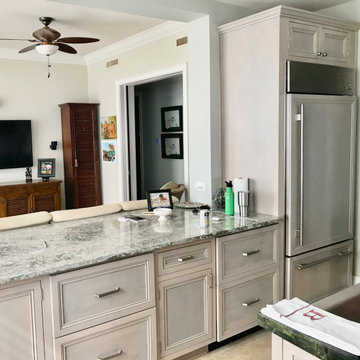
RENOVATONS: The in-house kitchen design maximized both practical comfort and entertainment which included extending the island and relocating the sink to the end of the island. Condo bylaws usually limit coring through floor slabs so the island was raised to accommodate the necessary plumbing underneath. To see the incredible sunsets over the marsh, the contiguous room walls were shortened and kitchen counterspace added. We fabricated rock maple custom cabinetry in a muted washed grey stain to capture the subtle definition of the wood grain. Storage was accommodated in for a butlers pantry with pullout trays to for practical reachable convenience. The kitchen's focal point is a custom niche surround for the Thermador gas range made practical for cooking incorporated uncials and spice access. A gorgeous tile backsplash the owner selected added the final panache and glitz which also complements the Cambia quartz countertops. Appliances are a 36" subzero refrigerator, Fisher Paykel two drawer dishwasher, Thermador 36" gas range suitable for creating delicate sauces, a custom hood, and a stainless drawer microwave.
MASTER BATH renovation transformed two contiguous rooms into a luxury master suite. Removing several walls, we were able to design for a spacious double sink vanity and include a personalized makeup center while fitting the new shell floor tiles seamlessly to match the master bedroom flooring. Custom cabinetry with oak match booked lateral grain drawers form a unique monolithic style that flows as a tree would from one end to the other. Satin frameless glass doors were added to the shower and water closet for an airy - spa feel, while functioning for privacy.
LIVING ROOM Entertainment cabinetry were added for travel mementos and electronics along with the removal of the traditional fireplace. In its place, a modern linear gas fireplace was installed with a Dekton heat safe solid surface face.
CONTRACTOR's Note: We are privileged to know these friends. Both are exceptional individuals in their philanthropic efforts and qualities. We are honored to have their repeat confidence - the husband is a retired executive of one of the nation's largest and leading engineering & construction firms.
- Matthew Winchenbach, CGC
Location: OMNI AMELIA ISLAND PLANTATION, Fl.
Find the right local pro for your project
 Quartertide Holding Co Inc.
ABOUT THE PROJECT: These, like many of our clients, are multiple luxury home owners. As they traveled, inspiration turned into multiple renovation phases kept cohesive with our firm's design and construction. First the kitchen was opened up for their comfort and to maximize the incredible sea & marsh vistas, then the master bed made into a bed/bath suite, then the living room modernized.
RENOVATONS: The in-house kitchen design maximized both practical comfort and entertainment which included extending the island and relocating the sink to the end of the island. Condo bylaws usually limit coring through floor slabs so the island was raised to accommodate the necessary plumbing underneath. To see the incredible sunsets over the marsh, the contiguous room walls were shortened and kitchen counterspace added. We fabricated rock maple custom cabinetry in a muted washed grey stain to capture the subtle definition of the wood grain. Storage was accommodated in for a butlers pantry with pullout trays to for practical reachable convenience. The kitchen's focal point is a custom niche surround for the Thermador gas range made practical for cooking incorporated uncials and spice access. A gorgeous tile backsplash the owner selected added the final panache and glitz which also complements the Cambia quartz countertops. Appliances are a 36" subzero refrigerator, Fisher Paykel two drawer dishwasher, Thermador 36" gas range suitable for creating delicate sauces, a custom hood, and a stainless drawer microwave.
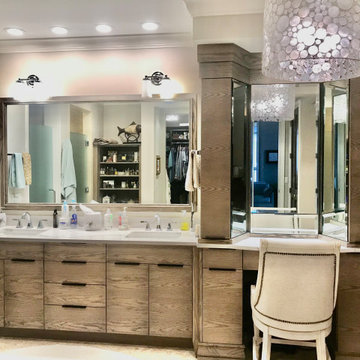
MASTER BATH renovation transformed two contiguous rooms into a luxury master suite. Removing several walls, we were able to design for a spacious double sink vanity and include a personalized makeup center while fitting the new shell floor tiles seamlessly to match the master bedroom flooring. Custom cabinetry with oak match booked lateral grain drawers form a unique monolithic style that flows as a tree would from one end to the other. Satin frameless glass doors were added to the shower and water closet for an airy - spa feel, while functioning for privacy.
LIVING ROOM Entertainment cabinetry were added for travel mementos and electronics along with the removal of the traditional fireplace. In its place, a modern linear gas fireplace was installed with a Dekton heat safe solid surface face.
CONTRACTOR's Note: We are privileged to know these friends. Both are exceptional individuals in their philanthropic efforts and qualities. We are honored to have their repeat confidence - the husband is a retired executive of one of the nation's largest and leading engineering & construction firms.
- Matthew Winchenbach, CGC
Location: OMNI AMELIA ISLAND PLANTATION, Fl.
 Quartertide Holding Co Inc.
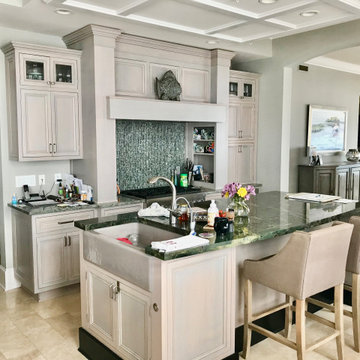
ABOUT THE PROJECT: These, like many of our clients, are multiple luxury home owners. As they traveled, inspiration turned into multiple renovation phases kept cohesive with our firm's design and construction. First the kitchen was opened up for their comfort and to maximize the incredible sea & marsh vistas, then the master bed made into a bed/bath suite, then the living room modernized.
RENOVATONS: The in-house kitchen design maximized both practical comfort and entertainment which included extending the island and relocating the sink to the end of the island. Condo bylaws usually limit coring through floor slabs so the island was raised to accommodate the necessary plumbing underneath. To see the incredible sunsets over the marsh, the contiguous room walls were shortened and kitchen counterspace added. We fabricated rock maple custom cabinetry in a muted washed grey stain to capture the subtle definition of the wood grain. Storage was accommodated in for a butlers pantry with pullout trays to for practical reachable convenience. The kitchen's focal point is a custom niche surround for the Thermador gas range made practical for cooking incorporated uncials and spice access. A gorgeous tile backsplash the owner selected added the final panache and glitz which also complements the Cambia quartz countertops. Appliances are a 36" subzero refrigerator, Fisher Paykel two drawer dishwasher, Thermador 36" gas range suitable for creating delicate sauces, a custom hood, and a stainless drawer microwave.
MASTER BATH renovation transformed two contiguous rooms into a luxury master suite. Removing several walls, we were able to design for a spacious double sink vanity and include a personalized makeup center while fitting the new shell floor tiles seamlessly to match the master bedroom flooring. Custom cabinetry with oak match booked lateral grain drawers form a unique monolithic style that flows as a tree would from one end to the other. Satin frameless glass doors were added to the shower and water closet for an airy - spa feel, while functioning for privacy.
LIVING ROOM Entertainment cabinetry were added for travel mementos and electronics along with the removal of the traditional fireplace. In its place, a modern linear gas fireplace was installed with a Dekton heat safe solid surface face.
CONTRACTOR's Note: We are privileged to know these friends. Both are exceptional individuals in their philanthropic efforts and qualities. We are honored to have their repeat confidence - the husband is a retired executive of one of the nation's largest and leading engineering & construction firms.
- Matthew Winchenbach, CGC
Location: OMNI AMELIA ISLAND PLANTATION, Fl.
 Quartertide Holding Co Inc.
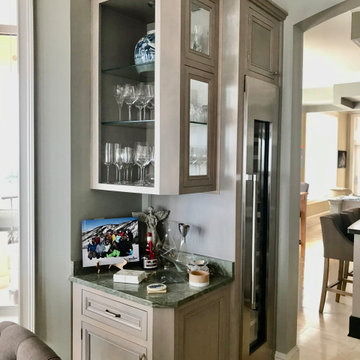
ABOUT THE PROJECT: These, like many of our clients, are multiple luxury home owners. As they traveled, inspiration turned into multiple renovation phases kept cohesive with our firm's design and construction. First the kitchen was opened up for their comfort and to maximize the incredible sea & marsh vistas, then the master bed made into a bed/bath suite, then the living room modernized.
RENOVATONS: The in-house kitchen design maximized both practical comfort and entertainment which included extending the island and relocating the sink to the end of the island. Condo bylaws usually limit coring through floor slabs so the island was raised to accommodate the necessary plumbing underneath. To see the incredible sunsets over the marsh, the contiguous room walls were shortened and kitchen counterspace added. We fabricated rock maple custom cabinetry in a muted washed grey stain to capture the subtle definition of the wood grain. Storage was accommodated in for a butlers pantry with pullout trays to for practical reachable convenience. The kitchen's focal point is a custom niche surround for the Thermador gas range made practical for cooking incorporated uncials and spice access. A gorgeous tile backsplash the owner selected added the final panache and glitz which also complements the Cambia quartz countertops. Appliances are a 36" subzero refrigerator, Fisher Paykel two drawer dishwasher, Thermador 36" gas range suitable for creating delicate sauces, a custom hood, and a stainless drawer microwave.
MASTER BATH renovation transformed two contiguous rooms into a luxury master suite. Removing several walls, we were able to design for a spacious double sink vanity and include a personalized makeup center while fitting the new shell floor tiles seamlessly to match the master bedroom flooring. Custom cabinetry with oak match booked lateral grain drawers form a unique monolithic style that flows as a tree would from one end to the other. Satin frameless glass doors were added to the shower and water closet for an airy - spa feel, while functioning for privacy.
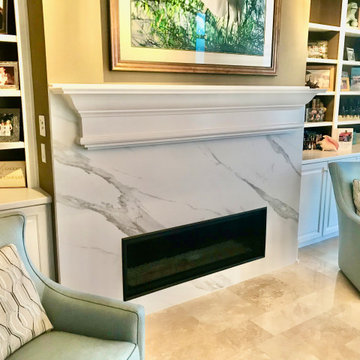
LIVING ROOM Entertainment cabinetry were added for travel mementos and electronics along with the removal of the traditional fireplace. In its place, a modern linear gas fireplace was installed with a Dekton heat safe solid surface face.
CONTRACTOR's Note: We are privileged to know these friends. Both are exceptional individuals in their philanthropic efforts and qualities. We are honored to have their repeat confidence - the husband is a retired executive of one of the nation's largest and leading engineering & construction firms.
- Matthew Winchenbach, CGC
Location: OMNI AMELIA ISLAND PLANTATION, Fl.
 Quartertide Holding Co Inc.
ABOUT THE PROJECT: These, like many of our clients, are multiple luxury home owners. As they traveled, inspiration turned into multiple renovation phases kept cohesive with our firm's design and construction. First the kitchen was opened up for their comfort and to maximize the incredible sea & marsh vistas, then the master bed made into a bed/bath suite, then the living room modernized.
RENOVATONS: The in-house kitchen design maximized both practical comfort and entertainment which included extending the island and relocating the sink to the end of the island. Condo bylaws usually limit coring through floor slabs so the island was raised to accommodate the necessary plumbing underneath. To see the incredible sunsets over the marsh, the contiguous room walls were shortened and kitchen counterspace added. We fabricated rock maple custom cabinetry in a muted washed grey stain to capture the subtle definition of the wood grain. Storage was accommodated in for a butlers pantry with pullout trays to for practical reachable convenience. The kitchen's focal point is a custom niche surround for the Thermador gas range made practical for cooking incorporated uncials and spice access. A gorgeous tile backsplash the owner selected added the final panache and glitz which also complements the Cambia quartz countertops. Appliances are a 36" subzero refrigerator, Fisher Paykel two drawer dishwasher, Thermador 36" gas range suitable for creating delicate sauces, a custom hood, and a stainless drawer microwave.
MASTER BATH renovation transformed two contiguous rooms into a luxury master suite. Removing several walls, we were able to design for a spacious double sink vanity and include a personalized makeup center while fitting the new shell floor tiles seamlessly to match the master bedroom flooring. Custom cabinetry with oak match booked lateral grain drawers form a unique monolithic style that flows as a tree would from one end to the other. Satin frameless glass doors were added to the shower and water closet for an airy - spa feel, while functioning for privacy.
LIVING ROOM Entertainment cabinetry were added for travel mementos and electronics along with the removal of the traditional fireplace. In its place, a modern linear gas fireplace was installed with a Dekton heat safe solid surface face.
CONTRACTOR's Note: We are privileged to know these friends. Both are exceptional individuals in their philanthropic efforts and qualities. We are honored to have their repeat confidence - the husband is a retired executive of one of the nation's largest and leading engineering & construction firms.
- Matthew Winchenbach, CGC
Location: OMNI AMELIA ISLAND PLANTATION, Fl.

Sponsored
Delaware, OH

Buckeye Basements, Inc.
Central Ohio's Basement Finishing ExpertsBest Of Houzz '13-'21
 Kitchen Solvers of Grayslake
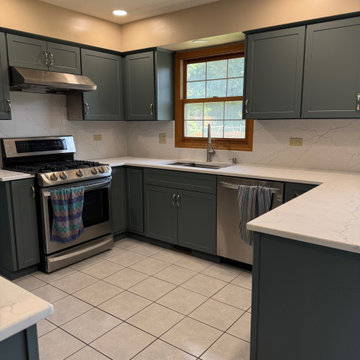
Our homeowner’s kitchen felt stuck in the past with honey oak cabinets that were fading and dated. They were frustrated with limited functionality—especially having to keep their microwave on the counter, eating up valuable breakfast bar space. The cabinet above the refrigerator was practically unusable due to the door swing hitting the fridge hinge and its awkward reach.
We stepped in with a refacing/new cabinet hybrid solution designed to improve both style and function. We removed the old, impractical cabinets and replaced them with custom, more functional units, creating the perfect spot for a countertop microwave while freeing up workspace. The remaining cabinets were refaced in Surf SuperMatte, complete with new transitional shaker-style doors and drawers in the same Surf SuperMatte finish for a cohesive, modern look.
To complete the transformation, we replaced the old laminate countertops with stunning Calacatta Miraggio Seaglass Quartz paired with a matching full-height quartz backsplash, bringing a luxurious, seamless, and easy-to-clean surface throughout the kitchen.
We also added smart storage solutions, including rollouts and a blind swing-out accessory, making it easier than ever to access items without digging through cabinets.
Now, this kitchen is not only brighter and more beautiful but also perfectly tailored to the homeowner’s needs and daily life.
 F9 Productions Inc.
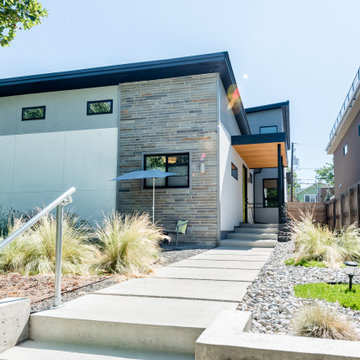
Picture updating a small Denver home into a mid-century gem without leaving your favorite spot. Denver Modern adds a second story and basement to an 850 SF house, creating room for family while keeping that essential backyard for fun and relaxation.
The growing family adored their location but outgrew the space. They wanted a vertical expansion to stay put, with southern alignment for shade and big doors linking inside to out for easy flow.
Narrow lots limit options, but adding up instead of out preserved the yard. It solves space needs while enhancing light and connection, turning a cramped setup into an open, inviting home.
The concept embraces mid-century style – sleek lines and glass for modern charm, maximizing the lot with thoughtful additions that feel natural and expansive.
Contemporary builds ensure strength and function, using materials that blend timeless design with practical urban living.
Open main floor for gatherings, with three bedrooms and baths upstairs for rest. Everything flows seamlessly to the backyard for everyday ease.
Since Spring 2014, Denver Modern has been a family-friendly update that keeps roots strong. It offers space, light, and style, making it a joyful place to grow in the city.
 Kitchen Solvers of Grayslake
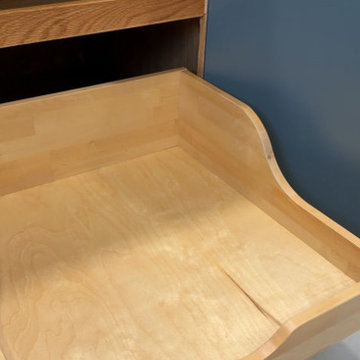
Our homeowner’s kitchen felt stuck in the past with honey oak cabinets that were fading and dated. They were frustrated with limited functionality—especially having to keep their microwave on the counter, eating up valuable breakfast bar space. The cabinet above the refrigerator was practically unusable due to the door swing hitting the fridge hinge and its awkward reach.
We stepped in with a refacing/new cabinet hybrid solution designed to improve both style and function. We removed the old, impractical cabinets and replaced them with custom, more functional units, creating the perfect spot for a countertop microwave while freeing up workspace. The remaining cabinets were refaced in Surf SuperMatte, complete with new transitional shaker-style doors and drawers in the same Surf SuperMatte finish for a cohesive, modern look.
To complete the transformation, we replaced the old laminate countertops with stunning Calacatta Miraggio Seaglass Quartz paired with a matching full-height quartz backsplash, bringing a luxurious, seamless, and easy-to-clean surface throughout the kitchen.
We also added smart storage solutions, including rollouts and a blind swing-out accessory, making it easier than ever to access items without digging through cabinets.
Now, this kitchen is not only brighter and more beautiful but also perfectly tailored to the homeowner’s needs and daily life.
 Kitchen Solvers of Grayslake
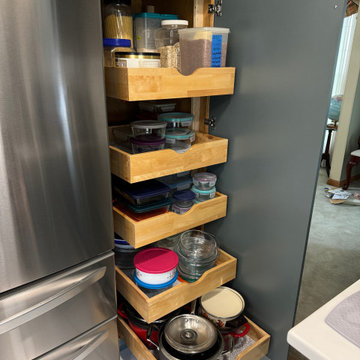
Our homeowner’s kitchen felt stuck in the past with honey oak cabinets that were fading and dated. They were frustrated with limited functionality—especially having to keep their microwave on the counter, eating up valuable breakfast bar space. The cabinet above the refrigerator was practically unusable due to the door swing hitting the fridge hinge and its awkward reach.
We stepped in with a refacing/new cabinet hybrid solution designed to improve both style and function. We removed the old, impractical cabinets and replaced them with custom, more functional units, creating the perfect spot for a countertop microwave while freeing up workspace. The remaining cabinets were refaced in Surf SuperMatte, complete with new transitional shaker-style doors and drawers in the same Surf SuperMatte finish for a cohesive, modern look.
To complete the transformation, we replaced the old laminate countertops with stunning Calacatta Miraggio Seaglass Quartz paired with a matching full-height quartz backsplash, bringing a luxurious, seamless, and easy-to-clean surface throughout the kitchen.
We also added smart storage solutions, including rollouts and a blind swing-out accessory, making it easier than ever to access items without digging through cabinets.
Now, this kitchen is not only brighter and more beautiful but also perfectly tailored to the homeowner’s needs and daily life.
 F9 Productions Inc.
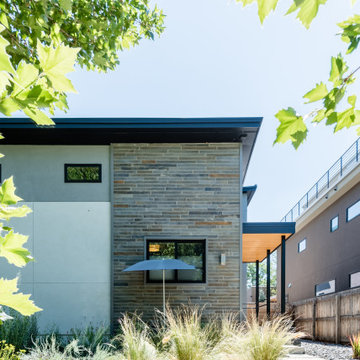
Picture updating a small Denver home into a mid-century gem without leaving your favorite spot. Denver Modern adds a second story and basement to an 850 SF house, creating room for family while keeping that essential backyard for fun and relaxation.
The growing family adored their location but outgrew the space. They wanted a vertical expansion to stay put, with southern alignment for shade and big doors linking inside to out for easy flow.
Narrow lots limit options, but adding up instead of out preserved the yard. It solves space needs while enhancing light and connection, turning a cramped setup into an open, inviting home.
The concept embraces mid-century style – sleek lines and glass for modern charm, maximizing the lot with thoughtful additions that feel natural and expansive.
Contemporary builds ensure strength and function, using materials that blend timeless design with practical urban living.
Open main floor for gatherings, with three bedrooms and baths upstairs for rest. Everything flows seamlessly to the backyard for everyday ease.
Since Spring 2014, Denver Modern has been a family-friendly update that keeps roots strong. It offers space, light, and style, making it a joyful place to grow in the city.
 Kitchen Solvers of Grayslake
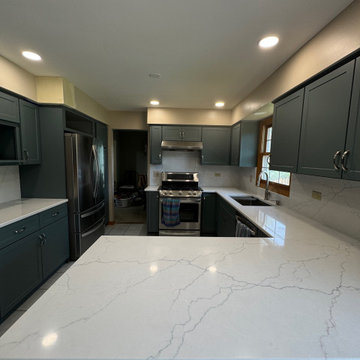
Our homeowner’s kitchen felt stuck in the past with honey oak cabinets that were fading and dated. They were frustrated with limited functionality—especially having to keep their microwave on the counter, eating up valuable breakfast bar space. The cabinet above the refrigerator was practically unusable due to the door swing hitting the fridge hinge and its awkward reach.
We stepped in with a refacing/new cabinet hybrid solution designed to improve both style and function. We removed the old, impractical cabinets and replaced them with custom, more functional units, creating the perfect spot for a countertop microwave while freeing up workspace. The remaining cabinets were refaced in Surf SuperMatte, complete with new transitional shaker-style doors and drawers in the same Surf SuperMatte finish for a cohesive, modern look.
To complete the transformation, we replaced the old laminate countertops with stunning Calacatta Miraggio Seaglass Quartz paired with a matching full-height quartz backsplash, bringing a luxurious, seamless, and easy-to-clean surface throughout the kitchen.
We also added smart storage solutions, including rollouts and a blind swing-out accessory, making it easier than ever to access items without digging through cabinets.
Now, this kitchen is not only brighter and more beautiful but also perfectly tailored to the homeowner’s needs and daily life.

Sponsored
Columbus, OH

Hope Restoration & General Contracting
Columbus Design-Build, Kitchen & Bath Remodeling, Historic Renovations
 Kitchen Solvers of Grayslake
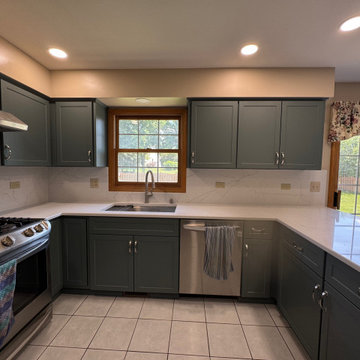
Our homeowner’s kitchen felt stuck in the past with honey oak cabinets that were fading and dated. They were frustrated with limited functionality—especially having to keep their microwave on the counter, eating up valuable breakfast bar space. The cabinet above the refrigerator was practically unusable due to the door swing hitting the fridge hinge and its awkward reach.
We stepped in with a refacing/new cabinet hybrid solution designed to improve both style and function. We removed the old, impractical cabinets and replaced them with custom, more functional units, creating the perfect spot for a countertop microwave while freeing up workspace. The remaining cabinets were refaced in Surf SuperMatte, complete with new transitional shaker-style doors and drawers in the same Surf SuperMatte finish for a cohesive, modern look.
To complete the transformation, we replaced the old laminate countertops with stunning Calacatta Miraggio Seaglass Quartz paired with a matching full-height quartz backsplash, bringing a luxurious, seamless, and easy-to-clean surface throughout the kitchen.
We also added smart storage solutions, including rollouts and a blind swing-out accessory, making it easier than ever to access items without digging through cabinets.
Now, this kitchen is not only brighter and more beautiful but also perfectly tailored to the homeowner’s needs and daily life.
 Kitchen Solvers of Grayslake
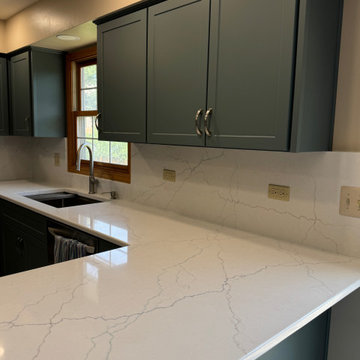
Our homeowner’s kitchen felt stuck in the past with honey oak cabinets that were fading and dated. They were frustrated with limited functionality—especially having to keep their microwave on the counter, eating up valuable breakfast bar space. The cabinet above the refrigerator was practically unusable due to the door swing hitting the fridge hinge and its awkward reach.
We stepped in with a refacing/new cabinet hybrid solution designed to improve both style and function. We removed the old, impractical cabinets and replaced them with custom, more functional units, creating the perfect spot for a countertop microwave while freeing up workspace. The remaining cabinets were refaced in Surf SuperMatte, complete with new transitional shaker-style doors and drawers in the same Surf SuperMatte finish for a cohesive, modern look.
To complete the transformation, we replaced the old laminate countertops with stunning Calacatta Miraggio Seaglass Quartz paired with a matching full-height quartz backsplash, bringing a luxurious, seamless, and easy-to-clean surface throughout the kitchen.
We also added smart storage solutions, including rollouts and a blind swing-out accessory, making it easier than ever to access items without digging through cabinets.
Now, this kitchen is not only brighter and more beautiful but also perfectly tailored to the homeowner’s needs and daily life.
 Kitchen Solvers of Grayslake
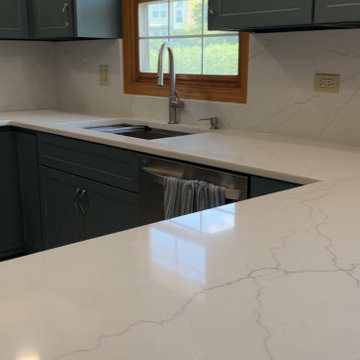
Our homeowner’s kitchen felt stuck in the past with honey oak cabinets that were fading and dated. They were frustrated with limited functionality—especially having to keep their microwave on the counter, eating up valuable breakfast bar space. The cabinet above the refrigerator was practically unusable due to the door swing hitting the fridge hinge and its awkward reach.
We stepped in with a refacing/new cabinet hybrid solution designed to improve both style and function. We removed the old, impractical cabinets and replaced them with custom, more functional units, creating the perfect spot for a countertop microwave while freeing up workspace. The remaining cabinets were refaced in Surf SuperMatte, complete with new transitional shaker-style doors and drawers in the same Surf SuperMatte finish for a cohesive, modern look.
To complete the transformation, we replaced the old laminate countertops with stunning Calacatta Miraggio Seaglass Quartz paired with a matching full-height quartz backsplash, bringing a luxurious, seamless, and easy-to-clean surface throughout the kitchen.
We also added smart storage solutions, including rollouts and a blind swing-out accessory, making it easier than ever to access items without digging through cabinets.
Now, this kitchen is not only brighter and more beautiful but also perfectly tailored to the homeowner’s needs and daily life.
 Kitchen Solvers of Grayslake
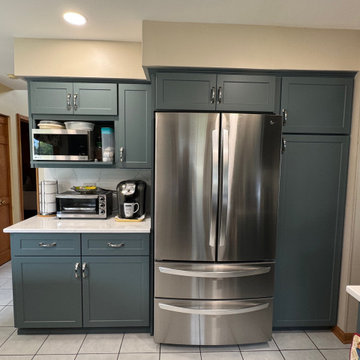
Our homeowner’s kitchen felt stuck in the past with honey oak cabinets that were fading and dated. They were frustrated with limited functionality—especially having to keep their microwave on the counter, eating up valuable breakfast bar space. The cabinet above the refrigerator was practically unusable due to the door swing hitting the fridge hinge and its awkward reach.
We stepped in with a refacing/new cabinet hybrid solution designed to improve both style and function. We removed the old, impractical cabinets and replaced them with custom, more functional units, creating the perfect spot for a countertop microwave while freeing up workspace. The remaining cabinets were refaced in Surf SuperMatte, complete with new transitional shaker-style doors and drawers in the same Surf SuperMatte finish for a cohesive, modern look.
To complete the transformation, we replaced the old laminate countertops with stunning Calacatta Miraggio Seaglass Quartz paired with a matching full-height quartz backsplash, bringing a luxurious, seamless, and easy-to-clean surface throughout the kitchen.
We also added smart storage solutions, including rollouts and a blind swing-out accessory, making it easier than ever to access items without digging through cabinets.
Now, this kitchen is not only brighter and more beautiful but also perfectly tailored to the homeowner’s needs and daily life.

Sponsored
Westerville, OH

Custom Home Works
Franklin County's Award-Winning Design, Build and Remodeling Expert
 F9 Productions Inc.
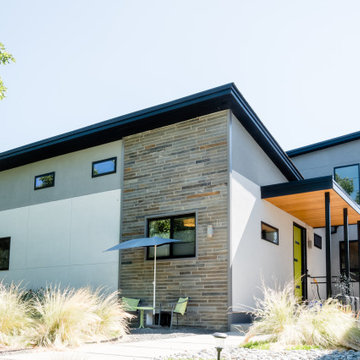
Picture updating a small Denver home into a mid-century gem without leaving your favorite spot. Denver Modern adds a second story and basement to an 850 SF house, creating room for family while keeping that essential backyard for fun and relaxation.
The growing family adored their location but outgrew the space. They wanted a vertical expansion to stay put, with southern alignment for shade and big doors linking inside to out for easy flow.
Narrow lots limit options, but adding up instead of out preserved the yard. It solves space needs while enhancing light and connection, turning a cramped setup into an open, inviting home.
The concept embraces mid-century style – sleek lines and glass for modern charm, maximizing the lot with thoughtful additions that feel natural and expansive.
Contemporary builds ensure strength and function, using materials that blend timeless design with practical urban living.
Open main floor for gatherings, with three bedrooms and baths upstairs for rest. Everything flows seamlessly to the backyard for everyday ease.
Since Spring 2014, Denver Modern has been a family-friendly update that keeps roots strong. It offers space, light, and style, making it a joyful place to grow in the city.
 Kitchen Solvers of Grayslake
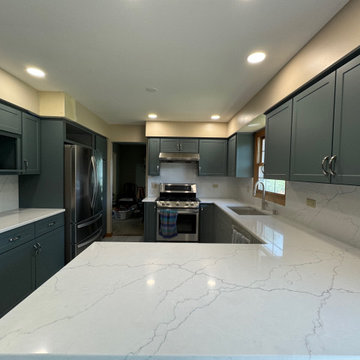
Our homeowner’s kitchen felt stuck in the past with honey oak cabinets that were fading and dated. They were frustrated with limited functionality—especially having to keep their microwave on the counter, eating up valuable breakfast bar space. The cabinet above the refrigerator was practically unusable due to the door swing hitting the fridge hinge and its awkward reach.
We stepped in with a refacing/new cabinet hybrid solution designed to improve both style and function. We removed the old, impractical cabinets and replaced them with custom, more functional units, creating the perfect spot for a countertop microwave while freeing up workspace. The remaining cabinets were refaced in Surf SuperMatte, complete with new transitional shaker-style doors and drawers in the same Surf SuperMatte finish for a cohesive, modern look.
To complete the transformation, we replaced the old laminate countertops with stunning Calacatta Miraggio Seaglass Quartz paired with a matching full-height quartz backsplash, bringing a luxurious, seamless, and easy-to-clean surface throughout the kitchen.
We also added smart storage solutions, including rollouts and a blind swing-out accessory, making it easier than ever to access items without digging through cabinets.
Now, this kitchen is not only brighter and more beautiful but also perfectly tailored to the homeowner’s needs and daily life.
 Kitchen Solvers of Grayslake
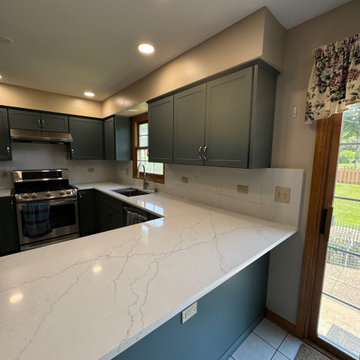
Our homeowner’s kitchen felt stuck in the past with honey oak cabinets that were fading and dated. They were frustrated with limited functionality—especially having to keep their microwave on the counter, eating up valuable breakfast bar space. The cabinet above the refrigerator was practically unusable due to the door swing hitting the fridge hinge and its awkward reach.
We stepped in with a refacing/new cabinet hybrid solution designed to improve both style and function. We removed the old, impractical cabinets and replaced them with custom, more functional units, creating the perfect spot for a countertop microwave while freeing up workspace. The remaining cabinets were refaced in Surf SuperMatte, complete with new transitional shaker-style doors and drawers in the same Surf SuperMatte finish for a cohesive, modern look.
To complete the transformation, we replaced the old laminate countertops with stunning Calacatta Miraggio Seaglass Quartz paired with a matching full-height quartz backsplash, bringing a luxurious, seamless, and easy-to-clean surface throughout the kitchen.
We also added smart storage solutions, including rollouts and a blind swing-out accessory, making it easier than ever to access items without digging through cabinets.
Now, this kitchen is not only brighter and more beautiful but also perfectly tailored to the homeowner’s needs and daily life.
29