
Search results for "Limited practice" in Home Design Ideas
 Kitchen Associates
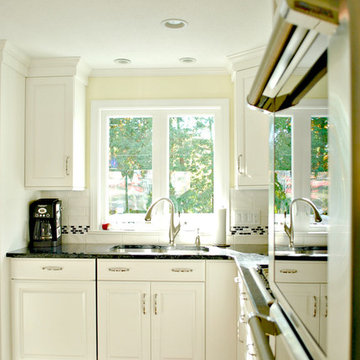
This 1960’s ranch in Fitchburg, MA had a kitchen with suspended cabinets and a very tiny work area. The suspended cabinets blocked the view of the large window looking at the backyard and made it difficult to visit with friends and family while working in the kitchen.
The homeowners were interested in having a kitchen where their extended family and friends could come and enjoy “hanging out” in the kitchen. We removed the suspended cabinets and installed an island where 4 to 5 people could “hang out” and talk to the cooks while they prepare the meal. We also added seating under the window by putting a very practical window seat. The window seat has drawers below for easy access seasonal storage.
We also made the cased opening to the dining room larger so when there is a very large gathering a couple of people can sit on stools looking into the kitchen. So now this once “small” kitchen with very limited seating can have several people visiting and yet not be bumping into those preparing the meals.
 The Cultural Landscape Foundation
Saturday, May 30, 1:30 to 3:00pm | Santa Monica
Hightree by Jay Griffith of Jay Griffith Design
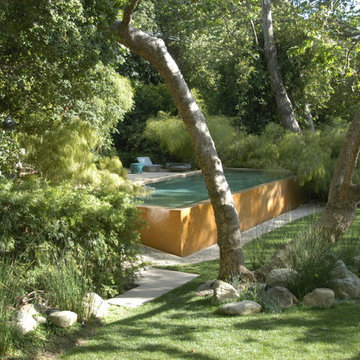
This half-acre site is nestled into the Rustic Canyon neighborhood, and is the second collaboration between the landscape designer and client. Architect Steven Ehrlich designed the striking Modernist home fifteen years ago. It is set on the canyon floor amidst native California sycamores, the only holdover from the previous design. The garden is naturalistic in spirit, but carefully calibrated to include species that thrive in the canyon’s specific microclimate, primarily determined by soil conditions and limited light quality. A dramatic rectilinear elevated pool, based on the house’s strong geometry, offsets the sycamore’s angularity and curvilinear nature. The pool’s design is practical, it’s five-foot tall walls address safety concerns associated with having small children; but It’s also very sculptural, a seamless, buff-colored plaster-coated concrete monolith. The watery surface suggests one of the house’s giant windows. Vast sweeps of understory plantings offer subtle contrasts both textural and though tonal variations of green. Photos by Jorge Rafael
Find the right local pro for your project
 The Cultural Landscape Foundation
Saturday, May 30, 1:30 to 3:00pm | Santa Monica
Hightree by Jay Griffith of Jay Griffith Design
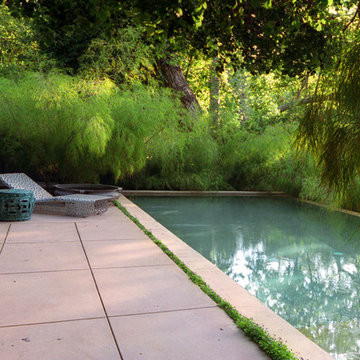
This half-acre site is nestled into the Rustic Canyon neighborhood, and is the second collaboration between the landscape designer and client. Architect Steven Ehrlich designed the striking Modernist home fifteen years ago. It is set on the canyon floor amidst native California sycamores, the only holdover from the previous design. The garden is naturalistic in spirit, but carefully calibrated to include species that thrive in the canyon’s specific microclimate, primarily determined by soil conditions and limited light quality. A dramatic rectilinear elevated pool, based on the house’s strong geometry, offsets the sycamore’s angularity and curvilinear nature. The pool’s design is practical, it’s five-foot tall walls address safety concerns associated with having small children; but It’s also very sculptural, a seamless, buff-colored plaster-coated concrete monolith. The watery surface suggests one of the house’s giant windows. Vast sweeps of understory plantings offer subtle contrasts both textural and though tonal variations of green. Photos by Jorge Rafael
 The Cultural Landscape Foundation
Saturday, May 30, 1:30 to 3:00pm | Santa Monica
Hightree by Jay Griffith of Jay Griffith Design
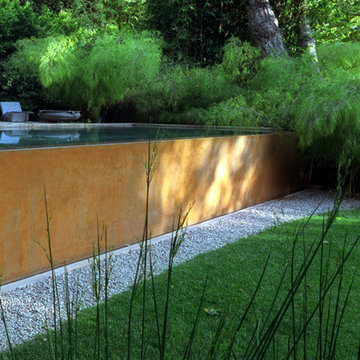
This half-acre site is nestled into the Rustic Canyon neighborhood, and is the second collaboration between the landscape designer and client. Architect Steven Ehrlich designed the striking Modernist home fifteen years ago. It is set on the canyon floor amidst native California sycamores, the only holdover from the previous design. The garden is naturalistic in spirit, but carefully calibrated to include species that thrive in the canyon’s specific microclimate, primarily determined by soil conditions and limited light quality. A dramatic rectilinear elevated pool, based on the house’s strong geometry, offsets the sycamore’s angularity and curvilinear nature. The pool’s design is practical, it’s five-foot tall walls address safety concerns associated with having small children; but It’s also very sculptural, a seamless, buff-colored plaster-coated concrete monolith. The watery surface suggests one of the house’s giant windows. Vast sweeps of understory plantings offer subtle contrasts both textural and though tonal variations of green. Photos by Jorge Rafael
 The Cultural Landscape Foundation
Saturday, May 30, 1:30 to 3:00pm | Santa Monica
Hightree by Jay Griffith of Jay Griffith Design
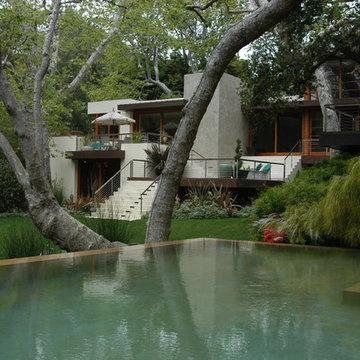
This half-acre site is nestled into the Rustic Canyon neighborhood, and is the second collaboration between the landscape designer and client. Architect Steven Ehrlich designed the striking Modernist home fifteen years ago. It is set on the canyon floor amidst native California sycamores, the only holdover from the previous design. The garden is naturalistic in spirit, but carefully calibrated to include species that thrive in the canyon’s specific microclimate, primarily determined by soil conditions and limited light quality. A dramatic rectilinear elevated pool, based on the house’s strong geometry, offsets the sycamore’s angularity and curvilinear nature. The pool’s design is practical, it’s five-foot tall walls address safety concerns associated with having small children; but It’s also very sculptural, a seamless, buff-colored plaster-coated concrete monolith. The watery surface suggests one of the house’s giant windows. Vast sweeps of understory plantings offer subtle contrasts both textural and though tonal variations of green. Photos by Jorge Rafael
 User
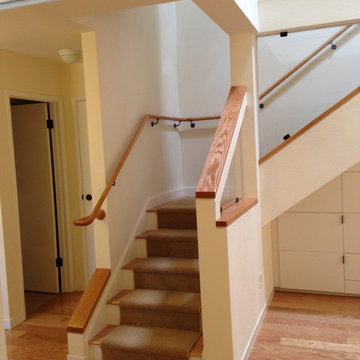
UserFor this condominium dining room remodel in Novato we completely reconfigured the design with the intended goal of opening up the space to make one continuous staircase, living room and dining room area.
The installation of glass hand railing to the staircase and a tubular skylight system allows for more natural light to enter the living space. The sola tube daylighting design is an innovative system that brings natural light through a series of tubes and mirrors and allows you to have more natural light in parts of your home where standard skylights would not be practical.
We designed custom cabinetry to the client’s specifications and storage needs which included a pull out panel for a large flatscreen and enclosures for an entertainment system. This wall unit features a sleek design that brings together glass and closed cabinets, shelving, and pull out drawers that make for clever use of a condos limited space.
This well lit dining and living area features custom pendant lighting fixture, track and led lights installed in strategic locations around the room. On the far end of the dining room we installed a custom fireplace surround for warm nights spent relaxing in this beautiful living room.

Sponsored
Columbus, OH

Hope Restoration & General Contracting
Columbus Design-Build, Kitchen & Bath Remodeling, Historic Renovations
 ADU Specialist Bay Area
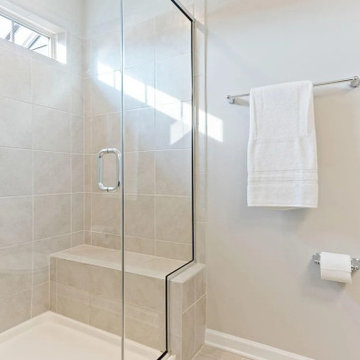
Working with limited space, this Palo Alto ADU construction project focused on maximizing functionality without compromising style. The kitchen boasts sleek granite countertops, dark wood cabinetry, and stainless steel appliances for a modern touch. In the bathroom, the double vanity and glass-enclosed shower bring both practicality and elegance. The hardwood floors and crown molding throughout add warmth and detail. As trusted Palo Alto ADU builders, we've created a comfortable two-bedroom, two-bathroom unit that’s perfect for this family, showcasing our thoughtful Palo Alto ADU design and build expertise.
Palo Alto ADU Builders - https://www.aduspecialistbayarea.com/locations/palo-alto/
Palo Alto ADU Floor Plan - https://www.aduspecialistbayarea.com/adu-floor-plans/palo-alto/2-bed-1-bath/
Palo Alto ADU Regulations - https://www.aduspecialistbayarea.com/adu-regulations/palo-alto/
ADU Project in Palo Alto - https://www.aduspecialistbayarea.com/projects/palo-alto/crocker-family-adu/
 Archimple LLC
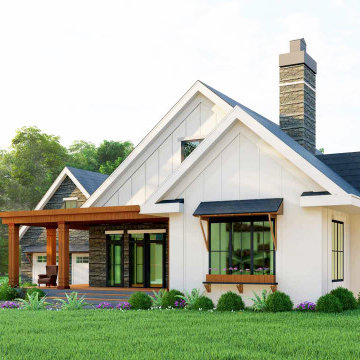
It’s a tiny low bungalow house with a small space. It goes well for a single-family home. For small urban areas, this plan is also suitable. It's a 1 story house plan with 2 car garages, 3 bedrooms, and 2.5 bathrooms for limited space. It has screened patterns on the front porch to enjoy stunning views. The master bedroom is attached to a rear deck on the main floor with lounge area ideas to spend a relaxed period and a master bathroom with double vanity sink plumbing and a separate shower and toilet. Another practical feature is the pantry model of a butler with a breakfast nook style to feel luxurious and a kitchen eating counter. There is also a great room and a conference place for the family. A formal concept for a cozy living room with guests and relatives. The sunroom concept is more appealing for the consumer to make life in the interior fresher, more normal, lighter, and more pleasing aesthetic. The interior hall is a vault ceiling idea that increases the natural lights of your house and has an open gable roof with a truss framing, particularly when accompanied by big windows. Do not leave it unseen by a sight that produces seduction for the customer both externally and indoors.
 Marie Burgos Design
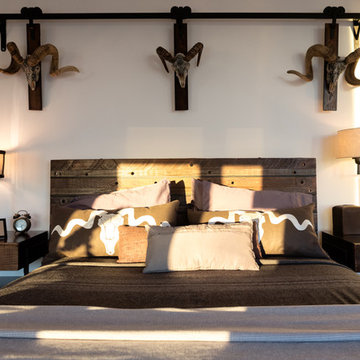
Elevate your lifestyle with an eclectic mix of old-school elegance and modern comforts with this uniquely designed master bedroom suite. From the beddings and indigo blue pillow collection to accent chairs, lamps, and a custom-made sofa, I have created this space with love to look flawless. Also, with these practical designs explicitly designed at Marie Burgos Design, you can experience the ultimate sleeping experience. The master bedroom suite boasts a beautifully designed cabinet and a vintage rug. Not limited to this, I have also included wall art, steer horns in aluminum, - ridged antelope horns in cast resin, which remain the space's highlight and look exceptional.
Photography by Francis Augustine
 The Cultural Landscape Foundation
Saturday, May 30, 1:30 to 3:00pm | Santa Monica
Hightree by Jay Griffith of Jay Griffith Design
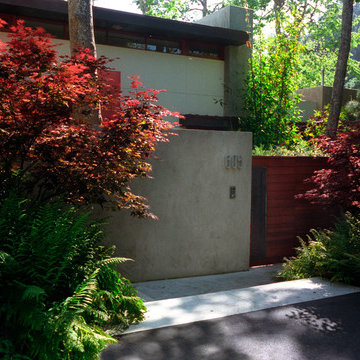
This half-acre site is nestled into the Rustic Canyon neighborhood, and is the second collaboration between the landscape designer and client. Architect Steven Ehrlich designed the striking Modernist home fifteen years ago. It is set on the canyon floor amidst native California sycamores, the only holdover from the previous design. The garden is naturalistic in spirit, but carefully calibrated to include species that thrive in the canyon’s specific microclimate, primarily determined by soil conditions and limited light quality. A dramatic rectilinear elevated pool, based on the house’s strong geometry, offsets the sycamore’s angularity and curvilinear nature. The pool’s design is practical, it’s five-foot tall walls address safety concerns associated with having small children; but It’s also very sculptural, a seamless, buff-colored plaster-coated concrete monolith. The watery surface suggests one of the house’s giant windows. Vast sweeps of understory plantings offer subtle contrasts both textural and though tonal variations of green. Photos by Jorge Rafael
 The Cultural Landscape Foundation
Saturday, May 30, 1:30 to 3:00pm | Santa Monica
Hightree by Jay Griffith of Jay Griffith Design
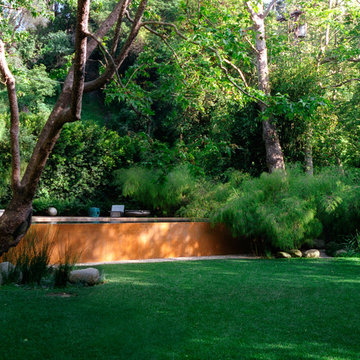
This half-acre site is nestled into the Rustic Canyon neighborhood, and is the second collaboration between the landscape designer and client. Architect Steven Ehrlich designed the striking Modernist home fifteen years ago. It is set on the canyon floor amidst native California sycamores, the only holdover from the previous design. The garden is naturalistic in spirit, but carefully calibrated to include species that thrive in the canyon’s specific microclimate, primarily determined by soil conditions and limited light quality. A dramatic rectilinear elevated pool, based on the house’s strong geometry, offsets the sycamore’s angularity and curvilinear nature. The pool’s design is practical, it’s five-foot tall walls address safety concerns associated with having small children; but It’s also very sculptural, a seamless, buff-colored plaster-coated concrete monolith. The watery surface suggests one of the house’s giant windows. Vast sweeps of understory plantings offer subtle contrasts both textural and though tonal variations of green. Photos by Jorge Rafael
 ADU Specialist Bay Area
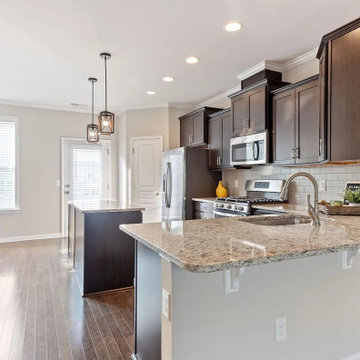
Working with limited space, this Palo Alto ADU construction project focused on maximizing functionality without compromising style. The kitchen boasts sleek granite countertops, dark wood cabinetry, and stainless steel appliances for a modern touch. In the bathroom, the double vanity and glass-enclosed shower bring both practicality and elegance. The hardwood floors and crown molding throughout add warmth and detail. As trusted Palo Alto ADU builders, we've created a comfortable two-bedroom, two-bathroom unit that’s perfect for this family, showcasing our thoughtful Palo Alto ADU design and build expertise.
Palo Alto ADU Builders - https://www.aduspecialistbayarea.com/locations/palo-alto/
Palo Alto ADU Floor Plan - https://www.aduspecialistbayarea.com/adu-floor-plans/palo-alto/2-bed-1-bath/
Palo Alto ADU Regulations - https://www.aduspecialistbayarea.com/adu-regulations/palo-alto/
ADU Project in Palo Alto - https://www.aduspecialistbayarea.com/projects/palo-alto/crocker-family-adu/

Sponsored
Westerville, OH

Custom Home Works
Franklin County's Award-Winning Design, Build and Remodeling Expert
 The Cultural Landscape Foundation
Saturday, May 30, 1:30 to 3:00pm | Santa Monica
Hightree by Jay Griffith of Jay Griffith Design
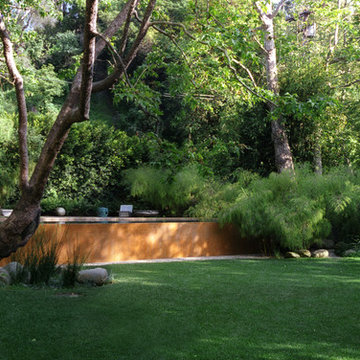
This half-acre site is nestled into the Rustic Canyon neighborhood, and is the second collaboration between the landscape designer and client. Architect Steven Ehrlich designed the striking Modernist home fifteen years ago. It is set on the canyon floor amidst native California sycamores, the only holdover from the previous design. The garden is naturalistic in spirit, but carefully calibrated to include species that thrive in the canyon’s specific microclimate, primarily determined by soil conditions and limited light quality. A dramatic rectilinear elevated pool, based on the house’s strong geometry, offsets the sycamore’s angularity and curvilinear nature. The pool’s design is practical, it’s five-foot tall walls address safety concerns associated with having small children; but It’s also very sculptural, a seamless, buff-colored plaster-coated concrete monolith. The watery surface suggests one of the house’s giant windows. Vast sweeps of understory plantings offer subtle contrasts both textural and though tonal variations of green. Photos by Jorge Rafael
 Feeney Inc.
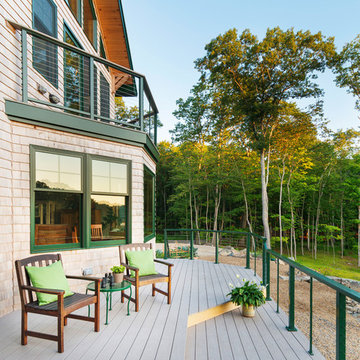
Winner of the Feeney’s Annual "Show Us Your View" Contest, matching DesignRail® aluminum railings with CableRail infill on this Maine deck. Nat Rea Photography
 Archimple LLC
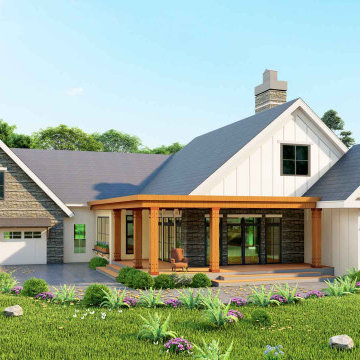
It’s a tiny low bungalow house with a small space. It goes well for a single-family home. For small urban areas, this plan is also suitable. It's a 1 story house plan with 2 car garages, 3 bedrooms, and 2.5 bathrooms for limited space. It has screened patterns on the front porch to enjoy stunning views. The master bedroom is attached to a rear deck on the main floor with lounge area ideas to spend a relaxed period and a master bathroom with double vanity sink plumbing and a separate shower and toilet. Another practical feature is the pantry model of a butler with a breakfast nook style to feel luxurious and a kitchen eating counter. There is also a great room and a conference place for the family. A formal concept for a cozy living room with guests and relatives. The sunroom concept is more appealing for the consumer to make life in the interior fresher, more normal, lighter, and more pleasing aesthetic. The interior hall is a vault ceiling idea that increases the natural lights of your house and has an open gable roof with a truss framing, particularly when accompanied by big windows. Do not leave it unseen by a sight that produces seduction for the customer both externally and indoors.
 The Cultural Landscape Foundation
Saturday, May 30, 1:30 to 3:00pm | Santa Monica
Hightree by Jay Griffith of Jay Griffith Design
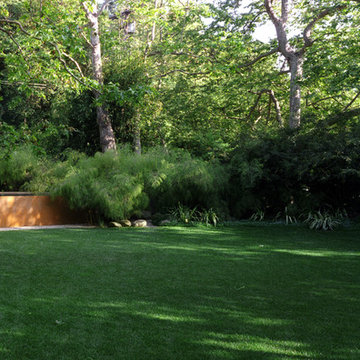
This half-acre site is nestled into the Rustic Canyon neighborhood, and is the second collaboration between the landscape designer and client. Architect Steven Ehrlich designed the striking Modernist home fifteen years ago. It is set on the canyon floor amidst native California sycamores, the only holdover from the previous design. The garden is naturalistic in spirit, but carefully calibrated to include species that thrive in the canyon’s specific microclimate, primarily determined by soil conditions and limited light quality. A dramatic rectilinear elevated pool, based on the house’s strong geometry, offsets the sycamore’s angularity and curvilinear nature. The pool’s design is practical, it’s five-foot tall walls address safety concerns associated with having small children; but It’s also very sculptural, a seamless, buff-colored plaster-coated concrete monolith. The watery surface suggests one of the house’s giant windows. Vast sweeps of understory plantings offer subtle contrasts both textural and though tonal variations of green. Photos by Jorge Rafael
Sponsored
Columbus, OH
Hope Restoration & General Contracting
Columbus Design-Build, Kitchen & Bath Remodeling, Historic Renovations
 ADU Specialist Bay Area
Working with limited space, this Palo Alto ADU construction project focused on maximizing functionality without compromising style. The kitchen boasts sleek granite countertops, dark wood cabinetry, and stainless steel appliances for a modern touch. In the bathroom, the double vanity and glass-enclosed shower bring both practicality and elegance. The hardwood floors and crown molding throughout add warmth and detail. As trusted Palo Alto ADU builders, we've created a comfortable two-bedroom, two-bathroom unit that’s perfect for this family, showcasing our thoughtful Palo Alto ADU design and build expertise.
Palo Alto ADU Builders - https://www.aduspecialistbayarea.com/locations/palo-alto/
Palo Alto ADU Floor Plan - https://www.aduspecialistbayarea.com/adu-floor-plans/palo-alto/2-bed-1-bath/
Palo Alto ADU Regulations - https://www.aduspecialistbayarea.com/adu-regulations/palo-alto/
ADU Project in Palo Alto - https://www.aduspecialistbayarea.com/projects/palo-alto/crocker-family-adu/
 Phoenix Home Remodeling
Carl's outdated master bathroom needed a functional upgrade with a modern aesthetic. His primary focus was the cramped shower and bulky bathtub, which took up valuable space but offered limited utility.
By removing the old shower and tub, we completely transformed his bathroom into a spa-like retreat with a custom-designed shower area that offers both style and comfort.
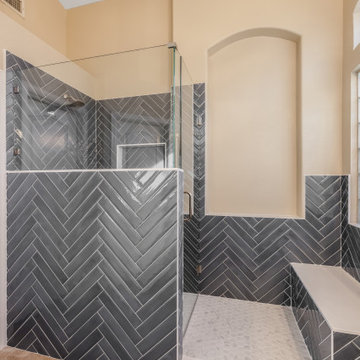
The remodel opened up the bathroom by removing the old tub and expanding the shower. Featuring a herringbone tile pattern in Blu Notte Polished 3x16, the new shower walls stand out with their bold, polished finish.
A pony wall was added for enhanced privacy. The custom-built bench in the new dry-off area integrates seamlessly with the shower design, bringing additional comfort and functionality.
Frameless glass supported by brushed nickel clips enhances the clean, modern aesthetic, allowing light to flow freely through the room.
Snow White hex tiles on the shower floor provide a timeless appearance while offering practical slip resistance.
Complementing the design, the pony wall and bench in the dry-off area are finished with Super White tile, creating a seamless and harmonious look throughout the space.
Carl's bathroom is now a modern, functional retreat with sleek finishes and a spacious custom shower, offering luxury and comfort.
 Archimple LLC
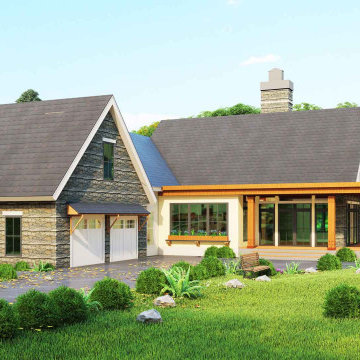
It’s a tiny low bungalow house with a small space. It goes well for a single-family home. For small urban areas, this plan is also suitable. It's a 1 story house plan with 2 car garages, 3 bedrooms, and 2.5 bathrooms for limited space. It has screened patterns on the front porch to enjoy stunning views. The master bedroom is attached to a rear deck on the main floor with lounge area ideas to spend a relaxed period and a master bathroom with double vanity sink plumbing and a separate shower and toilet. Another practical feature is the pantry model of a butler with a breakfast nook style to feel luxurious and a kitchen eating counter. There is also a great room and a conference place for the family. A formal concept for a cozy living room with guests and relatives. The sunroom concept is more appealing for the consumer to make life in the interior fresher, more normal, lighter, and more pleasing aesthetic. The interior hall is a vault ceiling idea that increases the natural lights of your house and has an open gable roof with a truss framing, particularly when accompanied by big windows. Do not leave it unseen by a sight that produces seduction for the customer both externally and indoors.
27