
Search results for "Limited seats" in Home Design Ideas
 Elizabeth Drake of Drake Interiors Limited

Cottage open concept light wood floor, brown floor and exposed beam living room library photo in Other with beige walls, a standard fireplace, a stone fireplace and no tv
 Thierry Pfister Architecture & Design
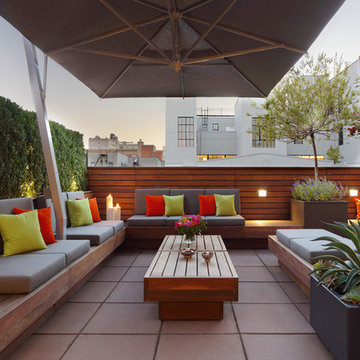
Patio - mid-sized modern backyard stamped concrete patio idea in New York with no cover
 User
UserJeff Herr

Mid-sized transitional enclosed dark wood floor family room photo in Atlanta with a music area, white walls and no tv
Mid-sized transitional enclosed dark wood floor family room photo in Atlanta with a music area, white walls and no tv
Find the right local pro for your project
 Coats Homes

Breakfast nook with built in concrete bench.
Dining room - contemporary dining room idea in Dallas
Dining room - contemporary dining room idea in Dallas

 Ben Herzog
Example of a transitional medium tone wood floor and brown floor dining room design in New York with white walls

 Rivers + Steel City Homes
Example of a small southwest formal and enclosed medium tone wood floor and brown floor living room design in Other with white walls, no fireplace and a tv stand
 BOWA
BOWABob Narod Photography

Example of a classic women's carpeted and beige floor walk-in closet design in DC Metro with recessed-panel cabinets and beige cabinets
Example of a classic women's carpeted and beige floor walk-in closet design in DC Metro with recessed-panel cabinets and beige cabinets


 Saikley Architects

Down-to-studs remodel and second floor addition. The original house was a simple plain ranch house with a layout that didn’t function well for the family. We changed the house to a contemporary Mediterranean with an eclectic mix of details. Space was limited by City Planning requirements so an important aspect of the design was to optimize every bit of space, both inside and outside. The living space extends out to functional places in the back and front yards: a private shaded back yard and a sunny seating area in the front yard off the kitchen where neighbors can easily mingle with the family. A Japanese bath off the master bedroom upstairs overlooks a private roof deck which is screened from neighbors’ views by a trellis with plants growing from planter boxes and with lanterns hanging from a trellis above.
Photography by Kurt Manley.
https://saikleyarchitects.com/portfolio/modern-mediterranean/
 Carl and The Wolf

Mid-sized 1950s u-shaped dark wood floor eat-in kitchen photo in Tampa with an undermount sink, shaker cabinets, white cabinets, marble countertops, white backsplash, subway tile backsplash, stainless steel appliances and a peninsula
 Transformations Building and Remodeling

Kitchen - 1960s l-shaped medium tone wood floor kitchen idea in Austin with flat-panel cabinets, green cabinets, multicolored backsplash, white appliances and yellow countertops
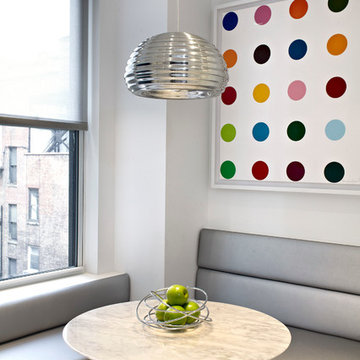
 Lanny Nagler Photography
Lanny Nagler Photography
Trendy dining room photo in New York with white walls
Trendy dining room photo in New York with white walls
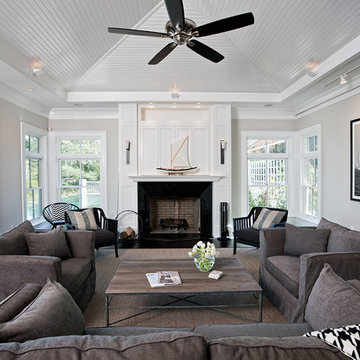
 Randall Kipp Architecture
Beach style living room photo in Richmond with beige walls, a standard fireplace and no tv
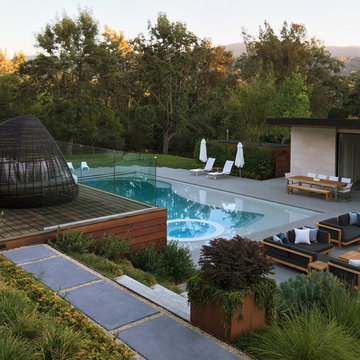
 Greenblott Design
Trendy backyard concrete paver and custom-shaped lap hot tub photo in San Francisco

Sponsored
Columbus, OH
Free consultation for landscape design!

Peabody Landscape Group
Columbus' Reliable Landscape Design & Contracting
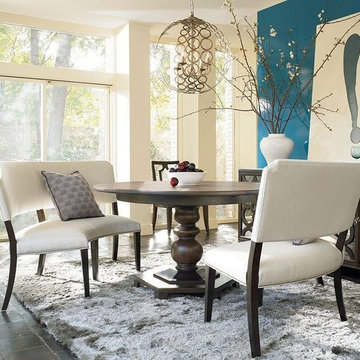
 Anderson Carpet & Home Limited
Mid-sized transitional dark wood floor great room photo in Toronto with blue walls and no fireplace

 Mezger Homes
Inspiration for a mid-sized contemporary u-shaped light wood floor and brown floor enclosed kitchen remodel in Austin with an undermount sink, flat-panel cabinets, white cabinets, gray backsplash, stainless steel appliances, a peninsula, solid surface countertops and glass tile backsplash

 Pinemar, Inc
Pinemar, Inc.- Philadelphia General Contractor & Home Builder.
Photos © Paul S. Bartholomew Photography
Inspiration for a mid-sized transitional l-shaped dark wood floor kitchen remodel in Philadelphia with gray cabinets, white backsplash, subway tile backsplash, marble countertops, a farmhouse sink, open cabinets, stainless steel appliances and an island
Inspiration for a mid-sized transitional l-shaped dark wood floor kitchen remodel in Philadelphia with gray cabinets, white backsplash, subway tile backsplash, marble countertops, a farmhouse sink, open cabinets, stainless steel appliances and an island
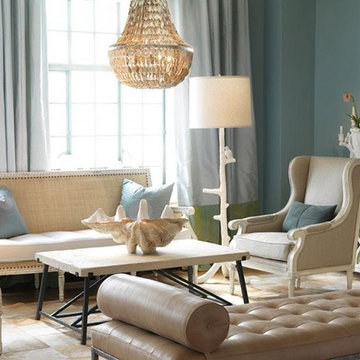 Anderson Carpet & Home Limited
Inspiration for a mid-sized transitional formal and open concept concrete floor living room remodel in Toronto with beige walls, a standard fireplace, a metal fireplace and no tv

Sponsored
Sunbury, OH

J.Holderby - Renovations
Franklin County's Leading General Contractors - 2X Best of Houzz!
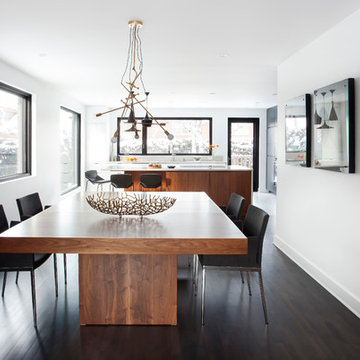

 Adlon Construction
Inspiration for a contemporary courtyard concrete paver water fountain landscape in London.
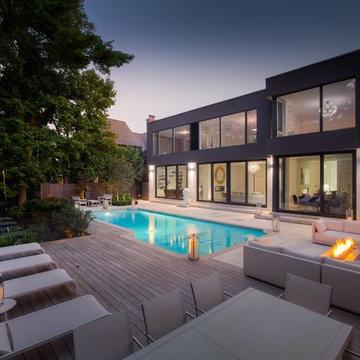
 Betz Pools Limited
A little used in-ground whirlpool was removed from the area at the end of the pool to make room for an outdoor living room. It features a BBQ station (beside the kitchen walkout) plus a sumptuous lounge area with three sectional sofas. The highlight is a cozy fire feature which adds drama and helps to extend the season.
8