
Search results for "Limited" in Home Design Ideas

 Wakely and Company Limited
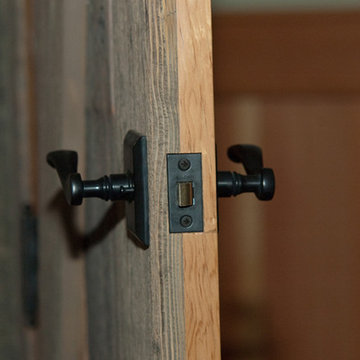
Final Touch Custom Millwork does it again with this double faced entry door to the son's bedroom. The inside is made of reclaimed barn board and the hallway side of the door is made of douglas fir. Photo by Split Second Photography
 Betz Pools Limited

This mid-town Toronto family with young children had a dilemma, how to get maximum enjoyment from their small backyard? The answer was to turn it into a low maintenance paradise for relaxation and entertainment, with a 12’ x 27’ vinyl pool with spa as the focal point.
Find the right local pro for your project
 Betz Pools Limited
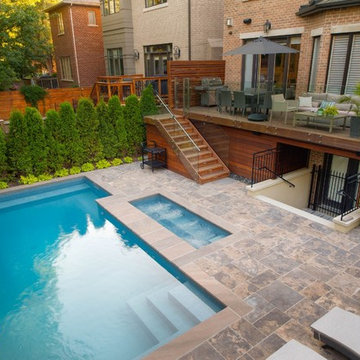
This mid-town Toronto family with young children had a dilemma, how to get maximum enjoyment from their small backyard? The answer was to turn it into a low maintenance paradise for relaxation and entertainment, with a 12’ x 27’ vinyl pool with spa as the focal point.




 Betz Pools Limited
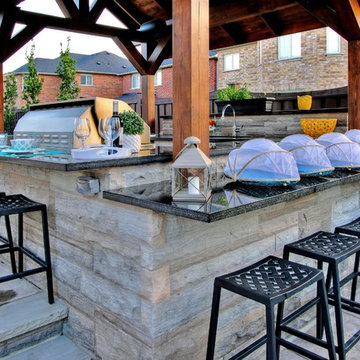
Since this outdoor kitchen is at the point where the level drops two steps down, it features two sit-up bars, but at different levels. To resolve the change in heights, one has the counter dropped and uses higher stools. In addition to the nearby dining table for eight, these counters can accommodate another eight guests.

 Betz Pools Limited
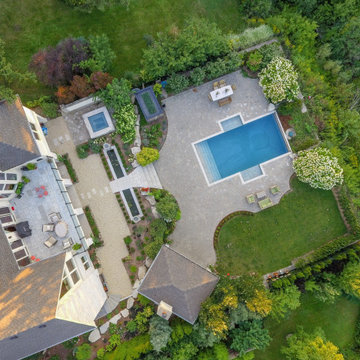
The newly renovated infinity pool highlights this good example of backyard symmetry. The twin splash shelves align respectively with the lounge area and outdoor dining table, while the lush greenery and manicured planting beds help to offset the hardscapes. All the elements are beautifully in balance.

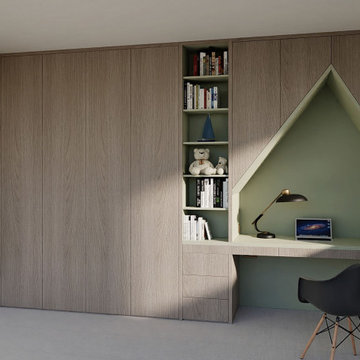

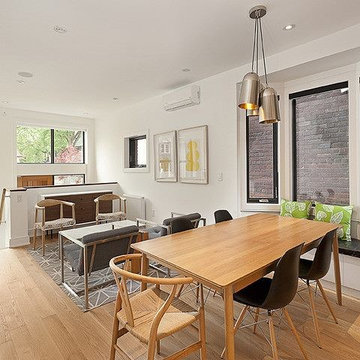


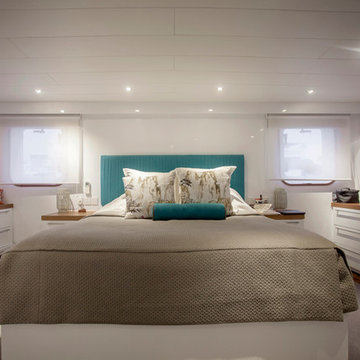
 Urban Design & Build Limited
Inhouse @ Urban Design & Build
Minimalist home design photo in Hong Kong
Minimalist home design photo in Hong Kong
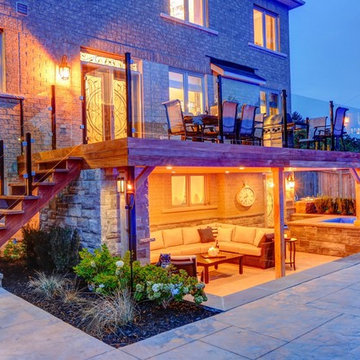 Betz Pools Limited
As daylight begins to fall, the warm glow from the outdoor living room beckons you to come and relax. The convenience of having a fresh air retreat so close to your backdoor makes living an outdoor lifestyle truly compelling. For families with young children, it’s hard to beat giving them the gift of fresh air and exercise.
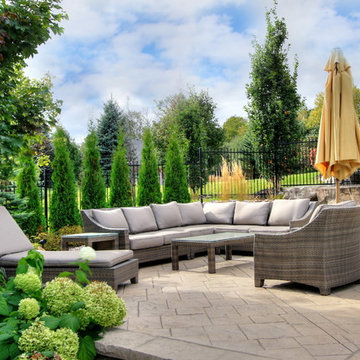 Betz Pools Limited
The large pool enclosure, which is surrounded by a protective wrought iron fence, features a variety of lounge areas. Some are under the shelter of the roof structure, while others are situated on each side as well as on the lower pool deck. Armour stone boulders and unique plantings are placed strategically to help integrate the changing levels.

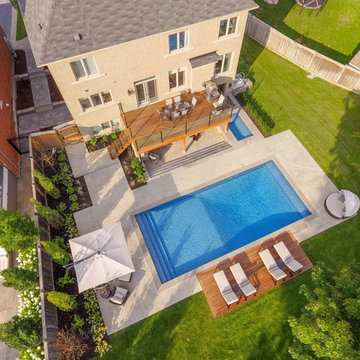 Betz Pools Limited
This family in Stouffville wanted their young children to grow up with a pool, so planned a fully featured family leisure and recreation sanctuary. The pie-shaped lot had a generous backyard with a pre-existing drainage swale running across part of it, so the pool was positioned to leave plenty of grass for a kid’s play area.
81