
Search results for "Limits access" in Home Design Ideas
 Architectural Gardens, Inc
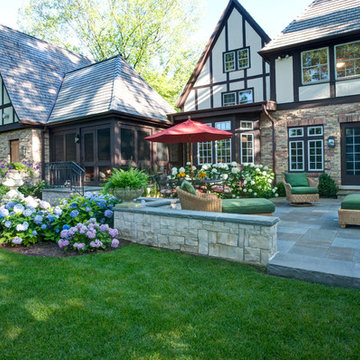
A spacious bluestone patio now sits where the old asphalt driveway terminated at the rear-facing garage. Each of the 3 new rear entry doors sit at different elevations requiring careful planning, forming and pouring of stoop, stair and wall foundations – even before building renovations commenced, due to access limitations.
Mike Crews Photography
 Level Custom Build
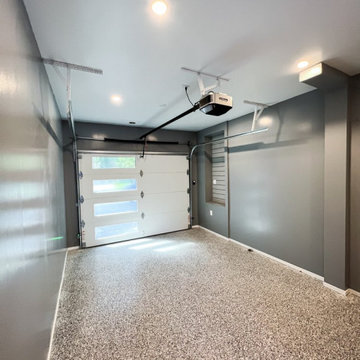
In 2022 Level Custom Build completed the renovation of this Douglas Drive Garage. The client had very limited space in their garage for their vehicle and tools. We expanded the rough opening of the garage entrance and installed a new garage door and finished the interior of the garage. The result was more useable space and easier access.

Find the right local pro for your project
 Tony Walker, Architect
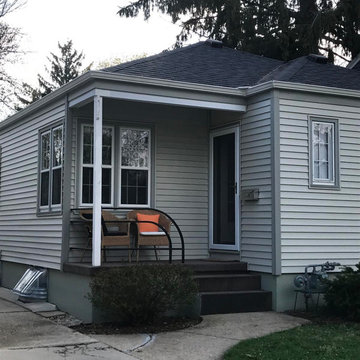
Existing conditions: a tiny front porch with limited leg room, a stairway with no handrails and inconsistent stair risers, a unique, low-height railing feature, a skinny sidewalk that acts more like an extension of the driveway, and an existing gas meter located in a poor location.
 Kitchens Depot Limited
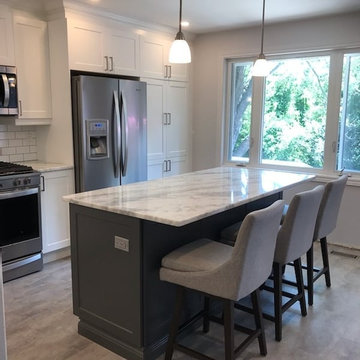
Medium/Large kitchen renovation in the north end of Peterborough, Ontario. Crown moulding is stacked to ceiling. Large pantry with roll-out trays for easy access. White shaker main cabinets with dark gray island accent.
 Kitchens Depot Limited
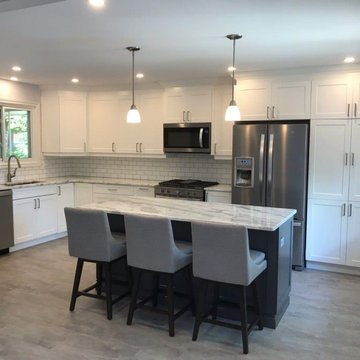
Medium/Large kitchen renovation in the north end of Peterborough, Ontario. Crown moulding is stacked to ceiling. Large pantry with roll-out trays for easy access. White shaker main cabinets with dark gray island accent.

Sponsored
Columbus, OH
Free consultation for landscape design!

Peabody Landscape Group
Columbus' Reliable Landscape Design & Contracting
 Level Custom Build
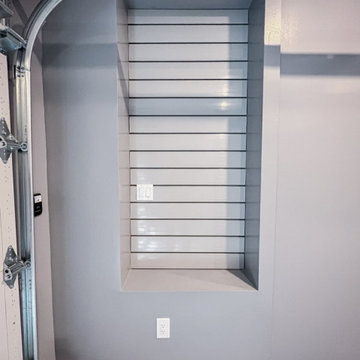
In 2022 Level Custom Build completed the renovation of this Douglas Drive Garage. The client had very limited space in their garage for their vehicle and tools. We expanded the rough opening of the garage entrance and installed a new garage door and finished the interior of the garage. The result was more useable space and easier access.
 Great Northern Builders, Inc.
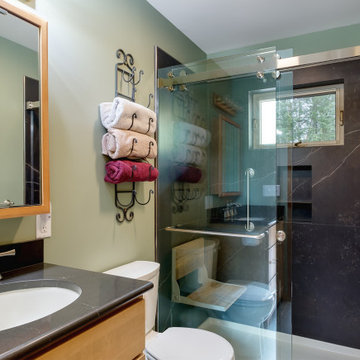
This bathroom remodeling project began as a project to help with the homeowners limited mobility. A part of this project was too remove the tub and replace with a low threshold shower. The shower is clad in Cosentino Dekton "Keyla". A teak shower bench and sliding hand shower bar and grab bars are included for added accessibility measures.
 Betz Pools Limited
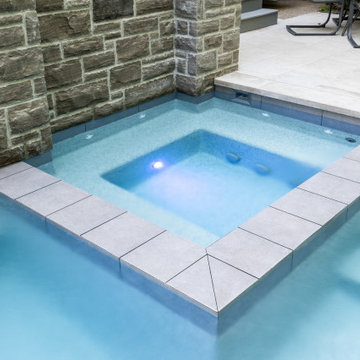
Another highlight of the pool is the 5’ x7’ spa which can be accessed from the deck or the shallow portion of the pool. When the spa is not in use it serves as a secondary water feature with water spilling quietly over the grey tile ledges back into the pool.
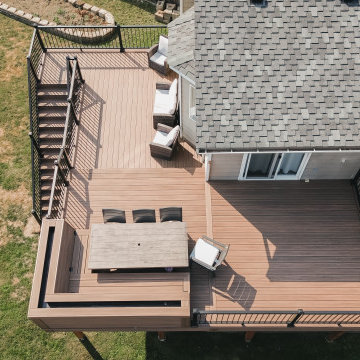
 Legacy Decking
 This project involved transforming a small, limited deck into a spacious and functional outdoor living area. The renovation included demolishing the previous deck and expanding it to include a custom built in bench and staircase to improve accessibility and enhance the deck.

Sponsored
Sunbury, OH

J.Holderby - Renovations
Franklin County's Leading General Contractors - 2X Best of Houzz!
 Crown Point Cabinetry
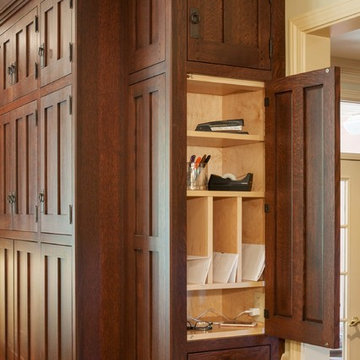
This custom Arts & Crafts Crown Point Cabinetry kitchen and bar area features, Quartersawn White Oak with a Washington Cherry stained finish. The Island and custom Range Hood both feature, Bee’s Wax over Eco Brown stain and Burnished over Maple. The kitchen and bar area cabinetry have a Craftsman style door with Black Walnut pegs, while the island presents an Old Cupboard door style that blends seamlessly. Additionally, the doors and drawers also feature a soft close element. Photo by Crown Point Cabinetry

 Brian O'Tuama Architects
Trendy concrete floor and gray floor kitchen/dining room combo photo in London with beige walls and no fireplace
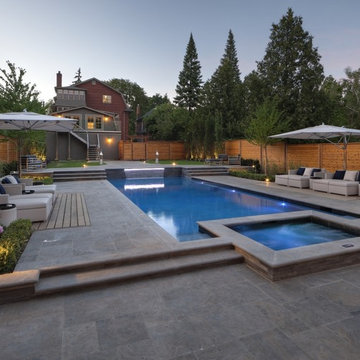 Betz Pools Limited
This long sloping yard is accessed via an elevated terrace off the kitchen walkout over the garage. Custom stairs lead down to the yard's three levels, an upper lawn, pool level and cabana level. A dramatic sheer descent waterfall accents the deep end's elevated pool wall which is ideal for diving. The natural flagstone decks are softened by lush planting beds while the custom cedar fencing provides privacy. (16 x 40, custom rectangular)
Sponsored
Columbus, OH
Free consultation for landscape design!
Peabody Landscape Group
Columbus' Reliable Landscape Design & Contracting
 Kitchen and Bath on the Isle
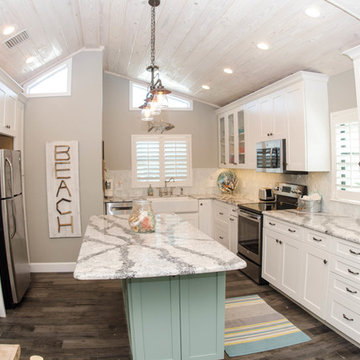
In this previously very limited space, we expanded the existing kitchen into the patio area. This project was a complete renovation, moving walls out and changing plumbing locations. The end result is a spacious kitchen that now has room for an island with extra storage. Wood tile, a luminous back splash, and the beautiful colors all work together to give this home the outdoors look, that complements the backdoor access to the beach. The tongue in groove ceiling and the upper windows let the outside in and provide an airy atmosphere. From limited space to beautiful place, this project transforms the atmosphere of the entire home.
 AKB Design
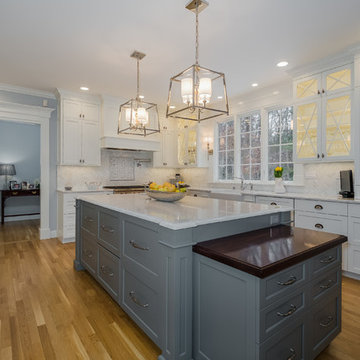
This is a very large space, and yet the previous layout was chopped up and dysfunctional . The cooktop was a two tiered island creating limited counter space. We moved the fridge to create a focal point where the range and hood now are. This cook wanted two microwaves. So we put microwave drawers in the island. We also added refrigeration drawers on the island to allow for easy access for preparation on this gorgeous island.
We created zones for separate activities. Prepping, cleaning, cooking, baking and entertainment.
 Kitchen and Bath on the Isle
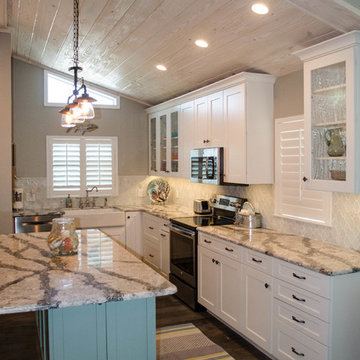
In this previously very limited space, we expanded the existing kitchen into the patio area. This project was a complete renovation, moving walls out and changing plumbing locations. The end result is a spacious kitchen that now has room for an island with extra storage. Wood tile, a luminous back splash, and the beautiful colors all work together to give this home the outdoors look, that complements the backdoor access to the beach. The tongue in groove ceiling and the upper windows let the outside in and provide an airy atmosphere. From limited space to beautiful place, this project transforms the atmosphere of the entire home.
21