
Search results for "Limits access" in Home Design Ideas
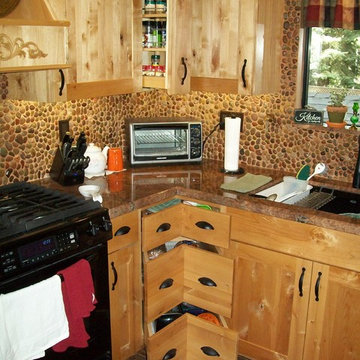
 Custom Kitchen & Granite
Corner drawers and pull-out spice racks provide easy access in a limited space.
Example of a mountain style home design design in Los Angeles
Example of a mountain style home design design in Los Angeles


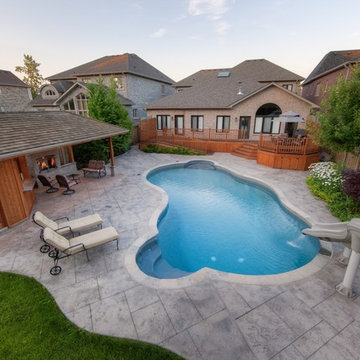
 Betz Pools Limited
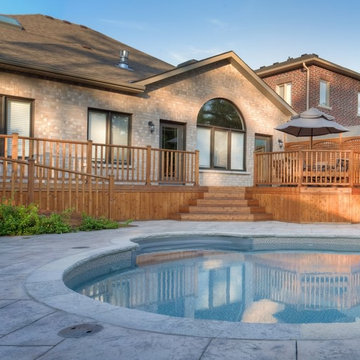
If you’re a school teacher you will know the importance of getting the most out of summer. That’s why this young Pickering family wanted a backyard fully equipped for summer vacation fun. The focal point is an 18 x 36 vinyl liner pool with walk-in access at both the shallow and deep ends.
Find the right local pro for your project
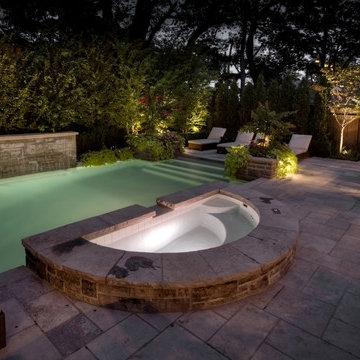 Betz Pools Limited
Appropriately, the spill over spa sits directly across from the sheer descent waterfall. It operates year round and can comfortably accommodate six to eight persons, with convenient access via in-spa steps at the corners. Clad in ledgerock, it is slightly raised to provide comfortable seating for non-bathers.

 Rowland+Broughton Architecture & Urban Design
Danish u-shaped light wood floor and beige floor eat-in kitchen photo with a single-bowl sink, flat-panel cabinets, white cabinets, white backsplash, glass sheet backsplash, stainless steel appliances, an island and gray countertops

 First Choice Finishes
This custom master bathroom was build specifically for a client with limited mobility. The focus was accessible storage and function completed with quality craftsmanship and design.

 SURROUNDS Landscape Architecture + Construction
The project was a complete rear renovation involving a new swimming pool, patio areas, fireplace, outdoor kitchen, deck renovation, and surrounding landscape, and lighting.
The site was very challenging due to very steep slopes and a limited amount of land area to accomplish the overall goals of the project. Those were lawn areas for the kids to play as well as patio space for entertainment and a swimming pool. Due to county requirements, multiple infiltration trenches were needed to accommodate the Chesapeake Bay ordinances.
Photography: Morgan Howarth. Landscape Architect: Chad Talton, Surrounds Inc.

Sponsored
Sunbury, OH

J.Holderby - Renovations
Franklin County's Leading General Contractors - 2X Best of Houzz!
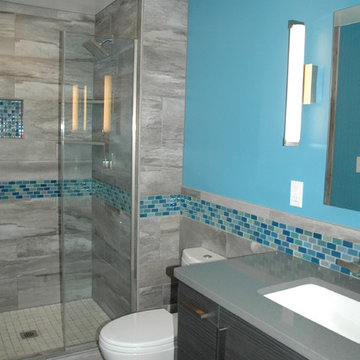
 Kitchen Masters, Inc.
Bathroom - small contemporary master gray tile ceramic tile bathroom idea in Denver with an undermount sink, quartz countertops, a two-piece toilet and blue walls

 Creative Touch Interiors
Julie Soefer
Inspiration for a timeless guest carpeted bedroom remodel in Houston with brown walls
Inspiration for a timeless guest carpeted bedroom remodel in Houston with brown walls
 Betz Pools Limited
The elevated cedar deck off the great room walkout has a trellis wall at each end. They serve as a wind break and lend privacy to the BBQ station and outdoor dining table for six. A special wheelchair ramp linking the deck to the patio level was designed to provide accessibility for a young family member.
 KB Custom Pools

This was an exceptional challenge due to elevation and access. This spa sits 17 feet above grade and is over 6 feet above the pool. The space was extremely limited but we found the perfect fit. This project includes an infinity edge spa with a Faux edge pool. It also includes a lean to cabana and an automated fire pit. Secured by tempered glass railing and accentuated by beautiful Artistry in mosaics glass tile.
 ShedsPA

Beige siding was selected for this cozy structure in the city. A small lot with limited access meant we had to assemble the structure on site. White trim, black shutters and flower boxes, as well as black doors made this shed a stand out in the neighborhood.
 McHale Landscape Design, Inc.
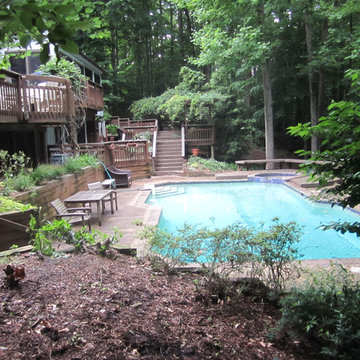
This existing back yard was hard to access from the main living level. There was limited space for seating and pool furniture. The abundant wood components were starting to rot with all the shade and moisture.

Sponsored
Columbus, OH
Free consultation for landscape design!

Peabody Landscape Group
Columbus' Reliable Landscape Design & Contracting
 KD Project Design, LLC
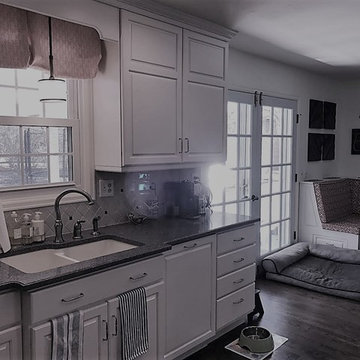
The original layout, though in good condition, was a poorly laid out wide galley style, with large wasted circulation space. Access to the rear patio was limited and not centrally located to the adjacent family room.
 Bath Tune-Up Boulder and Longmont
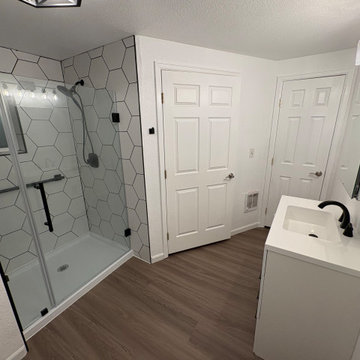
This bathroom remodel transformed an outdated space with limited storage into a safe, comfortable, and functional bathroom. We replaced the bathtub with a walk-in shower featuring a built-in bench, added improved storage solutions, and updated finishes to create a more accessible and easy-to-use space tailored to the homeowner’s needs.
 KD Project Design, LLC
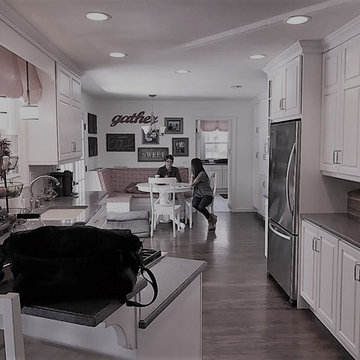
The original layout, though in good condition, was a poorly laid out wide galley style, with large wasted circulation space. Access to the rear patio was limited and not centrally located to the adjacent family room.
 101 Mobility of Greater Philadelphia
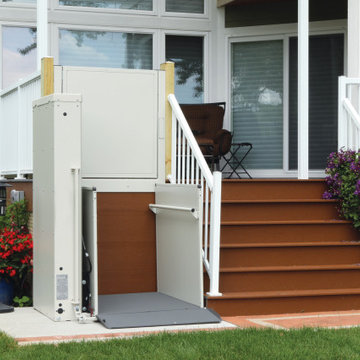
Exterior Vertical Platform is great solution for people with disabilities or limited mobility. Wheelchair lifts provide access to the entry, backyard, front yard of residential homes and commercial buildings.
Sponsored
Sunbury, OH
J.Holderby - Renovations
Franklin County's Leading General Contractors - 2X Best of Houzz!
 Absolute Bath and Shower Remodel
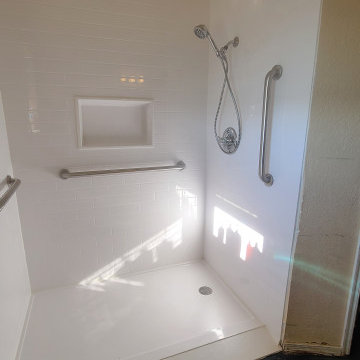
Accessible Shower with Grab Bars and Detachable Handheld Shower Wand
Designed for both safety and comfort, this accessible shower is perfect for individuals with mobility needs or those looking for enhanced shower accessibility. Equipped with strategically placed grab bars, it provides extra stability and support, ensuring a secure and relaxing shower experience. The detachable handheld shower wand allows for easy, flexible use, making it simple to direct water exactly where it’s needed—ideal for seated showering or limited mobility.
With its sleek, modern design and focus on functionality, this shower blends style with practical solutions for all users.
 Weitzer Company
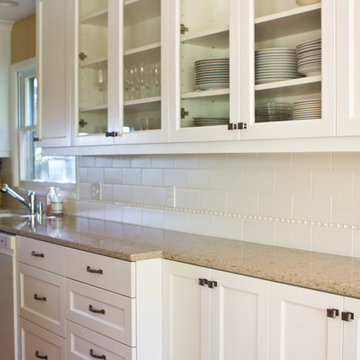
The client wanted some cabinets to remain at typical dimensions. By limiting the depth of a portion of counter space, Nick Weitzer Company created a workable, accessible surface for all users. Photographs by Cristin Norine.


17