
Search results for "Limits access" in Home Design Ideas
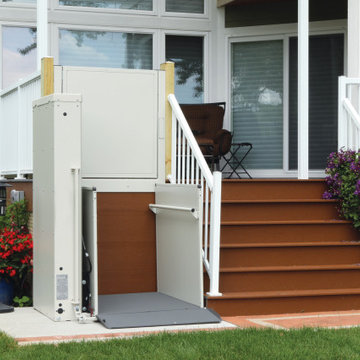
 101 Mobility of Greater Philadelphia
Exterior Vertical Platform is great solution for people with disabilities or limited mobility. Wheelchair lifts provide access to the entry, backyard, front yard of residential homes and commercial buildings.
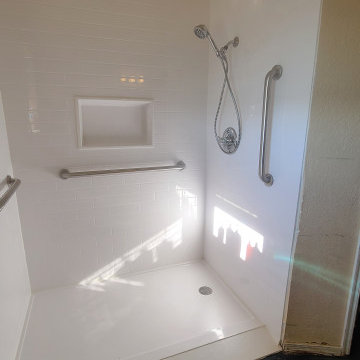
 Absolute Bath and Shower Remodel
Accessible Shower with Grab Bars and Detachable Handheld Shower Wand
Designed for both safety and comfort, this accessible shower is perfect for individuals with mobility needs or those looking for enhanced shower accessibility. Equipped with strategically placed grab bars, it provides extra stability and support, ensuring a secure and relaxing shower experience. The detachable handheld shower wand allows for easy, flexible use, making it simple to direct water exactly where it’s needed—ideal for seated showering or limited mobility.
With its sleek, modern design and focus on functionality, this shower blends style with practical solutions for all users.
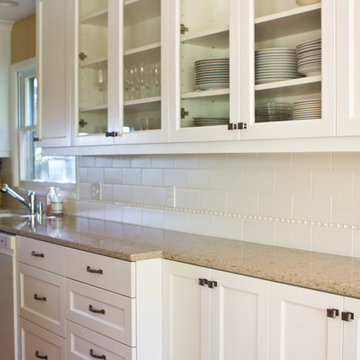
 Weitzer Company
The client wanted some cabinets to remain at typical dimensions. By limiting the depth of a portion of counter space, Nick Weitzer Company created a workable, accessible surface for all users. Photographs by Cristin Norine.
Find the right local pro for your project




 Donald Lococo Architects
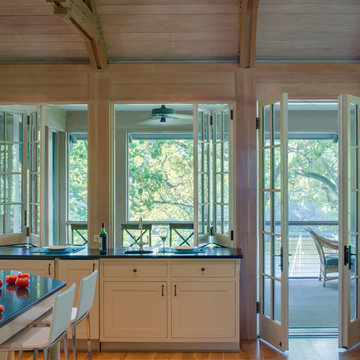
Glass windows fold away opening the kitchen to the screened porch.
Inspiration for a craftsman kitchen remodel in Baltimore
Inspiration for a craftsman kitchen remodel in Baltimore
 101 Mobility of Greater Philadelphia

Exterior Vertical Platform is great solution for people with disabilities or limited mobility. Wheelchair lifts provide access to the entry, backyard, front yard of residential homes and commercial buildings.

Sponsored
Sunbury, OH

J.Holderby - Renovations
Franklin County's Leading General Contractors - 2X Best of Houzz!
 Betz Pools Limited
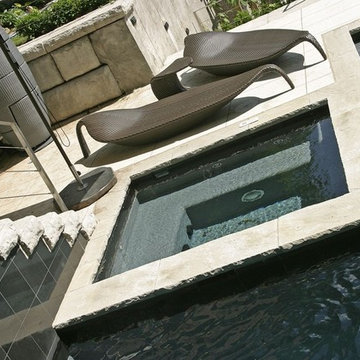
On the intermediate level is a tanning deck furnished with the very latest designs in outdoor furniture. The large square-shaped 8-person spa is placed to allow easy access to the pool and afford a dramatic view of the two adjacent sheer descent waterfalls. All pool, spa, outdoor lighting and accessory functions are controlled from the house.

 Mike Farley Pool Designer, SWD, ASLA
Soft lines were desired in a limited space surrounded by easements, building and pool setbacks. Simple architectural curves complemented the architecture of the home. This allowed the client to have a walk around the pool and provide maximum pool surface area. The spa side dry steps allowed access to the pool steps 18" lower than the patio. The spa provides a strong visual from the family room and balancing the project the fire bowl and rainfall provides a strong visual from the arbor, grill counter, bar and master bedroom. We added a door from the master bedroom to allow access directly to the fire pit on that cold winter night. The fire bow wall provides a screen for the utility transformer and location for the rainfall. Landscaping softens the lines of the hardscape fence, and house walls. The firelight along with the low voltage lighting accent the space at night. The step lights allow for safe travel over the changes in elevation to the pool. The stone veneers match the existing grill and bar counter and the flagstone coping step treads and wall caps match existing stone kitchen patio. The concrete paving pattern was selected to match the pattern of the existing stone kitchen patio as well. The trip to the city zoning board was well worth the reward of providing everything the client wanted in a limited space. Project designed by Mike Farley. Check out Mike's reference site for more info and videos at www.FarleyPoolDesigns.com.
 Living Design Interiors
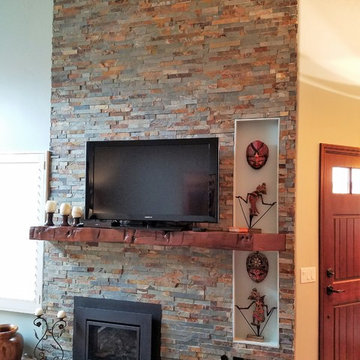
A dated 1960's fireplace with pony walls and poor access, was remodeled.
Unfortunately the location of the fireplace and chimney could not be changed and we were limited also by the location of the window. The entire wall was tiled with ledger stone, a reclaimed log makes up the live edge of the mantle. Niches were built to provide some balance.
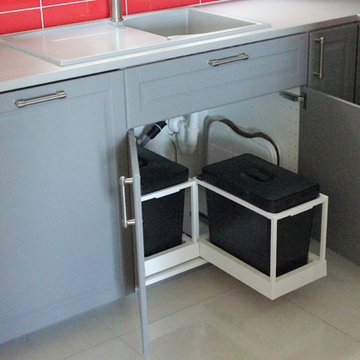
 User
Userpull-out re-cycling bins keep everything at close range and easily accessible, yet without cluttering up an open-plan kitchen-diner-living room
all photos by Applesteam Limited
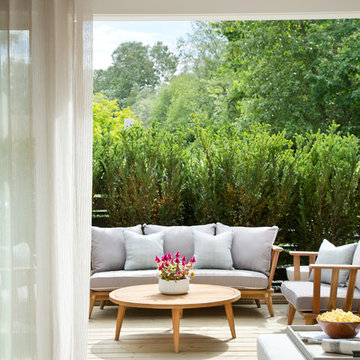
 Form Collective
Example of a small transitional front yard deck container garden design in Vancouver with decking and no cover

 Orsetto Interiors
Parts of the kitchen has limited natural light access.
For this reason light and reflective surfaces are used throughout. The cabinets are in light gray and the backsplash is glass with a tint of light blue.

Sponsored
Columbus, OH
Free consultation for landscape design!

Peabody Landscape Group
Franklin County's Reliable Landscape Design & Contracting
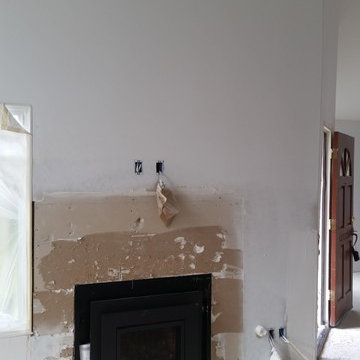 Living Design Interiors
A dated 1960's fireplace with pony walls and poor access, was remodeled.
Unfortunately the location of the fireplace and chimney could not be changed and we were limited also by the location of the window. The entire wall was tiled with ledger stone, a reclaimed log makes up the live edge of the mantle. Niches were built to provide some balance.
 Betz Pools Limited
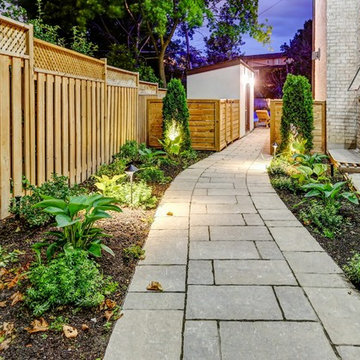
Backyard access on the side leading to the pool features low maintenance plantings, which when mature, will be a pleasing mass of greenery. Shoulder height landscaping screens hide from view the air conditioner, new whole home generator and pool equipment. True backyard efficiency, with no detail overlooked.
 My Garden Post

My Garden Post is an innovative vertical gardening system that allows you to grow an entire garden on only 4 square feet. It's ideal for balconies, decks, and patios. You can grow your favorite vegetables, flowers, and herbs with no weeding, bending, and never any dirty knees.
 HomeSource Builders
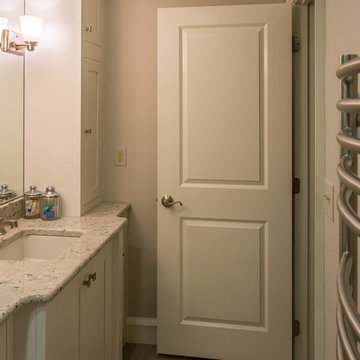
A second-floor condo in downtown Asheville. They wanted a fresh start in their kitchen and master bathroom. The kitchen was compact, and access limited, but we designed and installed an entirely new set of cabinets, appliances, lighting, and peninsula prep bar. The bathroom now features a heated towel rack, new shower, vanity and cabinets.
Sponsored
Columbus, OH
Free consultation for landscape design!
Peabody Landscape Group
Franklin County's Reliable Landscape Design & Contracting
 Heller & Associates
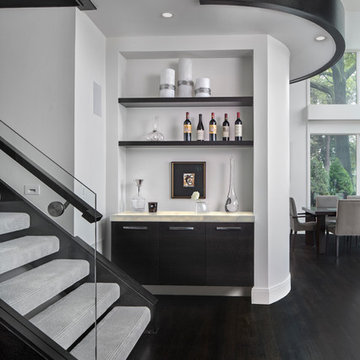
The location of the stairs limited the previous bar due to clearance. This was addressed by insetting the cabinetry by reframing the chimney chase and creating additional space. A backlit, mitered iceburg quartz top and LED lit shelves create a built-in bar that acts as a light fixture for the adjoining great room. The touch latch doors with interior pullouts in rift oak cabinetry provide easy access to the bar essentials.
 CAST architecture
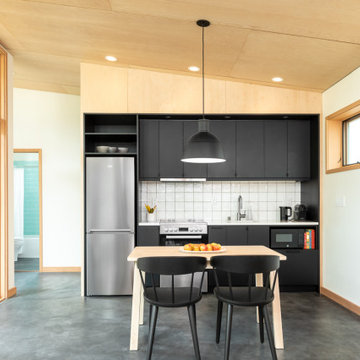
This Cedar Cottage, the Phelan DADU was designed to respond to the site, tucked between evergreen trees. It has an extremely efficient footprint that provides well daylit living space, necessary storage, flexibility, and a covered outdoor living area.
The design limits shadow and visual impact for neighbors and is well under the height limit and the unit size maximum. The cottage is accessible with one-level living, flush entry thresholds and flooring transitions, a galley kitchen, and a generous central entry that connects the spaces.
 Studio Dearborn

A spacious Tudor Revival in Lower Westchester was revamped with an open floor plan and large kitchen with breakfast area and counter seating. The leafy view on the range wall was preserved with a series of large leaded glass windows by LePage. Wire brushed quarter sawn oak cabinetry in custom stain lends the space warmth and old world character. Kitchen design and custom cabinetry by Studio Dearborn. Architect Ned Stoll, Stoll and Stoll. Pietra Cardosa limestone counters by Rye Marble and Stone. Appliances by Wolf and Subzero; range hood by Best. Cabinetry color: Benjamin Moore Brushed Aluminum. Hardware by Schaub & Company. Stools by Arteriors Home. Shell chairs with dowel base, Modernica. Photography Neil Landino.
18