
Search results for "Limits access" in Home Design Ideas
 Fairfield House & Garden Co
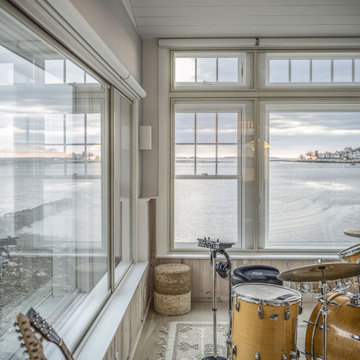
This waterfront recording cottage is a remarkable feat of engineering and design, built in just nine months, despite the challenges posed by its location on an island with limited vehicular access. Our team worked closely with an Architect, Landscape Architect, Studio Designer & Audio Visual team to create a space that is truly one of a kind.
The cottage features a sound isolated live room and an isolation booth that are fully equipped with top-of-the-line recording equipment. The recording space is fully integrated with multi-room control, enabling the user to monitor the recording process from any room in the cottage. In addition, it is equipped with two kitchenettes, one and a half baths and a state-of-the-art Lutron lighting system, adding ambiance to the space, and setting the right mood for the musicians. The result of this custom build is a recording studio that is both functional and aesthetically pleasing, providing the perfect space for creativity.
 Darcy Bean Custom Construction Inc.
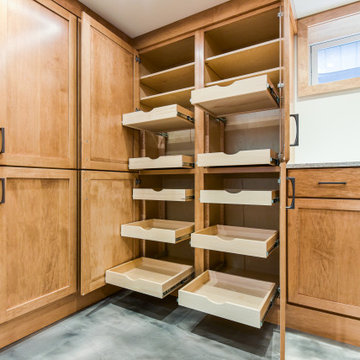

This stunning Arts & Crafts basement wine cellar is the perfect temperature and lighting controlled environment wine lovers. Utilizing limited floor space, we have designed stunning room with features every cellar should have,. The sophisticated, vertical shelving are designed to hold bottles horizontally, keeping oxygen from slipping through the cork. The circular rotating Lazy Susans provides accessibility and visual presentation of the wine and labels. The soft close dovetail drawers were designed for maximum storage, keeping this wine collection organized and fresh.
 Landmark Homes
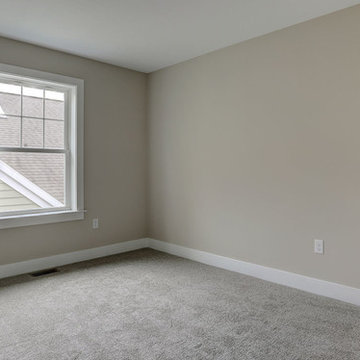
A stunning and stylish floor plan with numerous features throughout for everything you could desire in a home. A charming front porch leads you into this home where you immediately are greeted by the expansive great room with optional see-through fireplace into hearth area. The study with optional coffered ceiling could serve as 4th bedroom. The open kitchen, dining area, and hearth area allows for plenty of natural light. A secluded first-floor owner's suite with optional tray ceiling includes a private bath with double bowl vanity and expansive closet. The 2nd floor boasts 2 other bedrooms, a full bath, and a large loft. An optional outdoor living area, accessible from the dining area, is available as well. (Pricing may reflect limited-time savings/incentives. See Community Sales Manager for details.)
Find the right local pro for your project
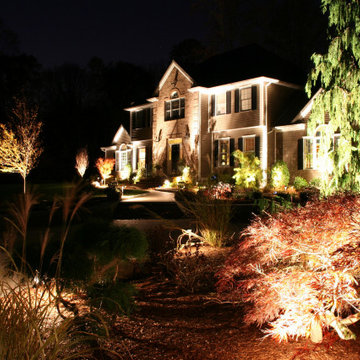
 Outdoor Lighting Design by Preferred Properties
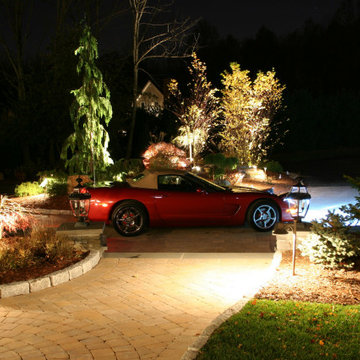
When the Landscape design build presentation had an accompanying Landscape Lighting design that would be implemented all at the same time. Not only was that a plus for the client but almost a must have as the masonry Columns, walls and paver driveway limited access to the thoughts of lighting at a later phase. Atleast conduits, wiring and transformer locations would have to be at a minimum placed onsite. After an initial consultation and walk around to let the homeowners know we were thinking about all the facets of project and that it was a one stop shop for design, build and light. We were up for the challenge and thrilled to hear the approval and we were gearing up to be able to deliver a complete project.
 Darcy Bean Custom Construction Inc.
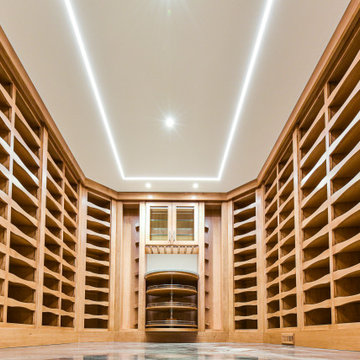
This stunning Arts & Crafts basement wine cellar is the perfect temperature and lighting controlled environment wine lovers. Utilizing limited floor space, we have designed stunning room with features every cellar should have,. The sophisticated, vertical shelving are designed to hold bottles horizontally, keeping oxygen from slipping through the cork. The circular rotating Lazy Susans provides accessibility and visual presentation of the wine and labels. The soft close dovetail drawers were designed for maximum storage, keeping this wine collection organized and fresh.
 Darcy Bean Custom Construction Inc.
This stunning Arts & Crafts basement wine cellar is the perfect temperature and lighting controlled environment wine lovers. Utilizing limited floor space, we have designed stunning room with features every cellar should have,. The sophisticated, vertical shelving are designed to hold bottles horizontally, keeping oxygen from slipping through the cork. The circular rotating Lazy Susans provides accessibility and visual presentation of the wine and labels. The soft close dovetail drawers were designed for maximum storage, keeping this wine collection organized and fresh.
 Cascade West Development
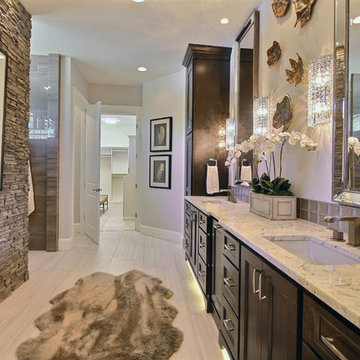
Paint by Sherwin Williams
Body Color - Agreeable Gray - SW 7029
Trim Color - Dover White - SW 6385
Media Room Wall Color - Accessible Beige - SW 7036
Interior Stone by Eldorado Stone
Stone Product Stacked Stone in Nantucket
Gas Fireplace by Heat & Glo
Flooring & Tile by Macadam Floor & Design
Floor Tile by Emser
Tile Product Esplanade in Alley
Counter Backsplash & Shower Wall Accent by Marazzi
Tile Product - Luminescence in Champagne
Shower Wall by Surface Art
Tile Product - Sediments in Earth Stone
Mud Set Shower Pan by Emser Tile
Tile Product - Venetian Pebbles in Medici Blend
Sinks by Decolav
Slab Countertops by Wall to Wall Stone Corp
Quartz Product True North Tropical White
Windows by Milgard Windows & Doors
Window Product Style Line® Series
Window Supplier Troyco - Window & Door
Window Treatments by Budget Blinds
Lighting by Destination Lighting
Fixtures by Crystorama Lighting
Interior Design by Creative Interiors & Design
Custom Cabinetry & Storage by Northwood Cabinets
Customized & Built by Cascade West Development
Photography by ExposioHDR Portland
Original Plans by Alan Mascord Design Associates

Sponsored
Columbus, OH
Free consultation for landscape design!

Peabody Landscape Group
Franklin County's Reliable Landscape Design & Contracting
 Fairfield House & Garden Co
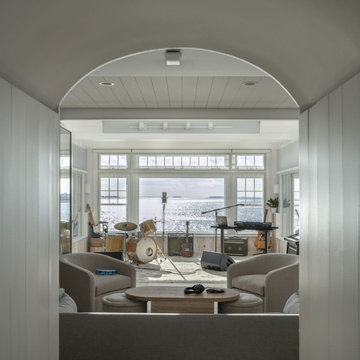
This waterfront recording cottage is a remarkable feat of engineering and design, built in just nine months, despite the challenges posed by its location on an island with limited vehicular access. Our team worked closely with an Architect, Landscape Architect, Studio Designer & Audio Visual team to create a space that is truly one of a kind.
The cottage features a sound isolated live room and an isolation booth that are fully equipped with top-of-the-line recording equipment. The recording space is fully integrated with multi-room control, enabling the user to monitor the recording process from any room in the cottage. In addition, it is equipped with two kitchenettes, one and a half baths and a state-of-the-art Lutron lighting system, adding ambiance to the space, and setting the right mood for the musicians. The result of this custom build is a recording studio that is both functional and aesthetically pleasing, providing the perfect space for creativity.
 Darcy Bean Custom Construction Inc.

This stunning Arts & Crafts basement wine cellar is the perfect temperature and lighting controlled environment wine lovers. Utilizing limited floor space, we have designed stunning room with features every cellar should have,. The sophisticated, vertical shelving are designed to hold bottles horizontally, keeping oxygen from slipping through the cork. The circular rotating Lazy Susans provides accessibility and visual presentation of the wine and labels. The soft close dovetail drawers were designed for maximum storage, keeping this wine collection organized and fresh.

 S Squared Design, LLC

These new homeowners needed some more storage and going vertical was the way to achieve that. We also converted the island to pull out drawers inside the cabinets to allow for mare pantry item storage. Limited counter space was an issue so lifting the microwave off the counter was key. The existing lower cabinets were a great stepping stone for everything else we incorporated into this kitchen, my clients love to cook and create coctails so we wanted to have open shelves to give a homey lived in feel and a real working kitchen. added a few upper cabinets to give some closed storage for the less pretty items but can still access them freely. i loved the way this turned out!
 Darcy Bean Custom Construction Inc.

This stunning Arts & Crafts basement wine cellar is the perfect temperature and lighting controlled environment wine lovers. Utilizing limited floor space, we have designed stunning room with features every cellar should have,. The sophisticated, vertical shelving are designed to hold bottles horizontally, keeping oxygen from slipping through the cork. The circular rotating Lazy Susans provides accessibility and visual presentation of the wine and labels. The soft close dovetail drawers were designed for maximum storage, keeping this wine collection organized and fresh.
 Darcy Bean Custom Construction Inc.
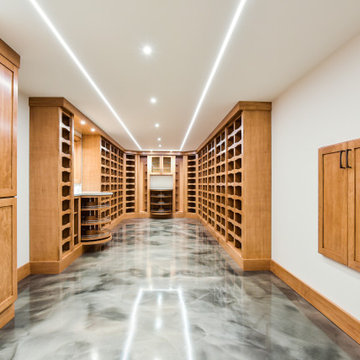
This stunning Arts & Crafts basement wine cellar is the perfect temperature and lighting controlled environment wine lovers. Utilizing limited floor space, we have designed stunning room with features every cellar should have,. The sophisticated, vertical shelving are designed to hold bottles horizontally, keeping oxygen from slipping through the cork. The circular rotating Lazy Susans provides accessibility and visual presentation of the wine and labels. The soft close dovetail drawers were designed for maximum storage, keeping this wine collection organized and fresh.
 Darcy Bean Custom Construction Inc.

This stunning Arts & Crafts basement wine cellar is the perfect temperature and lighting controlled environment wine lovers. Utilizing limited floor space, we have designed stunning room with features every cellar should have,. The sophisticated, vertical shelving are designed to hold bottles horizontally, keeping oxygen from slipping through the cork. The circular rotating Lazy Susans provides accessibility and visual presentation of the wine and labels. The soft close dovetail drawers were designed for maximum storage, keeping this wine collection organized and fresh.

Sponsored
Sunbury, OH

J.Holderby - Renovations
Franklin County's Leading General Contractors - 2X Best of Houzz!
 Outdoor Lighting Design by Preferred Properties
When the Landscape design build presentation had an accompanying Landscape Lighting design that would be implemented all at the same time. Not only was that a plus for the client but almost a must have as the masonry Columns, walls and paver driveway limited access to the thoughts of lighting at a later phase. Atleast conduits, wiring and transformer locations would have to be at a minimum placed onsite. After an initial consultation and walk around to let the homeowners know we were thinking about all the facets of project and that it was a one stop shop for design, build and light. We were up for the challenge and thrilled to hear the approval and we were gearing up to be able to deliver a complete project.
 Darcy Bean Custom Construction Inc.
This stunning Arts & Crafts basement wine cellar is the perfect temperature and lighting controlled environment wine lovers. Utilizing limited floor space, we have designed stunning room with features every cellar should have,. The sophisticated, vertical shelving are designed to hold bottles horizontally, keeping oxygen from slipping through the cork. The circular rotating Lazy Susans provides accessibility and visual presentation of the wine and labels. The soft close dovetail drawers were designed for maximum storage, keeping this wine collection organized and fresh.

 Forward Design Build Remodel
Goals
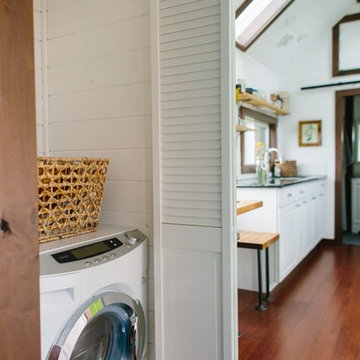
While their home provided them with enough square footage, the original layout caused for many rooms to be underutilized. The closed off kitchen and dining room were disconnected from the other common spaces of the home causing problems with circulation and limited sight-lines. A tucked-away powder room was also inaccessible from the entryway and main living spaces in the house.
Our Design Solution
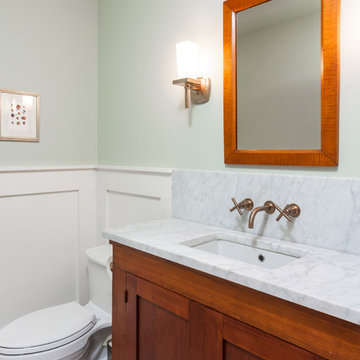
We sought out to improve the functionality of this home by opening up walls, relocating rooms, and connecting the entryway to the mudroom. By moving the kitchen into the formerly over-sized family room, it was able to really become the heart of the home with access from all of the other rooms in the house. Meanwhile, the adjacent family room was made into a cozy, comfortable space with updated fireplace and new cathedral style ceiling with skylights. The powder room was relocated to be off of the entry, making it more accessible for guests.
A transitional style with rustic accents was used throughout the remodel for a cohesive first floor design. White and black cabinets were complimented with brass hardware and custom wood features, including a hood top and accent wall over the fireplace. Between each room, walls were thickened and archway were put in place, providing the home with even more character.
Sponsored
Sunbury, OH
J.Holderby - Renovations
Franklin County's Leading General Contractors - 2X Best of Houzz!
 Hillcrest Construction
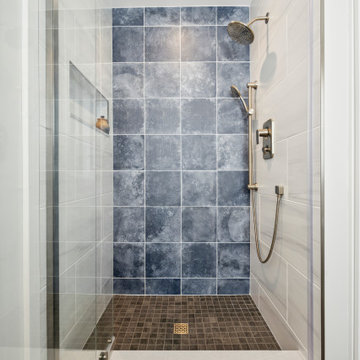
Hillcrest Construction designed and executed a complete facelift for these West Chester clients’ master bathroom. The sink/toilet/shower layout stayed relatively unchanged due to the limitations of the small space, but major changes were slated for the overall functionality and aesthetic appeal.
The bathroom was gutted completely, the wiring was updated, and minor plumbing alterations were completed for code compliance.
Bathroom waterproofing was installed utilizing the state-of-the-industry Schluter substrate products, and the feature wall of the shower is tiled with a striking blue 12x12 tile set in a stacked pattern, which is a departure of color and layout from the staggered gray-tome wall tile and floor tile.
The original bathroom lacked storage, and what little storage it had lacked practicality.
The original 1’ wide by 4’ deep “reach-in closet” was abandoned and replaced with a custom cabinetry unit that featured six 30” drawers to hold a world of personal bathroom items which could pulled out for easy access. The upper cubbie was shallower at 13” and was sized right to hold a few spare towels without the towels being lost to an unreachable area. The custom furniture-style vanity, also built and finished at the Hillcrest custom shop facilitated a clutter-free countertop with its two deep drawers, one with a u-shaped cut out for the sink plumbing. Considering the relatively small size of the bathroom, and the vanity’s proximity to the toilet, the drawer design allows for greater access to the storage area as compared to a vanity door design that would only be accessed from the front. The custom niche in the shower serves and a consolidated home for soap, shampoo bottles, and all other shower accessories.
Moen fixtures at the sink and in the shower and a Toto toilet complete the contemporary feel. The controls at the shower allow the user to easily switch between the fixed rain head, the hand shower, or both. And for a finishing touch, the client chose between a number for shower grate color and design options to complete their tailor-made sanctuary.

 Delaney Window Fashions LLC
When the client spoke with the Delaney Window Fashions LLC workroom designer about the creation of a unique, Hawaiian-themed child’s bedroom, the bright pink and orange paint was already in place, along with the hibiscus floral fabric border. The impetus for the additional work was the transition from a baby’s room with a crib to a little girl’s room with a full-size bed. Although the room was started, it was far from complete.
With a limited amount of the client’s floral fabric, which had subsequently been discontinued, the designer created bedding and pillows and constructed a Hawaiian-themed bed canopy with lights. The homeowner wanted the bedding to be washable but not quilted and the bed crown to be light weight. A tailored, center-pleat bed skirt was created first. The remaining fabric, along with an accent fabric was used to create a comforter, envelope and bolster pillows. The comforter was created with two mitered corners; and micro-cording was purposely added around the middle section to hide the seam.The middle section was hand tacked to secure comforter layers for laundering.
To finish the bedding, a tiki hut-inspired bed crown was created, which was challenging because the material had to be light weight. Including LED garland added a
fun and whimsical element. With child safety in mind, shirred tulle panels were attached to the back and sides of the crown. In this way, the lights were visible, but not accessible to the child.
The project was a success, and the client loves the room. The child’s lighted tiki hut bed crown provided a cozy environment for nightly bedtime stories. It made for one happy little girl!
This project was applied for a competition.
Photographer: Simona Buna
 Redbud Design

 This overgrown, rectangular yard in San Francisco is home to a young couple, their 3-year-old daughter, and twins that were on the way. Typical of many San Francisco yards, it is accessed from the back deck down a long set of stairs. The client wanted to be able to spend quality time in the yard with her two new babies and toddler. The design includes a play structure, a covered sand box, a small raised planter for playing in the dirt. Due to the limited space, several trellises were added to the side and back fence so that vines could add color surrounding the new play area.
Covering an existing concrete pad with cut Connecticut Bluestone enhanced the adult seating area and was surrounded by low maintenance colorful planting beds. A simple but beautiful walkway of stones set in lose pebbles connects these two use areas. Custom lattice was added onto the underside of the deck to hide the large utility area. The existing deck and stairs were repaired and refurbished to improve it’s look and longevity.
The clients were very happy with the end result which came in on time and budget just as the twin girls were born.
51