
Search results for "Limousine" in Home Design Ideas

 NGage Properties Group

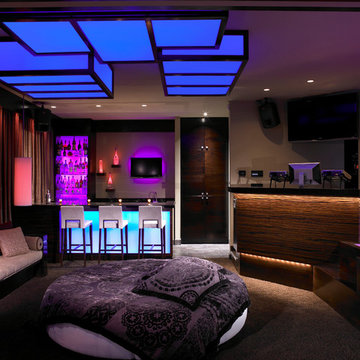
This full-level owner’s suite complete with custom pella windows, cathedral ceilings, recessed lighting, 36” contemporary rod ceiling fan, feature limousine black painted feature wall with 3-D wood paneling on 1/3rd of the wall to creating interesting form and flow; is also complimented by dual controlled pendant honeycomb reading lights. This was a fun one for us to design and build.
 Houstone Enterprises Ltd
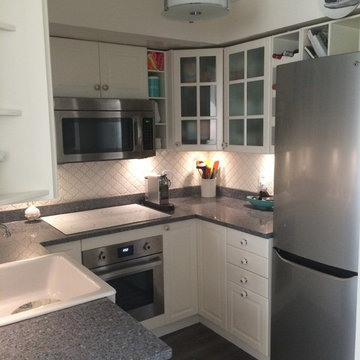
Small minimalist u-shaped dark wood floor enclosed kitchen photo in Vancouver with a farmhouse sink, shaker cabinets, quartz countertops, white backsplash, ceramic backsplash, white cabinets and stainless steel appliances
Find the right local pro for your project
 Bunker Workshop
Matt Delphenich
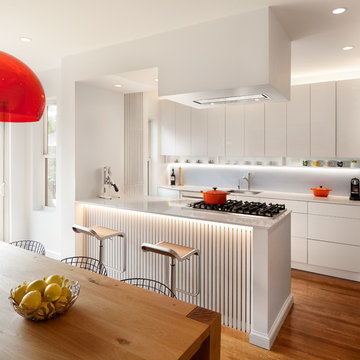

Eat-in kitchen - small modern galley medium tone wood floor eat-in kitchen idea in Boston with an undermount sink, flat-panel cabinets, white cabinets, quartz countertops, blue backsplash, glass sheet backsplash, paneled appliances, white walls and an island
Eat-in kitchen - small modern galley medium tone wood floor eat-in kitchen idea in Boston with an undermount sink, flat-panel cabinets, white cabinets, quartz countertops, blue backsplash, glass sheet backsplash, paneled appliances, white walls and an island

 Casa Blanca Tile & Stone Inc.
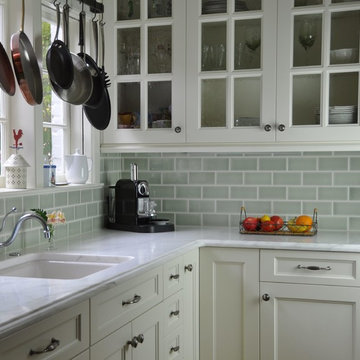
Soft green ceramic tile kitchen backsplash
Inspiration for a small timeless u-shaped dark wood floor enclosed kitchen remodel in New York with an undermount sink, marble countertops, green backsplash, ceramic backsplash, recessed-panel cabinets and white cabinets
Inspiration for a small timeless u-shaped dark wood floor enclosed kitchen remodel in New York with an undermount sink, marble countertops, green backsplash, ceramic backsplash, recessed-panel cabinets and white cabinets
 Jennifer Wetzel Photography
Jennifer Wetzel
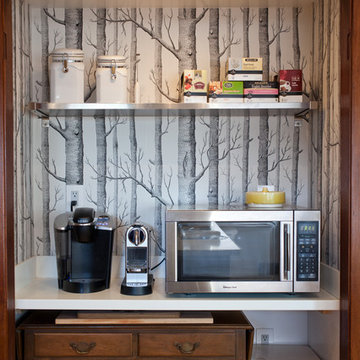
Inspiration for a 1960s home design remodel in Kansas City
Inspiration for a 1960s home design remodel in Kansas City

 Highland Builders LLC
Powder room with glam geometric wallpaper complimented with a vessel sink rustic vanity with riveted hardware. Counter top is quartz Viatera - Truffle. Mirror framed wall mirror.
Ryan Hainey
 Real Estate Photography Los Angeles
Real Estate Photography Los Angeles
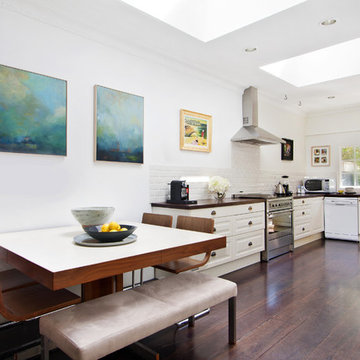
Trendy dark wood floor kitchen photo in Los Angeles with raised-panel cabinets, white cabinets, wood countertops, white backsplash and stainless steel appliances
Trendy dark wood floor kitchen photo in Los Angeles with raised-panel cabinets, white cabinets, wood countertops, white backsplash and stainless steel appliances
 Fusion Bowling

This home bowling alley features a custom lane color called "Red Hot Allusion" and special flame graphics that are visible under ultraviolet black lights, and a custom "LA Lanes" logo. 12' wide projection screen, down-lane LED lighting, custom gray pins and black pearl guest bowling balls, both with custom "LA Lanes" logo. Built-in ball and shoe storage. Triple overhead screens (2 scoring displays and 1 TV).
 WoodHart Interiors & Design, LLC
Featured on Houzz: 'Kitchen of the Week'
Photographer: Dan Farmer

Inspiration for a mid-sized contemporary u-shaped medium tone wood floor and brown floor eat-in kitchen remodel in Boise with flat-panel cabinets, brown cabinets, granite countertops, white backsplash, stone slab backsplash, paneled appliances, an undermount sink, an island and gray countertops
Inspiration for a mid-sized contemporary u-shaped medium tone wood floor and brown floor eat-in kitchen remodel in Boise with flat-panel cabinets, brown cabinets, granite countertops, white backsplash, stone slab backsplash, paneled appliances, an undermount sink, an island and gray countertops


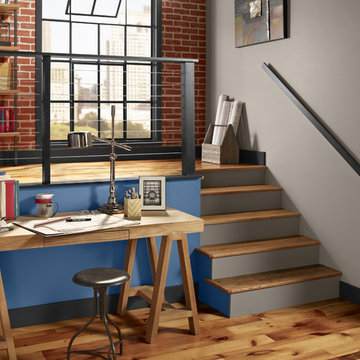
 BEHR®
BEHR®Wall Color: Privileged Elite MQ5-53
Right Wall Color: Park Avenue MQ2-55
Trim Color: Limousine Leather MQ5-5
Inspiration for a modern home office remodel in Orange County
Inspiration for a modern home office remodel in Orange County

 Moderne Builders
Gorgeous master bath with dramatic retro "wave" tile. Peak Photography
Example of a 1950s bathroom design in Los Angeles
Example of a 1950s bathroom design in Los Angeles
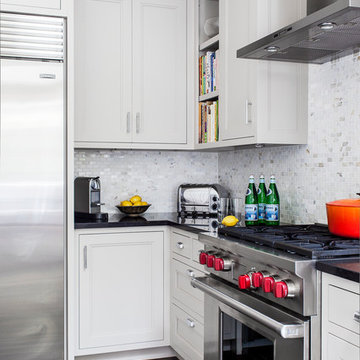
 LDa Architecture & Interiors
TEAM
Architect: LDa Architecture & Interiors
Builder: Michael Handrahan Remodeling, Inc.
Photographer: Sean Litchfield Photography

Large transitional l-shaped dark wood floor open concept kitchen photo in Boston with an undermount sink, gray cabinets, quartz countertops, gray backsplash, ceramic backsplash, stainless steel appliances and gray walls
Large transitional l-shaped dark wood floor open concept kitchen photo in Boston with an undermount sink, gray cabinets, quartz countertops, gray backsplash, ceramic backsplash, stainless steel appliances and gray walls

 Beth Diana Smith Interior Design
Rhino hooks
Patrick Cline
Mid-sized eclectic master carpeted bedroom photo in New York with purple walls and no fireplace
Mid-sized eclectic master carpeted bedroom photo in New York with purple walls and no fireplace

 Meadowbank Designs
Bedroom - large traditional master carpeted and gray floor bedroom idea in Philadelphia with blue walls
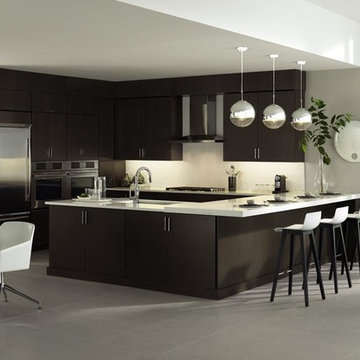
 MasterBrand Cabinets
Mid-sized trendy kitchen photo with flat-panel cabinets, dark wood cabinets, stainless steel appliances, a peninsula and white countertops

 Sarah Rice Design LLC
This dated formal dining and living room got a new modern glam look with our design. We brought in all new furniture, artwork, curtains, accent lighting, blinds, accent decor, rugs, and custom floral arrangements. We also painted the hand rail, newel posts, and bottom step in Limousine Leather by Behr as well as the hearth, mantle and surround of the fireplace. This space feels fresh,, elegant and modern now with the design we did.
2