
Search results for "Lincoln's" in Home Design Ideas
 Benjamin Berk
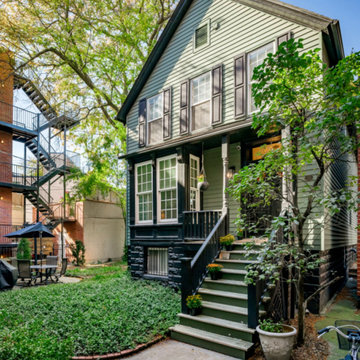
The 1890 coach house sits tucked at the rear of its Lincoln Park lot — hidden from the street since 1923 when it was moved to make way for new construction. The Italianate facade features original lap siding, tall narrow windows, decorative porch columns, and dark painted shutters, all restored during the 2020 renovation. The mature Serviceberry (right foreground) turns orange-red each fall, with white flowers in the spring. The side yard — shared with the front building — includes garden beds, trellis structures, and a communal outdoor space. Architect: Door13 Architects.

 Lincoln Wood Products, Inc.
Inspiration for a timeless one-story wood exterior home remodel in Los Angeles

 KL Interiors
Inspiration for a timeless family room remodel in San Francisco with beige walls and no tv
Find the right local pro for your project
 Benjamin Berk
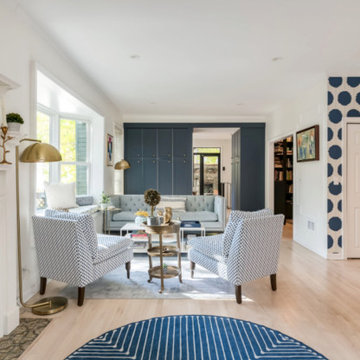
The long view tells the whole story of the house: original Arts and Crafts tile fireplace and white wood mantelpiece (left, restored) anchor the living room, while the navy blue built-in cabinet wall draws the eye toward the kitchen and breakfast nook beyond. The sightline runs from the front of the 1890 house all the way to the backyard. Bold wallpaper accent wall (right) and glimpse of the moody green library mark the transition to the dining area. Oak, white-washed floors throughout. Architect: Door13 Architects.

 BDS Design Build Remodel
Download our free ebook, Remodeling a House, Creating a Home. DOWNLOAD NOW
Featured in Houzz International Editorial (Russia):
http://www.houzz.com/ideabooks/47414631/list
Studio West Photography

 Flavin Architects
This remodel of a mid century gem is located in the town of Lincoln, MA a hot bed of modernist homes inspired by Gropius’ own house built nearby in the 1940’s. By the time the house was built, modernism had evolved from the Gropius era, to incorporate the rural vibe of Lincoln with spectacular exposed wooden beams and deep overhangs.
The design rejects the traditional New England house with its enclosing wall and inward posture. The low pitched roofs, open floor plan, and large windows openings connect the house to nature to make the most of its rural setting.
Photo by: Nat Rae Photography
 Flavin Architects
This remodel of a mid century gem is located in the town of Lincoln, MA a hot bed of modernist homes inspired by Gropius’ own house built nearby in the 1940’s. By the time the house was built, modernism had evolved from the Gropius era, to incorporate the rural vibe of Lincoln with spectacular exposed wooden beams and deep overhangs.
The design rejects the traditional New England house with its enclosing wall and inward posture. The low pitched roofs, open floor plan, and large windows openings connect the house to nature to make the most of its rural setting.
Photo by: Nat Rea Photography



 Conklin Limestone
A perfect addition to your outdoor living is a seating wall surrounding a firepit. Cambridge Maytrx wall, Pyzique Fire Pit, Round table Pavers. Installed by Natural Green Landsacpe & Design in Lincoln, RI

 Emerick Architects
Windows and door panels reaching for the 12 foot ceilings flood this kitchen with natural light. Custom stainless cabinetry with an integral sink and commercial style faucet carry out the industrial theme of the space.
Photo by Lincoln Barber
 Jessica Lagrange Interiors

Lincoln Park Home, Jessica Lagrange Interiors LLC, Photo by Kathleen Virginia Page
Inspiration for a bedroom and mid-sized contemporary boy dark wood floor and brown floor kids' bedroom remodel in Chicago with blue walls
Inspiration for a bedroom and mid-sized contemporary boy dark wood floor and brown floor kids' bedroom remodel in Chicago with blue walls
 Emerick Architects
A machined hood, custom stainless cabinetry and exposed ducting harkens to a commercial vibe. The 5'x10' marble topped island wears many hats. It serves as a large work surface, tons of storage, informal seating, and a visual line that separates the eating and cooking areas.
Photo by Lincoln Barber
 Emerick Architects
With an open plan and exposed structure, every interior element had to be beautiful and functional. Here you can see the massive concrete fireplace as it defines four areas. On one side, it is a wood burning fireplace with firewood as it's artwork. On another side it has additional dish storage carved out of the concrete for the kitchen and dining. The last two sides pinch down to create a more intimate library space at the back of the fireplace.
Photo by Lincoln Barber
 Futurian Systems
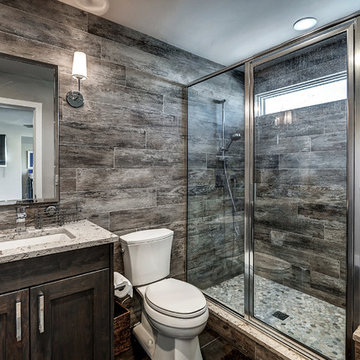
Alcove shower - rustic 3/4 dark wood floor alcove shower idea in Denver with shaker cabinets, dark wood cabinets, a two-piece toilet, brown walls, an undermount sink and a hinged shower door

Sponsored
Sunbury, OH

J.Holderby - Renovations
Franklin County's Leading General Contractors - 2X Best of Houzz!

 Risa Boyer Architecture
Lincoln Barbour
Mid-sized 1960s galley terrazzo floor and multicolored floor open concept kitchen photo in Portland with an undermount sink, flat-panel cabinets, medium tone wood cabinets, quartz countertops, white backsplash, ceramic backsplash, stainless steel appliances, orange walls and an island
Mid-sized 1960s galley terrazzo floor and multicolored floor open concept kitchen photo in Portland with an undermount sink, flat-panel cabinets, medium tone wood cabinets, quartz countertops, white backsplash, ceramic backsplash, stainless steel appliances, orange walls and an island

 Vicente Burin Architects
Kids' bedroom - bedroom coastal girl light wood floor and beige floor kids' bedroom idea in Boston with white walls

 Harry Hunt Architects
Photo-Jim Westphalen
Inspiration for a bedroom and mid-sized contemporary boy medium tone wood floor and brown floor kids' bedroom remodel with blue walls
Inspiration for a bedroom and mid-sized contemporary boy medium tone wood floor and brown floor kids' bedroom remodel with blue walls

Sponsored
Fredericksburg, OH

High Point Cabinets
Columbus' Experienced Custom Cabinet Builder | 4x Best of Houzz Winner
 Risa Boyer Architecture
Lincoln Barbour
Living room - mid-sized 1960s open concept living room idea in Portland with orange walls, a wall-mounted tv, a standard fireplace and a brick fireplace
Living room - mid-sized 1960s open concept living room idea in Portland with orange walls, a wall-mounted tv, a standard fireplace and a brick fireplace

 Christopher Architecture & Interiors
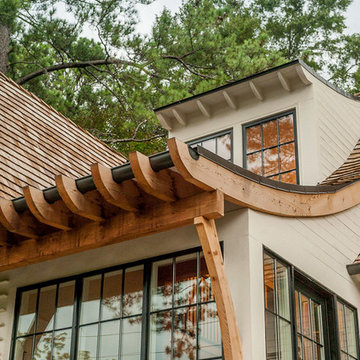
Example of a classic white two-story brick gable roof design in Birmingham with a shingle roof

 MJ McCabe-Garden Design
M J McCabe-Garden Design
This is an example of a mid-sized traditional landscaping in Bridgeport.
This is an example of a mid-sized traditional landscaping in Bridgeport.
1