
Search results for "Linear angles" in Home Design Ideas
 HD Squared Architects, LLC
Photography: Chris Zimmer Photography
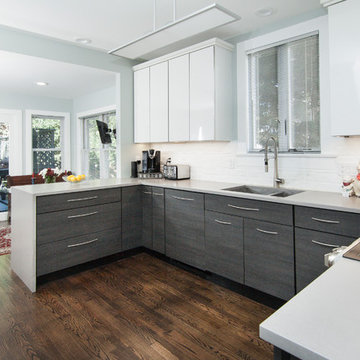
Example of a mid-sized trendy u-shaped dark wood floor and brown floor eat-in kitchen design in DC Metro with an undermount sink, flat-panel cabinets, gray cabinets, solid surface countertops, gray backsplash, ceramic backsplash and stainless steel appliances
Example of a mid-sized trendy u-shaped dark wood floor and brown floor eat-in kitchen design in DC Metro with an undermount sink, flat-panel cabinets, gray cabinets, solid surface countertops, gray backsplash, ceramic backsplash and stainless steel appliances
 HD Squared Architects, LLC
Photography: Chris Zimmer Photography
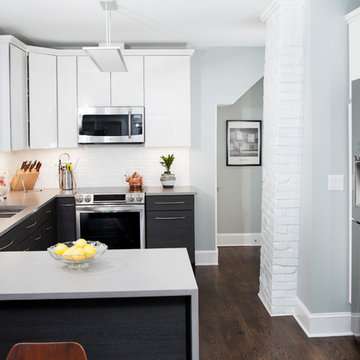
Example of a large trendy u-shaped dark wood floor and brown floor eat-in kitchen design in DC Metro with an undermount sink, flat-panel cabinets, gray cabinets, solid surface countertops, gray backsplash, ceramic backsplash and stainless steel appliances
Example of a large trendy u-shaped dark wood floor and brown floor eat-in kitchen design in DC Metro with an undermount sink, flat-panel cabinets, gray cabinets, solid surface countertops, gray backsplash, ceramic backsplash and stainless steel appliances
 HD Squared Architects, LLC
Photography: Chris Zimmer Photography
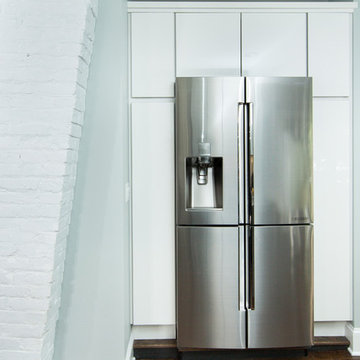
Inspiration for a mid-sized contemporary u-shaped dark wood floor and brown floor eat-in kitchen remodel in DC Metro with an undermount sink, flat-panel cabinets, gray cabinets, solid surface countertops, gray backsplash, ceramic backsplash and stainless steel appliances
Inspiration for a mid-sized contemporary u-shaped dark wood floor and brown floor eat-in kitchen remodel in DC Metro with an undermount sink, flat-panel cabinets, gray cabinets, solid surface countertops, gray backsplash, ceramic backsplash and stainless steel appliances
Find the right local pro for your project
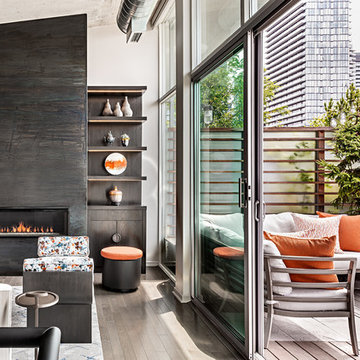
Living room - mid-sized contemporary open concept medium tone wood floor and gray floor living room idea in Toronto with gray walls, a metal fireplace and a ribbon fireplace
 Barrow Building Group
Mid-sized transitional u-shaped medium tone wood floor and beige floor enclosed kitchen photo in Charleston with a double-bowl sink, shaker cabinets, white cabinets, marble countertops, white backsplash, subway tile backsplash, stainless steel appliances and an island


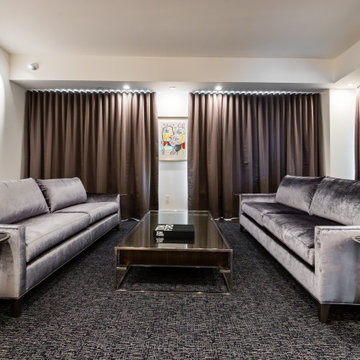
 The Renowned Group
Minimizing Angled Walls The entire downstairs has exposed concrete, which we maintained. The Travis at Katy Trail is an angled building—resulting in the walls in the condo to be angeled. The Renowned Renovation team worked hard to make the angle disappear.
To do this, we created an illusion with an angled ceiling. Originally, the home had drop-down ceiling, which we reframed. We redesigned the plumbing and electrical wiring to fit our needs. Additionally, we installed a sprinkler system throughout the first floor to increase safety in the home. We used linear slot-vents, on a 98-degree angle, to create a more modern look. This design allowed us to embrace the angel of the walls, which helps to minimize it.
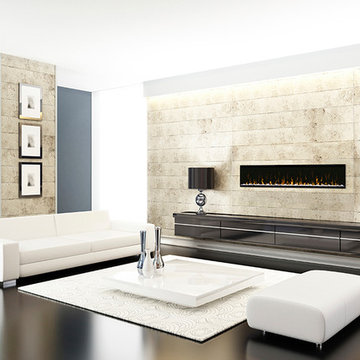
 Concorde Distributing - Fireplaces
IgniteXL™(XLF74) stands apart as more lifelike and visually stunning than anything that came before it. With new, patented flame and heat technology, IgniteXL transforms the look and feel of any room. Installation is simpler and more flexible than ever, making the possibilities almost endless. Enjoy flawless panoramic views that ignite the senses from any angle.
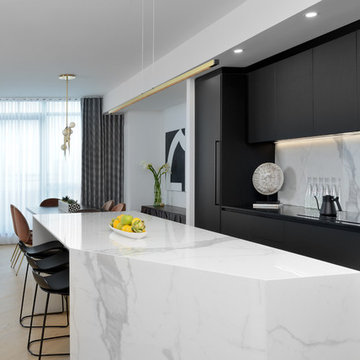
 Designed by Iman
Matte black kitchen cabinets paired with white porcelain slabs give this kitchen a high contrast feel. We went with a satin brass linear light fixture and black bar stools. The water fall island is done at an angle which directs traffic flow to the living area.

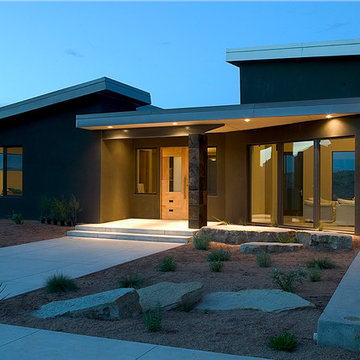
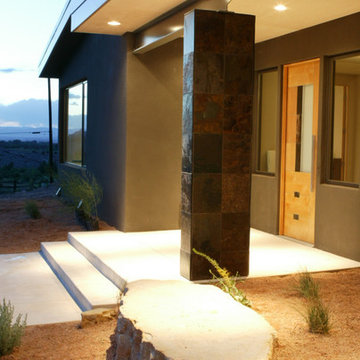
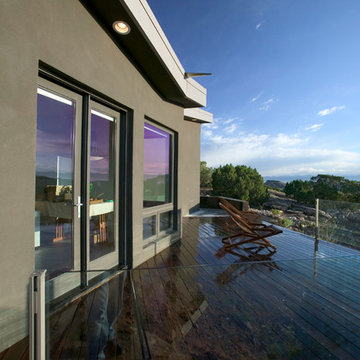
 Steve Gates Architect + E-Terra Construction
Inspiration for a modern exterior home remodel in Denver
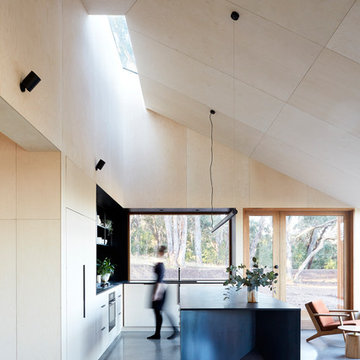
 Moloney Architects
Example of a trendy concrete floor and gray floor kitchen design in Other with flat-panel cabinets and an island

Sponsored
Columbus, OH

Trish Takacs Design
Award Winning & Highly Skilled Kitchen & Bath Designer in Columbus

 Wow Great Place
We planned for a half height wall beside the toilet, and added shampoo niches in the half wall to hide all the products in the shower. A cabinet over the toilet was custom built to house the toilet paper, and angled to follow the slope of the ceiling. Custom magazine rack was added beside the toilet and painted out to match the walls.

 STOR-X Organizing Systems, Kelowna
Dramatic & contemporary walk-in closet in Linear Ash finish, with some added sparkle from Glam-X door handles and drawer knobs. Custom solution complete with angled shoe shelving, soft close drawer and door hardware.



 Studio Wills + Architects
BLUE BOX of intense atmospheric quality, standing in stark contrast with the original pared-down interior.
Photography by Beton Brut.
Example of a transitional multicolored floor kitchen design in Singapore with a double-bowl sink, flat-panel cabinets, blue cabinets, stainless steel appliances and an island
Example of a transitional multicolored floor kitchen design in Singapore with a double-bowl sink, flat-panel cabinets, blue cabinets, stainless steel appliances and an island

 LD&A
LD&AInspiration for a large transitional master porcelain tile gray floor bathroom remodel in Calgary with recessed-panel cabinets, blue cabinets, white walls, an undermount sink, white countertops, quartz countertops, a hinged shower door and a niche
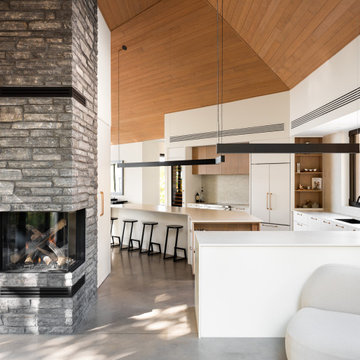
 Atelier BOOM TOWN
photographer: Vincent Brillant
Large trendy l-shaped concrete floor, gray floor, wood ceiling and vaulted ceiling open concept kitchen photo in Montreal with an undermount sink, flat-panel cabinets, white cabinets, quartz countertops, beige backsplash, quartz backsplash, white appliances, an island and white countertops
Large trendy l-shaped concrete floor, gray floor, wood ceiling and vaulted ceiling open concept kitchen photo in Montreal with an undermount sink, flat-panel cabinets, white cabinets, quartz countertops, beige backsplash, quartz backsplash, white appliances, an island and white countertops
9