
Search results for "Linear downlight" in Home Design Ideas
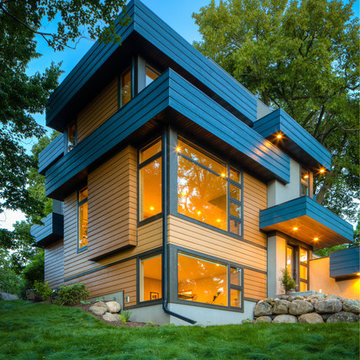
 udvari-solner design company
Inspiration for a mid-sized contemporary multicolored three-story mixed siding exterior home remodel in Other
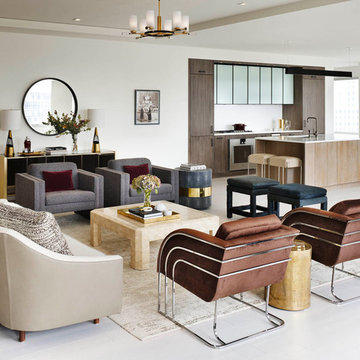
 Incorporated
Living room
Example of a trendy open concept and formal living room design in New York with white walls
Example of a trendy open concept and formal living room design in New York with white walls
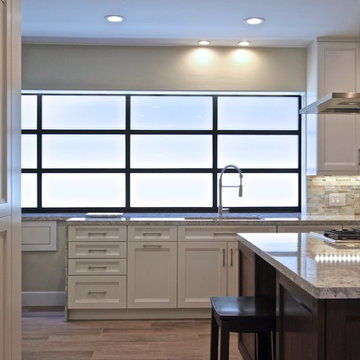
 KE Design Studio
Wood Mode cabinets in Linear Recessed door style with Nordic White finish and Walnut wood combined.
Cambria "Berwyn" countertops. Sub Zero refrigeration and wine preservation.
Wolf cooktop, steam convection, microwave and warming drawer. Zephyr island vent hood.
Miele coffee maker. Bosch and Fisher Paykel dishwashers with cabinet fronts. Scotsman ice maker with wood front.
Custom glass mosaic backsplash.
Flooring: Porcelain wood grain
Find the right local pro for your project
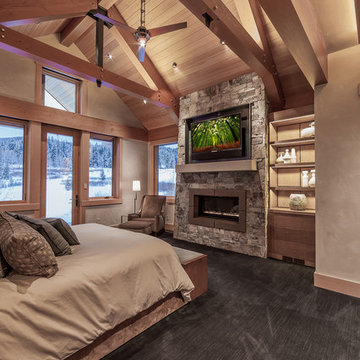
 Lacroux Streeb
Inspiration for a large modern master carpeted bedroom remodel in Denver with beige walls, a standard fireplace and a stone fireplace
 Margot Hartford Photography
Photo: Margot Hartford © 2016 Houzz
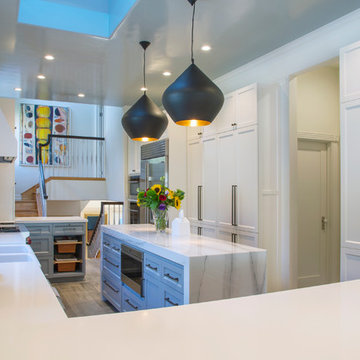
Inspiration for a kitchen remodel in San Francisco
Inspiration for a kitchen remodel in San Francisco
 Morse Custom Homes and Remodeling

Pool - mid-sized contemporary backyard concrete and l-shaped lap pool idea in Other
 Globe Electric
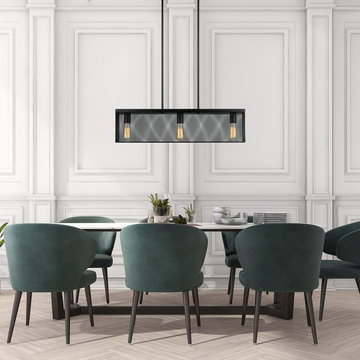
Decorate your home with Globe Electric's Rebecca 3-Light Linear Metal Mesh Shade Pendant. The modern design of the mesh cage compliments a wide range of interior decorations. Adjustable hanging rods allow you to customize the pendant to your desired look making it a very versatile piece. Designed for larger spaces the Rebecca Pendant makes an ideal centerpiece. The exposed bulbs are fully dimmable letting you create the perfect ambiance for every mood. All necessary mounting hardware is included making this piece very easy to install. Three 60W max E26 bulbs are required (sold separately). Globe Electric's 60W vintage Edison S60 squirrel cage incandescent filament light bulbs are recommended to complete the look.
 Cyr Kitchen and Bath

This New Construction Master Bathroom was designed by Myste from our Windham showroom. This Master bathroom features Cabico cabinetry double vanity linen tower, toilet topper and matching mirror frame with recessed panel door style with gray stain finish. It also features Cambria Quartz countertop with Waverton color and standard square edge. Other features include Kohler Brushed nickel plumbing fixtures, Kohler square sinks, Carrara tile, linear shower drain, and blue hue spa tiles.
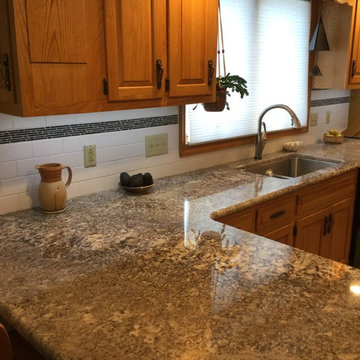
 Jr's Quality Tile & Hardwood LLC
Bianco Antico granite with a simple white subway tile and a linear glass accent.
Fred McClellan Jr
Example of a mid-sized classic u-shaped porcelain tile eat-in kitchen design in Other with an undermount sink, raised-panel cabinets, light wood cabinets, granite countertops, white backsplash, ceramic backsplash, black appliances and no island
Example of a mid-sized classic u-shaped porcelain tile eat-in kitchen design in Other with an undermount sink, raised-panel cabinets, light wood cabinets, granite countertops, white backsplash, ceramic backsplash, black appliances and no island
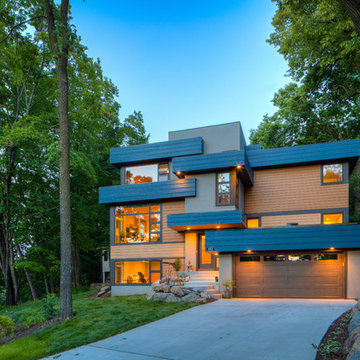 udvari-solner design company
Inspiration for a mid-sized contemporary multicolored three-story mixed siding exterior home remodel in Other
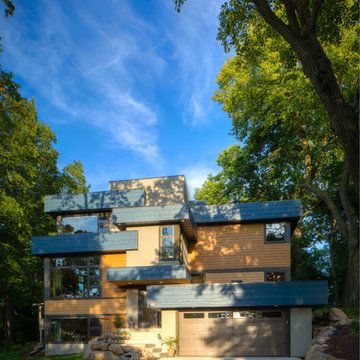 udvari-solner design company
Mid-sized trendy multicolored three-story mixed siding exterior home photo in Other

 Morlights
Hallway with vaulted ceiling - the cove in the ceiling allows for linear lighting that provides indirect lighting to the room in addition to the chandelier. The plant is pulled away from the wall with the down light positioned over it.
 186 Lighting Design Group - Gregg Mackell
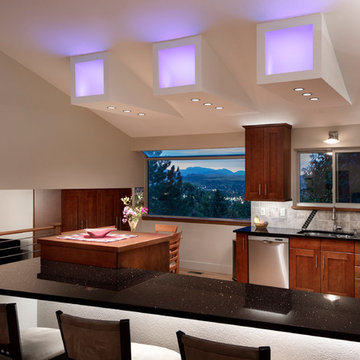
The goal of this remodel was to add fun and function to this modest 2,500SF home. The kitchen’s flat ceiling was peeled away leaving custom RGB illuminated light monitors. The monitors add a dynamic colored layer of indirect light to the kitchen. Accent lighting triplets illuminate the breakfast table to make centerpieces pop while providing ample lighting for homework and reading the newspaper. The remaining downlights raise the level of general lighting in the kitchen. Lighting controls provide access to individual dimming of the 8 lighting loads in the kitchen as well as scene control for ease of access to the preset levels. In the foreground an LED strip washes the face of the bar front, illuminating the barstools and bringing light down to the human level. Ambient lighting is achieved through indirect lighting on top of the cabinets and task lighting floats down onto the counter and sink from a modern sconce and linear LED undercabinet lighting.
Photograhy: Raul Garcia Astula
Key Words: Color Changing LED Lights, color changing lights, rgb lighting, colored lights, colored lighting, LED lighting, kitchen lighting, color changing lights, color changing lighting, colored lighting, colored lights, lighting, lighting design, lighting designer, LED Lighting, RGB Lighting, LED Lights, LED Lights, RGB Lighting, LED Lighting, RGB Lighting, LED Lights, LED Lights, RGB Lighting, LED Lighting, RGB Lighting, LED Lights, LED Lights, RGB Lighting, LED Lighting, RGB Lighting, LED Lights, LED Lights, RGB Lighting, LED Lighting, RGB Lighting, LED Lights, LED Lights, RGB Lighting, LED Lighting, RGB Lighting, LED Lights, LED Lights, RGB Lighting, LED Lighting, RGB Lighting, LED Lights, LED Lights, RGB Lighting, LED Lighting, RGB Lighting, LED Lights, LED Lights, RGB Lighting, LED Lighting, RGB Lighting, LED Lights, LED Lights, RGB Lighting, LED Lighting, RGB Lighting, LED Lights, LED Lights, RGB Lighting, LED Lighting, RGB Lighting, LED Lights, LED Lights, RGB Lighting, LED Lighting, RGB Lighting, LED Lights, LED Lights, RGB Lighting,
 Amiano & Son Construction, LLC

Large double shower with body sprays. Shower has matte black hardware, frameless glass enclosure, and bench seat.
Bathroom - mid-sized modern 3/4 beige tile and ceramic tile porcelain tile, multicolored floor and single-sink bathroom idea in Philadelphia with recessed-panel cabinets, gray cabinets, a one-piece toilet, gray walls, an undermount sink, granite countertops, a hinged shower door, gray countertops and a built-in vanity
Bathroom - mid-sized modern 3/4 beige tile and ceramic tile porcelain tile, multicolored floor and single-sink bathroom idea in Philadelphia with recessed-panel cabinets, gray cabinets, a one-piece toilet, gray walls, an undermount sink, granite countertops, a hinged shower door, gray countertops and a built-in vanity
 CRB Interiors
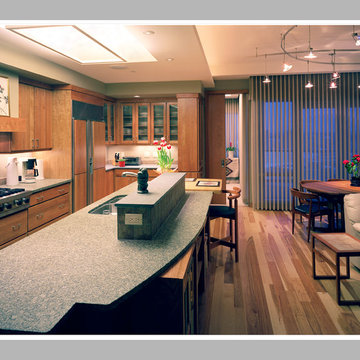
The subtle texture of the cherry cabinets is complemented with brushed granite counters. Rustic hickory floors, a smooth teak dining table and floor-to-ceiling sheers on the windows layer the space with linear elements. A variety of light fixtures, including an indirect fluorescent Boyd fixture in a raised ceiling and Pisces-shaped monorail track, flood the interior with copious amounts of light.

 Brilliant Light Source, LLC.
Josh Climaco
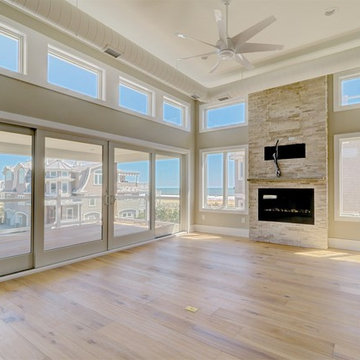
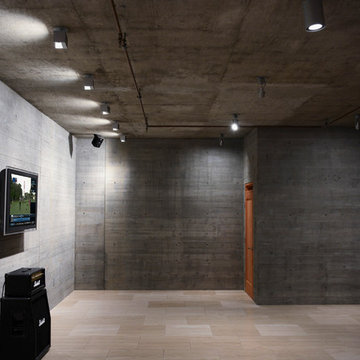
Basement - large contemporary underground porcelain tile and beige floor basement idea in Orange County with gray walls
Basement - large contemporary underground porcelain tile and beige floor basement idea in Orange County with gray walls
 David K Warfel at LightCanHelpYou.com
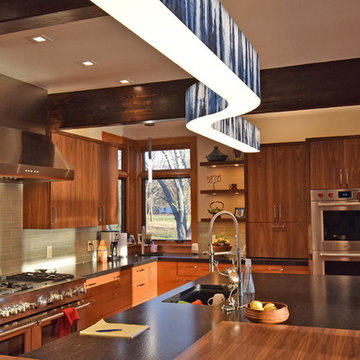
Illuminated shelves, light above the cabinets, and two rows of linear LED under cabinet light provide light throughout the kitchen. Recessed downlights and an island pendant complete the multi-layered approach.
 Cyr Kitchen and Bath

This New Construction Master Bathroom was designed by Myste from our Windham showroom. This Master bathroom features Cabico cabinetry double vanity linen tower, toilet topper and matching mirror frame with recessed panel door style with gray stain finish. It also features Cambria Quartz countertop with Waverton color and standard square edge. Other features include Kohler Brushed nickel plumbing fixtures, Kohler square sinks, Carrara tile, linear shower drain, and blue hue spa tiles.
 Cannarsa Structure and Design

Example of a minimalist open concept dark wood floor and brown floor living room design with multicolored walls, a ribbon fireplace, a metal fireplace and a media wall
2