
Search results for "Linear drain" in Home Design Ideas



 Whiting Young Interior Design
photo: MJAY photography
Inspiration for a scandinavian bathroom remodel in Vancouver
Inspiration for a scandinavian bathroom remodel in Vancouver

Find the right local pro for your project

 WillowRidge Construction
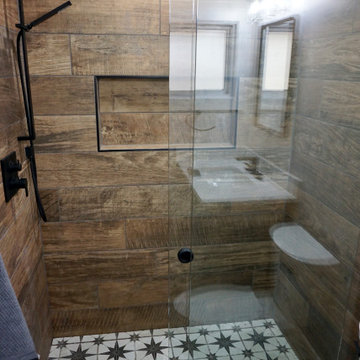
Inspiration for a mid-sized rustic master gray tile and stone tile porcelain tile double shower remodel with shaker cabinets, medium tone wood cabinets and beige walls

 Jordan Custom Inc.
Inspiration for a small transitional master white tile and subway tile marble floor and gray floor walk-in shower remodel in Boston with recessed-panel cabinets, gray cabinets, a two-piece toilet, gray walls, an undermount sink, solid surface countertops and green countertops


 Pacific1 Construction
Inspiration for a mid-sized modern master porcelain tile and white floor alcove shower remodel in Los Angeles with flat-panel cabinets, medium tone wood cabinets, a one-piece toilet, beige walls, an undermount sink, quartz countertops, a hinged shower door and white countertops

 Claverack Builders
Kevin Irby
Corner shower - mid-sized victorian 3/4 white tile and ceramic tile ceramic tile and multicolored floor corner shower idea in Boston with white cabinets, a two-piece toilet, gray walls, an integrated sink, a hinged shower door and white countertops
Corner shower - mid-sized victorian 3/4 white tile and ceramic tile ceramic tile and multicolored floor corner shower idea in Boston with white cabinets, a two-piece toilet, gray walls, an integrated sink, a hinged shower door and white countertops

 DMD General Construction, Inc.
Modern bathroom with clean lines and herringbone tiled floors. Linear drain allows for easy entry into the shower area. Built-in sinks create clean finish for countertops. Floor to ceiling tiles with a metal strip in the center gives the bathroom a continuous look.
 Delta Construction
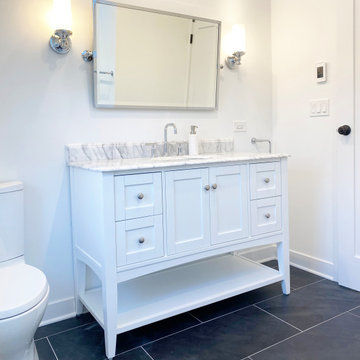
Inspiration for a large contemporary kids' white tile and subway tile single-sink and vaulted ceiling doorless shower remodel in Chicago with white cabinets, quartz countertops, gray countertops and a freestanding vanity

 cgrover99
Cheryl Grover
Walk-in shower - large contemporary master gray tile and glass tile porcelain tile walk-in shower idea in Atlanta with furniture-like cabinets, medium tone wood cabinets, a two-piece toilet, gray walls, an undermount sink and quartz countertops
Walk-in shower - large contemporary master gray tile and glass tile porcelain tile walk-in shower idea in Atlanta with furniture-like cabinets, medium tone wood cabinets, a two-piece toilet, gray walls, an undermount sink and quartz countertops


 DBW Contracting
Before the work begins
Contemporary gray two-story mixed siding exterior home idea in Vancouver
Contemporary gray two-story mixed siding exterior home idea in Vancouver

 Core Home Solutions, Inc.
European-style shower units, Carrera marble for shower walls and floor, linear drain system, 8-foot picture window
Inspiration for a contemporary master white tile marble floor doorless shower remodel in Raleigh with flat-panel cabinets, dark wood cabinets, white walls and marble countertops
Inspiration for a contemporary master white tile marble floor doorless shower remodel in Raleigh with flat-panel cabinets, dark wood cabinets, white walls and marble countertops

 David Marquardt Architectural Photography
David Marquardt
Example of a trendy drop-in bathtub design in Las Vegas with flat-panel cabinets and gray cabinets
Example of a trendy drop-in bathtub design in Las Vegas with flat-panel cabinets and gray cabinets
 Abrams Valenti Interiors
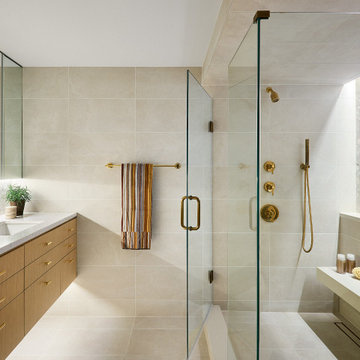
Example of a trendy beige tile beige floor corner shower design in Chicago with flat-panel cabinets, medium tone wood cabinets, an undermount sink, a hinged shower door, white countertops and a floating vanity

 Béton Studio
Custom Concrete Trough Sink in the ramp style. This concrete sink features a linear slot drain which slopes to drains on either side. Contact Béton to begin customizing your very own concrete sink
 Clearcut & Co
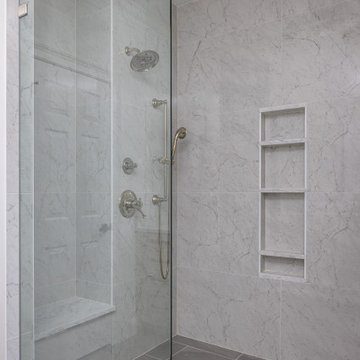
Oversized shower tiles are a wonderful thing if you dread cleaning grout lines. These 24x48 polished porcelain tiles are a dream and paired with the dark 12x24 shower pan it makes cleaning a breeze.
116