
Search results for "Linear drain" in Home Design Ideas

 skip knoll inc professional remodeling
Mid-sized transitional master white tile and porcelain tile porcelain tile and white floor alcove shower photo with recessed-panel cabinets, white cabinets, a two-piece toilet, blue walls, an undermount sink and quartz countertops
 Dixon Buildz
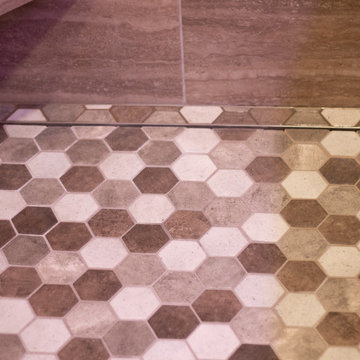
Master shower linear drain close up
Bathroom - craftsman master double-sink bathroom idea in Nashville with raised-panel cabinets, a vessel sink, wood countertops, a niche and a built-in vanity
Bathroom - craftsman master double-sink bathroom idea in Nashville with raised-panel cabinets, a vessel sink, wood countertops, a niche and a built-in vanity
 Gabriela Matuchova, CKBD / HAUS 2690 DSGN
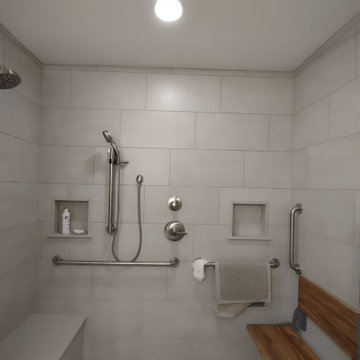
Somewhat outdated bathroom needed not only refresh but also a full ADA conversion for one of the homeowners. Budget was limited and since the shower presented the biggest challenges, that was where we focused our upgrades.
Larger shower, no curb, linear drain, bench and seat, and of course grab bars all around.
Find the right local pro for your project


 Maker Design Group
Samuel Quinta
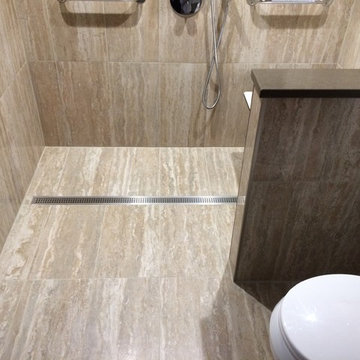
Inspiration for a mid-sized modern 3/4 beige tile and porcelain tile porcelain tile and beige floor doorless shower remodel in Orange County with flat-panel cabinets, dark wood cabinets, beige walls, an integrated sink, quartz countertops and white countertops
Inspiration for a mid-sized modern 3/4 beige tile and porcelain tile porcelain tile and beige floor doorless shower remodel in Orange County with flat-panel cabinets, dark wood cabinets, beige walls, an integrated sink, quartz countertops and white countertops

 Portico Tile & Fixtures, Inc.
The Worrell Group
Inspiration for a transitional bathroom remodel in New York
Inspiration for a transitional bathroom remodel in New York



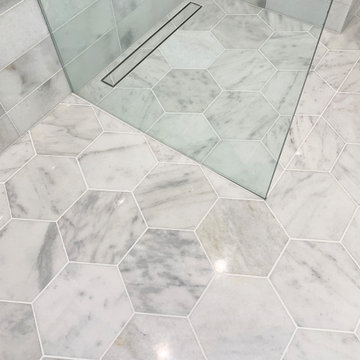
 Cyndi Kay
Gorgeous curbless shower with linear drain and stunning large-format hexagon marble tiles.
Freestanding bathtub - large traditional master gray tile and marble tile marble floor, gray floor and double-sink freestanding bathtub idea in Los Angeles with raised-panel cabinets, white cabinets, a two-piece toilet, white walls, an undermount sink, marble countertops, multicolored countertops and a freestanding vanity
Freestanding bathtub - large traditional master gray tile and marble tile marble floor, gray floor and double-sink freestanding bathtub idea in Los Angeles with raised-panel cabinets, white cabinets, a two-piece toilet, white walls, an undermount sink, marble countertops, multicolored countertops and a freestanding vanity

 David Tyson & Associates Inc.
Custom curb-less shower with 12"x12" Terrazzo tiled floor and linear drain.
David Tyson & Dennis Nodine
Example of a large trendy master glass tile ceramic tile walk-in shower design in Charlotte with quartz countertops, an undermount tub and white walls
Example of a large trendy master glass tile ceramic tile walk-in shower design in Charlotte with quartz countertops, an undermount tub and white walls

 threshold interiors
Location: New York, NY, United States
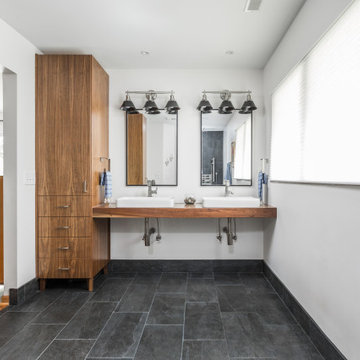
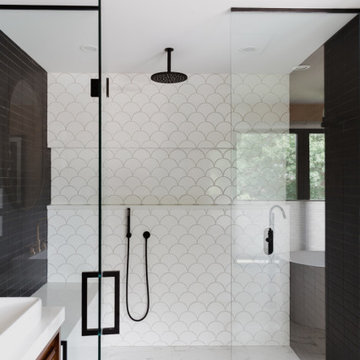
This Loft was tastefully renovated back in the '90s, but was due for an update and an expansion of the kitchen and dining areas to accommodate the client's cooking skills and entertaining needs. EnlargIing the island and adding cabinetry to delineate the office, bar and dining areas was a priority. The bathroom was updated to feel like a tranquil spa with beautiful new tile, plumbing fixtures and cabinets. Our biggest challenge was coordinating the entire renovation while our client was out of town for the Summer!
Photographed by: James Salomon




 Danken Corp.
Large transitional master white tile and porcelain tile porcelain tile and white floor corner shower photo in Philadelphia with raised-panel cabinets, dark wood cabinets, a two-piece toilet, blue walls, an undermount sink, quartz countertops and white countertops
 Fairfax Kitchen and Bath
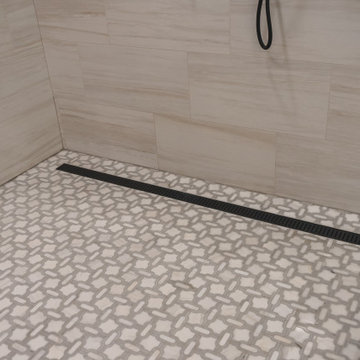
The primary bath in this 1959 Fairfax, VA home combined three small spaces into one wet room: a walk-in shower and a 67-inch freestanding tub share one floor behind frameless glass panels, with a matte black linear drain, a Kohler Purist shower system and ceiling rain head, green-tile niches and an MSI Bianco Gridwork marble mosaic floor. Facing it, a Decora walnut double vanity with an open shelf and two linen towers, Caesarstone Carrara Mist quartz, Kohler Purist wall-mounted faucets, black mirrors and milk-glass sconces. Designed and built by Fairfax Kitchen and Bath.

 Renovisions
 received a request from these homeowners to remodel their existing master bath with the design goal: a spa-like environment featuring a large curb-less shower with multiple showerheads and a linear drain. Accessibility features include a hand-held showerhead mounted on a sliding bar with separate volume controls, a large bench seat in Blue Pearl granite and a decorative safety bar in a chrome finish. Multiple showerheads accommodated our clients ranging heights and requests for options including a more rigorous spray of water to a soft flow from a ceiling mounted rain showerhead. The various sprays provide a full luxury shower experience.
The curb-less Schluter shower system incorporates a fully waterproof and vapor tight environment to ensure a beautiful, durable and functional tiled shower. In this particular shower, Renovisions furnished and installed an elegant low-profile linear floor drain with a sloped floor design to enable the use of the attractive large-format (17” x 17”) Carrera-look porcelain tiles. Coordinating Carrera-look porcelain tiles with a band of color and shower cubby in Blue Pearl granite tie in with the color of the tile seat and ledge. A custom frameless glass shower enclosure with sleek glass door handles showcases the beautiful tile design.
Replacing the existing Corian acrylic countertops and integrated sinks with granite countertops in Blue Pearl and rectangular under mount porcelain sinks created a gorgeous, striking contrast to the white vanity cabinetry. The widespread faucets featuring crystal handles in a chrome finish, sconce lighting with crystal embellishments and crystal knobs were perfect choices to enhance the elegant look for the desired space.
After a busy day at work, our clients come home and enjoy a renewed, more open sanctuary/spa-like master bath and relax in style.

 Lucy Johnson Interior Design
Fun accent tile. Etched shower glass barn door easily pulls to provide privacy. Existing shower space had concrete floors, but we wanted to add heated tile floors. So we built tile onto of concrete floor and created a slope for linear drain. GC create a minimal transition between floor materials. Ample room for shower chair.
115