
Search results for "Linear drain" in Home Design Ideas

 Schneider Design Associates - SDA
Example of a master gray tile and subway tile gray floor freestanding bathtub design in San Francisco with shaker cabinets, white cabinets, white walls, an undermount sink and gray countertops

 Change Your Bathroom©
The goal of this project was to upgrade the builder grade finishes and create an ergonomic space that had a contemporary feel. This bathroom transformed from a standard, builder grade bathroom to a contemporary urban oasis. This was one of my favorite projects, I know I say that about most of my projects but this one really took an amazing transformation. By removing the walls surrounding the shower and relocating the toilet it visually opened up the space. Creating a deeper shower allowed for the tub to be incorporated into the wet area. Adding a LED panel in the back of the shower gave the illusion of a depth and created a unique storage ledge. A custom vanity keeps a clean front with different storage options and linear limestone draws the eye towards the stacked stone accent wall.
Houzz Write Up: https://www.houzz.com/magazine/inside-houzz-a-chopped-up-bathroom-goes-streamlined-and-swank-stsetivw-vs~27263720
The layout of this bathroom was opened up to get rid of the hallway effect, being only 7 foot wide, this bathroom needed all the width it could muster. Using light flooring in the form of natural lime stone 12x24 tiles with a linear pattern, it really draws the eye down the length of the room which is what we needed. Then, breaking up the space a little with the stone pebble flooring in the shower, this client enjoyed his time living in Japan and wanted to incorporate some of the elements that he appreciated while living there. The dark stacked stone feature wall behind the tub is the perfect backdrop for the LED panel, giving the illusion of a window and also creates a cool storage shelf for the tub. A narrow, but tasteful, oval freestanding tub fit effortlessly in the back of the shower. With a sloped floor, ensuring no standing water either in the shower floor or behind the tub, every thought went into engineering this Atlanta bathroom to last the test of time. With now adequate space in the shower, there was space for adjacent shower heads controlled by Kohler digital valves. A hand wand was added for use and convenience of cleaning as well. On the vanity are semi-vessel sinks which give the appearance of vessel sinks, but with the added benefit of a deeper, rounded basin to avoid splashing. Wall mounted faucets add sophistication as well as less cleaning maintenance over time. The custom vanity is streamlined with drawers, doors and a pull out for a can or hamper.
A wonderful project and equally wonderful client. I really enjoyed working with this client and the creative direction of this project.
Brushed nickel shower head with digital shower valve, freestanding bathtub, curbless shower with hidden shower drain, flat pebble shower floor, shelf over tub with LED lighting, gray vanity with drawer fronts, white square ceramic sinks, wall mount faucets and lighting under vanity. Hidden Drain shower system. Atlanta Bathroom.
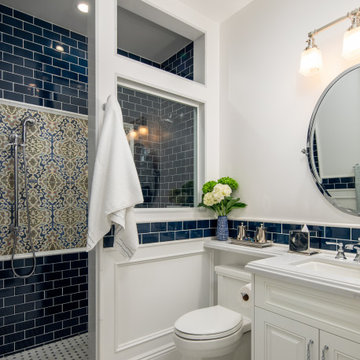

Find the right local pro for your project

 Kole Made Design/Build
Inspiration for a mid-sized contemporary master white tile and porcelain tile marble floor and white floor claw-foot bathtub remodel in Philadelphia with white walls, an undermount sink, flat-panel cabinets, light wood cabinets, wood countertops and brown countertops
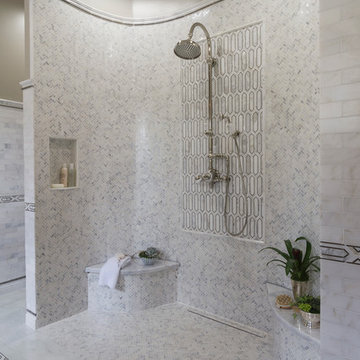
 Carolyn Reyes
Photo: Carolyn Reyes © 2016 Houzz
Grandparent's Bathroom
Example of a transitional bathroom design in Los Angeles
Example of a transitional bathroom design in Los Angeles
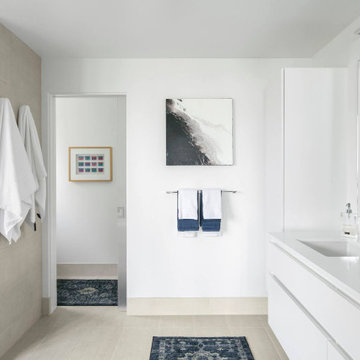
 YE-H PHOTOGRAPHY
Example of a minimalist beige floor and double-sink toilet room design in Seattle with flat-panel cabinets, white cabinets, white walls, an undermount sink, white countertops and a floating vanity
 Isla Homes
Ryan Gamma Photography

Inspiration for a mid-sized contemporary kids' red tile and glass tile porcelain tile corner shower remodel in Tampa with beige walls, quartz countertops, shaker cabinets, white cabinets, a two-piece toilet and an undermount sink
Inspiration for a mid-sized contemporary kids' red tile and glass tile porcelain tile corner shower remodel in Tampa with beige walls, quartz countertops, shaker cabinets, white cabinets, a two-piece toilet and an undermount sink

 Custom Tile & Design, Ltd.
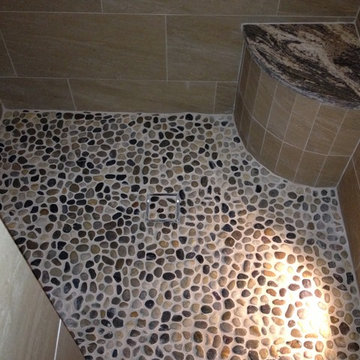
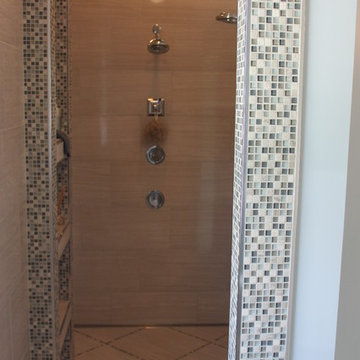
The client wanted the 18x18 floor tile pattern to flow into the shower so a linear drain was installed to accommodate that request. There are 2 shower heads (the adjustable one is mounted between the windows) and 2 shower sprays. The 12x24 wall tile is installed with a 1/3 staggered joint.
 Custom Surface Solutions
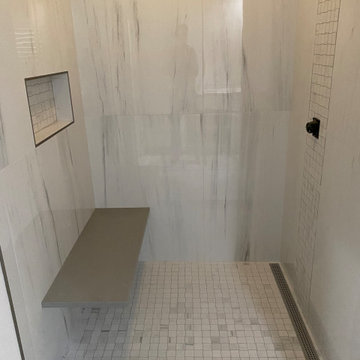
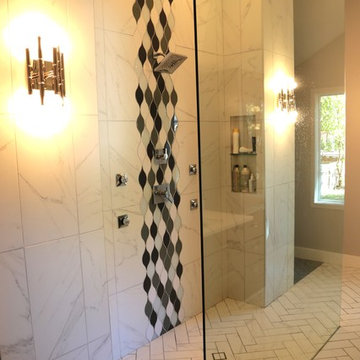
Custom Surface Solutions (www.css-tile.com) - Owner Craig Thompson (512) 966-8296. This project shows a tub-to-shower conversion that includes 24" x 48" porcelain tile set vertically, Schluter linear drain with mosaic 2" x 2" mosaic tile on the floor , in the niche, and vertical accent band on the plumbing control wall. A "floating" solid surface seat will be added suspended by custom stud mounted brackets. Schluter Satin Nickel Jolly profile edge on exterior facing tile edges and shower niche.
 Allen Building Specialties, Inc.
Example of a minimalist white tile ceramic tile doorless shower design in Kansas City with flat-panel cabinets, dark wood cabinets, gray walls and quartzite countertops

 Fairview Custom Homes
Freestanding bathtub - large contemporary master porcelain tile porcelain tile, beige floor, double-sink and vaulted ceiling freestanding bathtub idea with flat-panel cabinets, brown cabinets, a one-piece toilet, white walls, an integrated sink, white countertops and a floating vanity
 Blueprint Global Media
Courtesy: ArcUrb
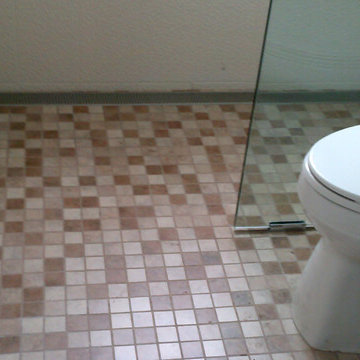
Surfing the internet during the panning/design stages of a complete and total renovation of a master bath ArcUrb Designer/Project Manager, Marcy Gordon, discovered LUXE Linear Drains and completed this beautiful master bath redeux in Fort Lauderdale, Florida.
ArcUrb selected LUXE Linear Shower Drain - Pattern Grate, in a standard 60" length for a wetroom application. ArcUrb placed LUXE Linear Shower Drain inside an open shower design, flush against the room's far, back wall. In doing so, the installers only had to slope the mortar bed substrate in one direction - from the door to the far wall and shower. That sure makes the contractor happy! And we like the modern style of the sleek, LUXE Linear Drain in concert with a mixed mosaic tile blend and glass pocket door!
 LUXE Linear Drains Inc
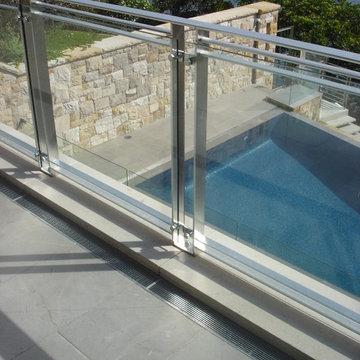
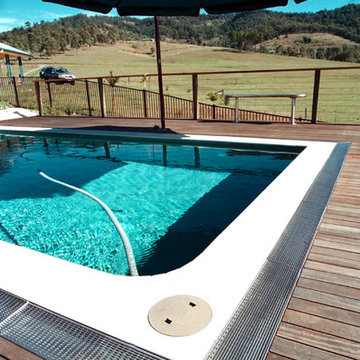
LUXE wedgewire is perfect for pool deck areas too.
LUXE wedgewire is an architectural grade welded triangular cross section, framed, longitudinal grate, unmatched in design, hydraulic function, strength, and aesthetic appeal. With minimal maintenance costs and essential lifetime durability, the life cycle value of our fabrications will appeal to your project financing as much as the style and design of your implementation.
 LUXE Linear Drains Inc
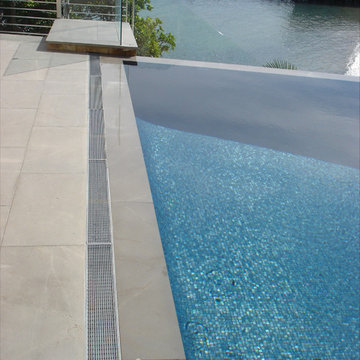
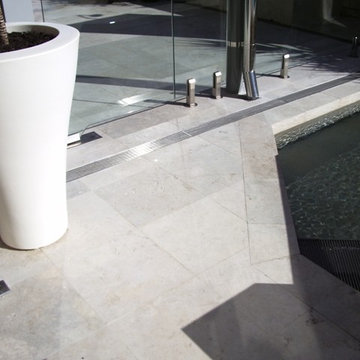
LUXE wedgewire is an architectural grade welded triangular cross section, framed, longitudinal grate, unmatched in design, hydraulic function, strength, and aesthetic appeal. With minimal maintenance costs and essential lifetime durability, the life cycle value of our fabrications will appeal to your project financing as much as the style and design of your implementation.
 LUXE Linear Drains Inc
LUXE wedgewire is an architectural grade welded triangular cross section, framed, longitudinal grate, unmatched in design, hydraulic function, strength, and aesthetic appeal. With minimal maintenance costs and essential lifetime durability, the life cycle value of our fabrications will appeal to your project financing as much as the style and design of your implementation.
 LUXE Linear Drains Inc
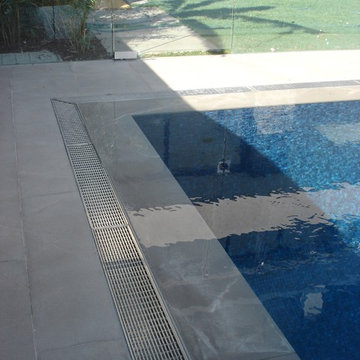
LUXE products have been used in prestigious, award-winning architectural endeavors worldwide like this pool & spa custom application. LUXE wedgewire is an architectural grade welded triangular cross section, framed, longitudinal grate, unmatched in design, hydraulic function, strength, and aesthetic appeal.
 LUXE Linear Drains Inc
LUXE wedgewire is an architectural grade welded triangular cross section, framed, longitudinal grate, unmatched in design, hydraulic function, strength, and aesthetic appeal. With minimal maintenance costs and essential lifetime durability, the life cycle value of our fabrications will appeal to your project financing as much as the style and design of your implementation.
 User
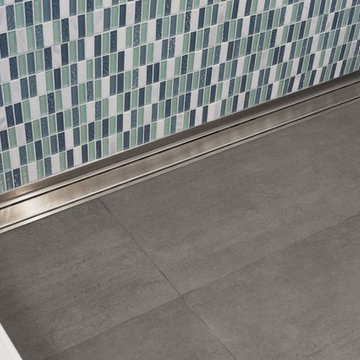
UserFloors can be sloped on a single plane to the Schluter®-KERDI-LINE linear drain enabling the use of large-format tiles, seen here with the closed grate design.
 Hard At Work Inc.
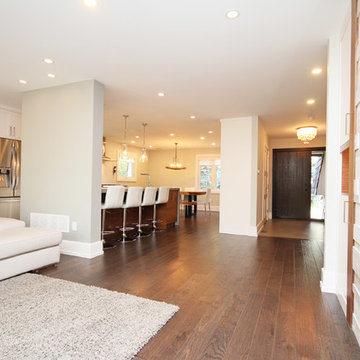
Inspiration for a contemporary medium tone wood floor family room remodel in Toronto with white walls and a wall-mounted tv
13