
Search results for "Linear drain" in Home Design Ideas
 Anne Grice Interiors

Large trendy master white tile and matchstick tile walk-in shower photo in Denver with an integrated sink, flat-panel cabinets, medium tone wood cabinets, solid surface countertops, a two-piece toilet and white walls
 Custom Surface Solutions

Custom Surface Solutions (www.css-tile.com) - Owner Craig Thompson (512) 966-8296. This project shows a complete master bathroom remodel with before and after pictures including large 9' 6" shower replacing tub / shower combo with dual shower heads, body spray, rail mounted hand-held shower head and 3-shelf shower niches. Titanium granite seat, curb cap with flat pebble shower floor and linear drains. 12" x 48" porcelain tile with aligned layout pattern on shower end walls and 12" x 24" textured tile on back wall. Dual glass doors with center glass curb-to-ceiling. 12" x 8" bathroom floor with matching tile wall base. Titanium granite vanity countertop and backsplash.
 Custom Surface Solutions
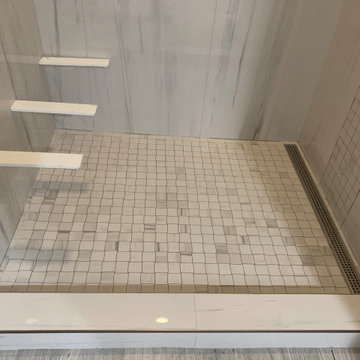
Custom Surface Solutions (www.css-tile.com) - Owner Craig Thompson (512) 966-8296. This project shows a tub-to-shower conversion that includes 24" x 48" porcelain tile set vertically, Schluter linear drain with mosaic 2" x 2" mosaic tile on the floor , in the niche, and vertical accent band on the plumbing control wall. A "floating" solid surface seat will be added suspended by custom stud mounted brackets. Schluter Satin Nickel Jolly profile edge on exterior facing tile edges and shower niche.
Find the right local pro for your project
 Giovanni's Tile Design
Example of a large trendy master beige tile and travertine tile porcelain tile and gray floor alcove shower design in Atlanta with brown cabinets, flat-panel cabinets, gray walls, a vessel sink, wood countertops and a hinged shower door
 KraftMaster Renovations
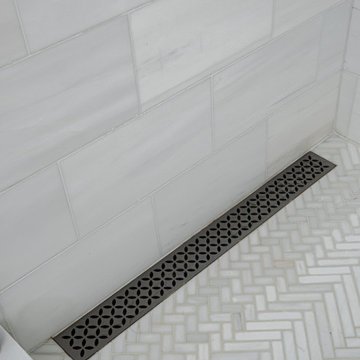
Floral Linear Drain by Schluter
Photos by VLG Photography
Example of a mid-sized classic marble floor, white floor and single-sink shower bench design in New York with shaker cabinets, gray cabinets, a one-piece toilet, white walls, an undermount sink, quartz countertops, a hinged shower door, white countertops and a built-in vanity
Example of a mid-sized classic marble floor, white floor and single-sink shower bench design in New York with shaker cabinets, gray cabinets, a one-piece toilet, white walls, an undermount sink, quartz countertops, a hinged shower door, white countertops and a built-in vanity
 Custom Surface Solutions
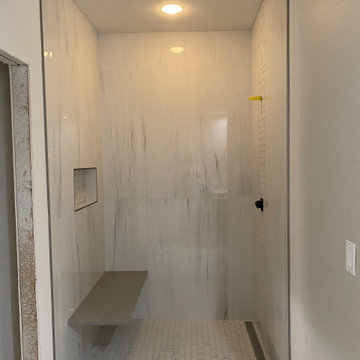
Custom Surface Solutions (www.css-tile.com) - Owner Craig Thompson (512) 966-8296. This project shows a tub-to-shower conversion that includes 24" x 48" porcelain tile set vertically, Schluter linear drain with mosaic 2" x 2" mosaic tile on the floor , in the niche, and vertical accent band on the plumbing control wall. A "floating" solid surface seat will be added suspended by custom stud mounted brackets. Schluter Satin Nickel Jolly profile edge on exterior facing tile edges and shower niche.
 Dixon Buildz

Nice custom tiled shower with frameless glass door, and linear drain. Penny tile was used on the floor and niche. A beautiful comfortable design that allows you to take a shower with out having to stand on a drain like many other showers.
 Custom Surface Solutions

Custom Surface Solutions (www.css-tile.com) - Owner Craig Thompson (512) 966-8296. This project shows a complete master bathroom remodel with before and after pictures including large 9' 6" shower replacing tub / shower combo with dual shower heads, body spray, rail mounted hand-held shower head and 3-shelf shower niches. Titanium granite seat, curb cap with flat pebble shower floor and linear drains. 12" x 48" porcelain tile with aligned layout pattern on shower end walls and 12" x 24" textured tile on back wall. Dual glass doors with center glass curb-to-ceiling. 12" x 8" bathroom floor with matching tile wall base. Titanium granite vanity countertop and backsplash.

 timothyj kitchen & bath, inc.
Spacious enclosed curb-less shower accented with beautiful walnut honed marble tile, bench seating and built in niche with shelf. Flat panel cabinetry with exposed shelf and abundant storage, glass mosaic backsplash accents and quart countertops with undermount sink.
Edmunds Studio Photography
 Custom Surface Solutions

Custom Surface Solutions (www.css-tile.com) - Owner Craig Thompson (512) 966-8296. This project shows a complete master bathroom remodel with before and after pictures including large 9' 6" shower replacing tub / shower combo with dual shower heads, body spray, rail mounted hand-held shower head and 3-shelf shower niches. Titanium granite seat, curb cap with flat pebble shower floor and linear drains. 12" x 48" porcelain tile with aligned layout pattern on shower end walls and 12" x 24" textured tile on back wall. Dual glass doors with center glass curb-to-ceiling. 12" x 8" bathroom floor with matching tile wall base. Titanium granite vanity countertop and backsplash.
 Ready 2 Remodel
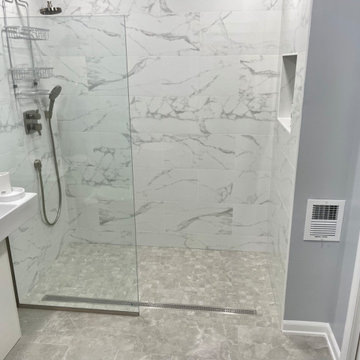
Remodel Half Bathroom into full Bathroom (ADA compliant). A Walk In shower with Linear Drain and a Single glass panel. Hansgroghe and Kohler accessories.

 Ferguson Bath, Kitchen & Lighting Gallery
Four Brothers LLC
Doorless shower - large industrial master gray tile and porcelain tile porcelain tile and gray floor doorless shower idea in DC Metro with a trough sink, dark wood cabinets, solid surface countertops, gray walls, open cabinets, a two-piece toilet and a hinged shower door
Doorless shower - large industrial master gray tile and porcelain tile porcelain tile and gray floor doorless shower idea in DC Metro with a trough sink, dark wood cabinets, solid surface countertops, gray walls, open cabinets, a two-piece toilet and a hinged shower door
 J.P. Hoffman Design Build

Back to back bathroom vanities make quite a unique statement in this main bathroom. Add a luxury soaker tub, walk-in shower and white shiplap walls, and you have a retreat spa like no where else in the house!
 Gold Beech Construction
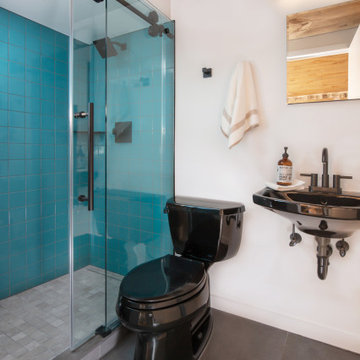
Compact yet functional. This 7'x5' basement bathroom was partially gutted to remove the existing bathtub and reframed to expand the new shower area. The new shower system features a linear drain, floor to ceiling turquoise 4"x4" tiles and 2"x2" mosaics on the floor. The main floor tile is a large format dark "metallic" gray 3'x5' tile which was also used to trim the top and sides of the curb. Black bathroom fixtures were installed and the shower enclosure features a barn door style sliding glass door.

 Clearcut & Co
Mid-sized farmhouse master white tile and ceramic tile porcelain tile and brown floor freestanding bathtub photo in Raleigh with recessed-panel cabinets, white cabinets, a two-piece toilet, white walls, an undermount sink, marble countertops, a hinged shower door and white countertops

 Wow Great Place
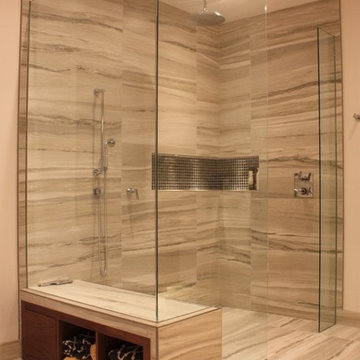
The shower was designed to accommodate a curbless install, so the floor was sloped down towards the linear drain. The glass was ordered in "extra clear" so as not to cast the typical blue-green hue that most shower glass has. We also ordered the anti-smudge glass, so squeegeeing is not as critical after every shower.
 Kentwood Construction Inc.
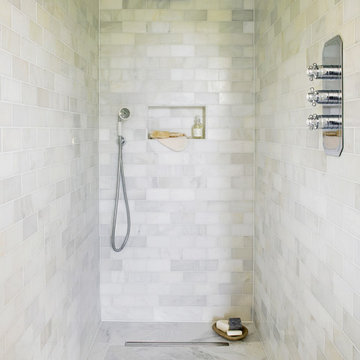
This luxurious curbless shower used a linear drain along one wall to allow the large format floor and wall tiles to also be used on the shower floor. The frameless glass panels continue the clean, unobtrusive style of the rest of the beautiful bathroom.

 Rebecca Li
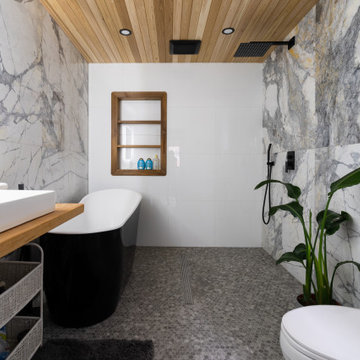
Example of a trendy gray tile mosaic tile floor and gray floor freestanding bathtub design in Toronto with a vessel sink, wood countertops and brown countertops
 Hoost Home Staging
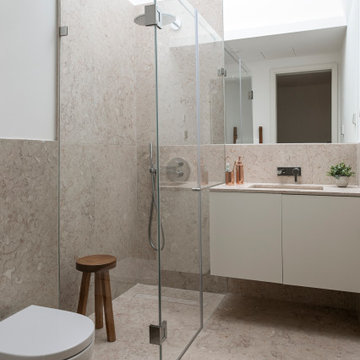
Trendy beige tile beige floor and single-sink corner bathtub photo with flat-panel cabinets, white cabinets, white walls, an undermount sink, beige countertops and a floating vanity
15