
Search results for "Linear drain" in Home Design Ideas
 Design 1 Kitchen & Bath

The drawers are made to fit around the sink drains.
Example of a minimalist gray tile freestanding bathtub design in Boston with an undermount sink, furniture-like cabinets, medium tone wood cabinets, granite countertops and a two-piece toilet
Example of a minimalist gray tile freestanding bathtub design in Boston with an undermount sink, furniture-like cabinets, medium tone wood cabinets, granite countertops and a two-piece toilet


Find the right local pro for your project
 Eleven Interiors

Bathroom - contemporary bathroom idea in Boston with shaker cabinets, purple cabinets, gray walls, a drop-in sink and white countertops
 User
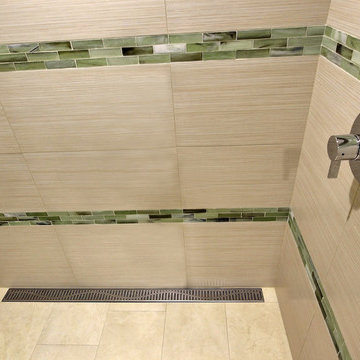
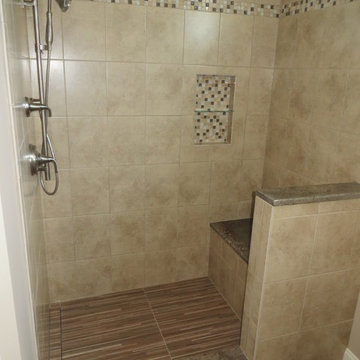
UserTropical hotel spa like bath will full step in shower. Costa Esmerelda granite niche matches vanity counter that waterfalls to the floor. Porcelain and matte glass tiles. Linear drain perfectly placed in line with the shower wall.
 User

UserTropical hotel spa like bath will full step in shower. Costa Esmerelda granite niche matches vanity counter that waterfalls to the floor. Porcelain and matte glass tiles. Linear drain perfectly placed in line with the shower wall. Custom made glass shower enclosure.
 Kostrikov Art

Inspiration for a contemporary yellow tile gray floor and single-sink corner shower remodel with flat-panel cabinets, beige cabinets, gray walls, an integrated sink, a hinged shower door, white countertops and a floating vanity
 KraftMaster Renovations

Wash - Soak - Relax: in this spa retreat master bathroom from the sauna to the soaking tub and finally the spacious shower. All pulled together in this rustic reclaimed wood and natural stone wall master suite.
Photos by Chris Veith
 Hughes Kitchens & Bath
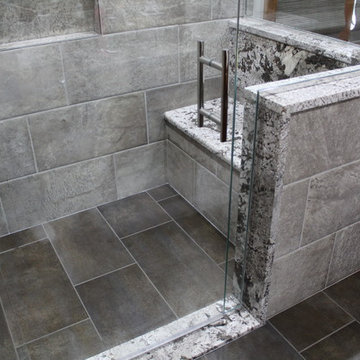
Inspiration for a large timeless master gray tile and ceramic tile ceramic tile and gray floor doorless shower remodel in Cleveland with gray walls, granite countertops, a hinged shower door and gray countertops

 MAK Design + Build Inc.
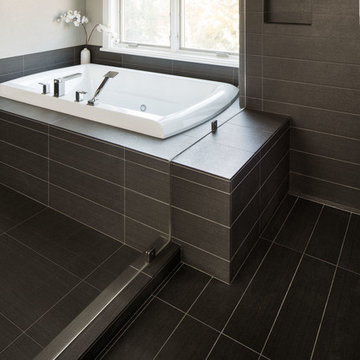
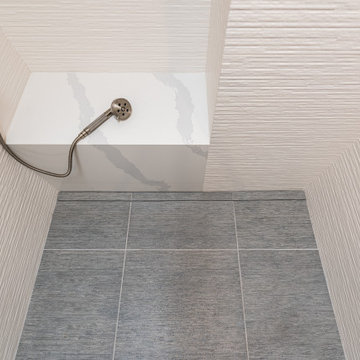
Built-in seating and luxuriously convenient fixtures let you languish in the shower. Can you find the drainage?
Example of a mid-sized trendy master white tile and porcelain tile porcelain tile and gray floor walk-in shower design in Sacramento with a hinged shower door, beige walls, flat-panel cabinets, light wood cabinets, a two-piece toilet, an undermount sink, quartz countertops and white countertops
Example of a mid-sized trendy master white tile and porcelain tile porcelain tile and gray floor walk-in shower design in Sacramento with a hinged shower door, beige walls, flat-panel cabinets, light wood cabinets, a two-piece toilet, an undermount sink, quartz countertops and white countertops

 building Lab, inc.
Silicon Valley ADU: modern Japanese bath: integrated trough sink with a removable panel to hide the drain, matte black fixtures, white Krion® countertop and tub deck, matte gray floor tiles. Cedar panelling extends from wall to ceiling (vaulted) evokes the spirit of traditional Japanese bath houses. Large skylight hovers above the family size tub; bifold glass doors opening completely to the outdoors give a sense of bathing in nature.
building Lab is a design build firm specialized in modern architecture.
 TNHometour.com

Example of a transitional master gray tile gray floor and double-sink freestanding bathtub design in Nashville with shaker cabinets, white cabinets, an undermount sink, a hinged shower door, white countertops and a built-in vanity
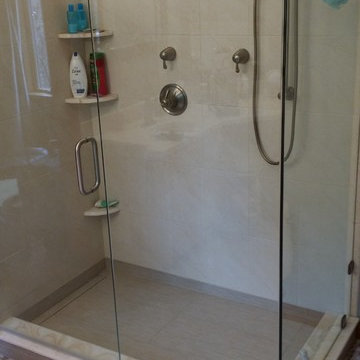


 Change Your Bathroom©
This transformation started with a builder grade bathroom and was expanded into a sauna wet room. With cedar walls and ceiling and a custom cedar bench, the sauna heats the space for a relaxing dry heat experience. The goal of this space was to create a sauna in the secondary bathroom and be as efficient as possible with the space. This bathroom transformed from a standard secondary bathroom to a ergonomic spa without impacting the functionality of the bedroom.
This project was super fun, we were working inside of a guest bedroom, to create a functional, yet expansive bathroom. We started with a standard bathroom layout and by building out into the large guest bedroom that was used as an office, we were able to create enough square footage in the bathroom without detracting from the bedroom aesthetics or function. We worked with the client on her specific requests and put all of the materials into a 3D design to visualize the new space.
Houzz Write Up: https://www.houzz.com/magazine/bathroom-of-the-week-stylish-spa-retreat-with-a-real-sauna-stsetivw-vs~168139419
The layout of the bathroom needed to change to incorporate the larger wet room/sauna. By expanding the room slightly it gave us the needed space to relocate the toilet, the vanity and the entrance to the bathroom allowing for the wet room to have the full length of the new space.
This bathroom includes a cedar sauna room that is incorporated inside of the shower, the custom cedar bench follows the curvature of the room's new layout and a window was added to allow the natural sunlight to come in from the bedroom. The aromatic properties of the cedar are delightful whether it's being used with the dry sauna heat and also when the shower is steaming the space. In the shower are matching porcelain, marble-look tiles, with architectural texture on the shower walls contrasting with the warm, smooth cedar boards. Also, by increasing the depth of the toilet wall, we were able to create useful towel storage without detracting from the room significantly.
This entire project and client was a joy to work with.
 Helen Koss Interiors
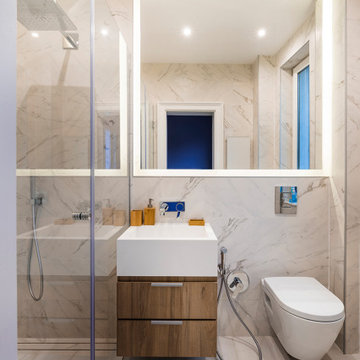
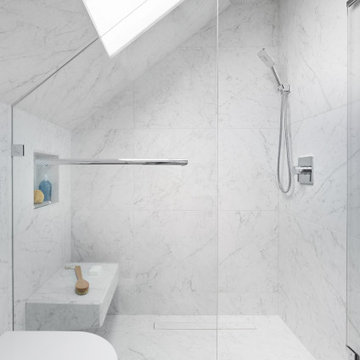
Inspiration for a contemporary white tile white floor and single-sink walk-in shower remodel with flat-panel cabinets, medium tone wood cabinets, a wall-mount toilet, a console sink, a hinged shower door and a floating vanity
 SHIFT Interiors
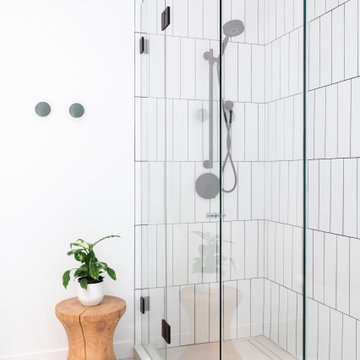
Inspiration for a contemporary white tile beige floor alcove shower remodel in Vancouver with white walls
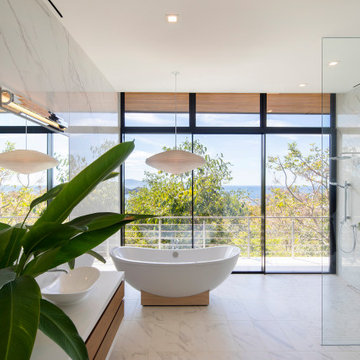
 Sarco Architects Costa Rica - Caribbean
Minimalist master white tile and stone slab freestanding bathtub photo with flat-panel cabinets, medium tone wood cabinets, a vessel sink, white countertops and a floating vanity

16